Property Details:
• Type: Semi-Detached
• Tenure: N/A
• Floor Area: N/A
Key Features:
• *** VIDEO/REEL AVAILABLE TO VIEW VIA THE VIRTUAL TOUR LINK ***
• Modern Three-Bedroom Semi-Detached Property
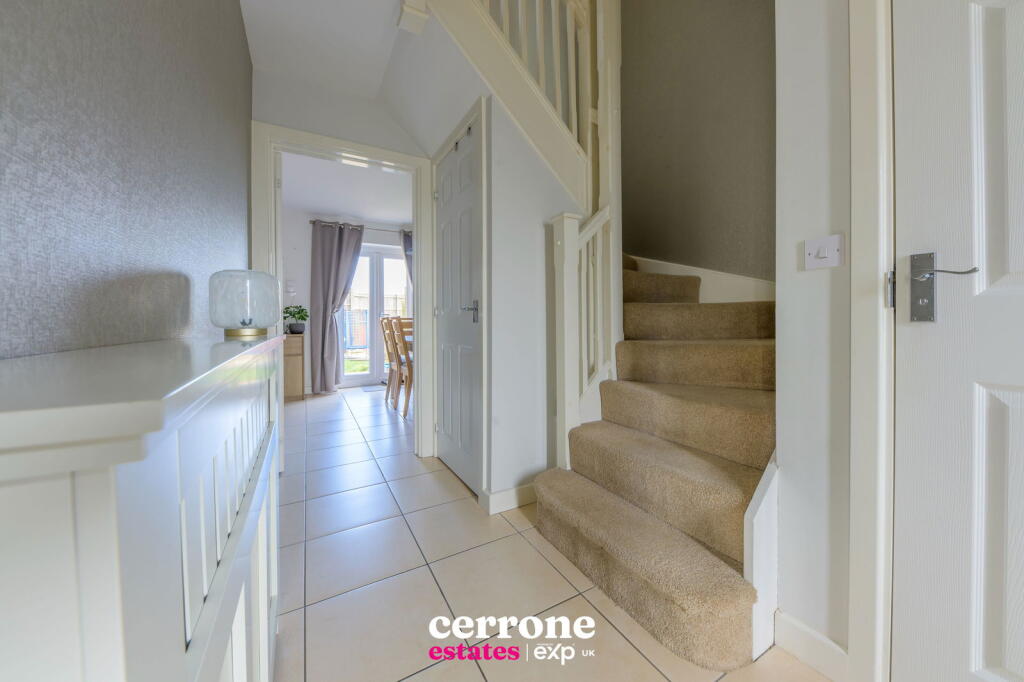
• Entrance Hall And Downstairs WC
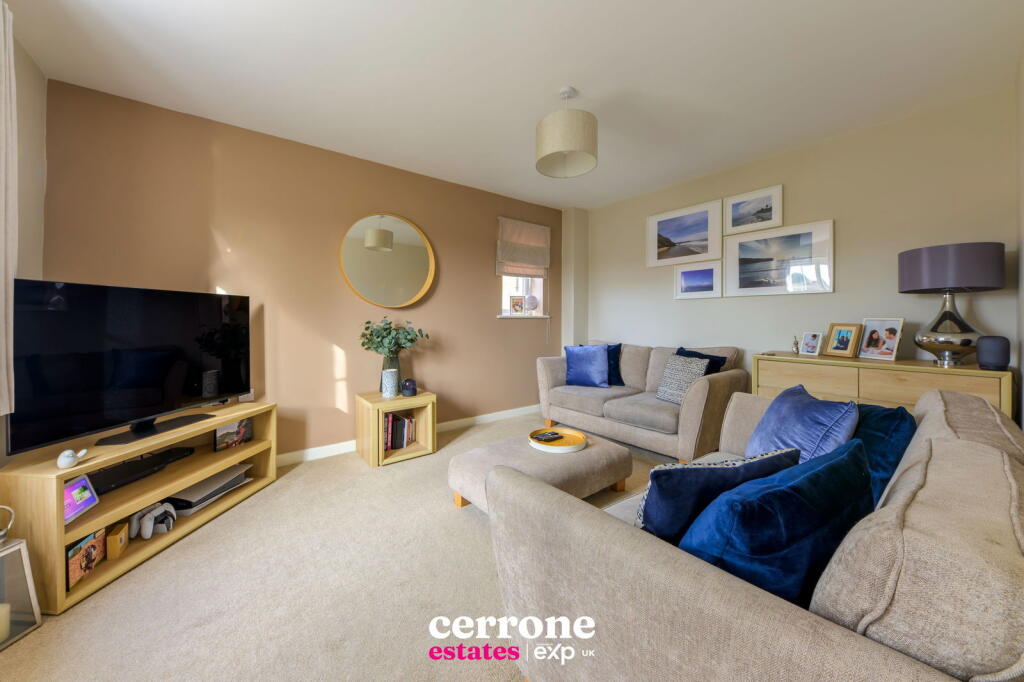
• Stylish Lounge With Front And Side Aspect Windows
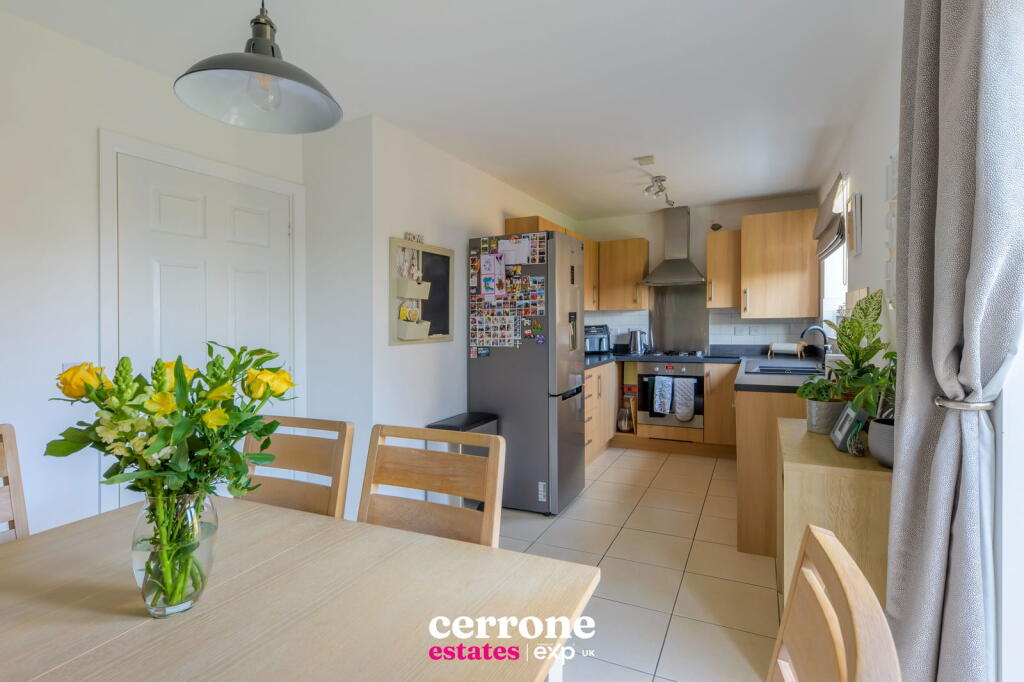
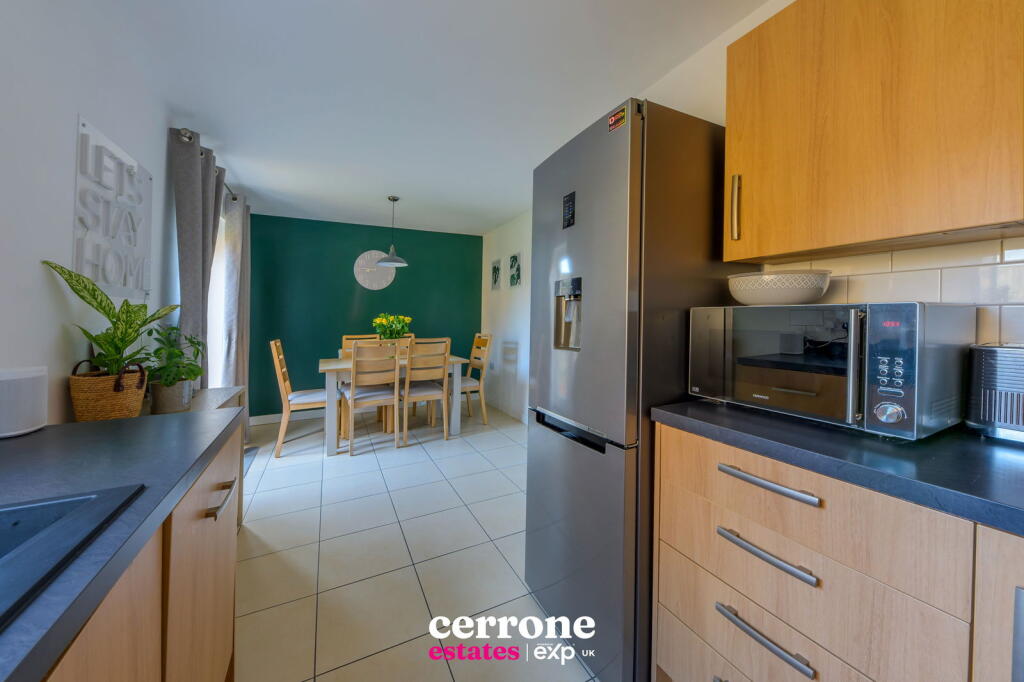
• Spacious Kitchen Diner Overlooking Rear Garden
• Master Bedroom With En-Suite Shower Room
• Family Bathroom With Contemporary Finish
• Recently Landscaped Rear Garden With Patio And Decking
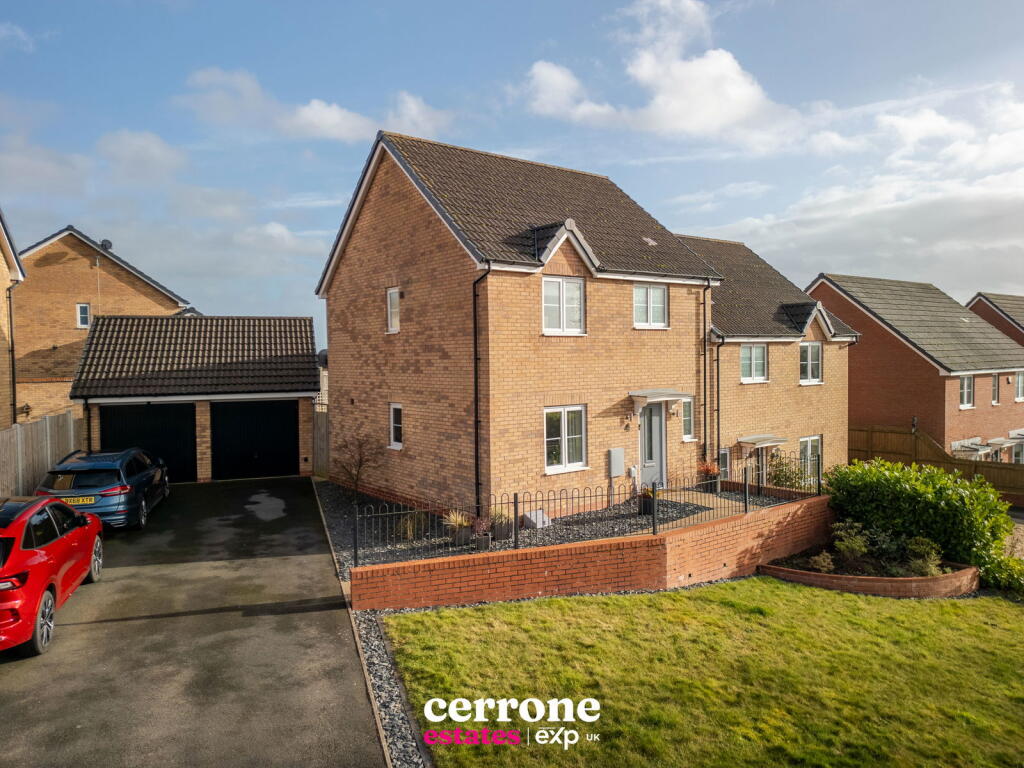
• Garage With Up And Over Door
• Off-Road Parking And Side Gate Access
Location:
• Nearest Station: N/A
• Distance to Station: N/A
Agent Information:
• Address: Bromsgrove & Redditch
Full Description:
*** VIDEO/REEL AVAILABLE TO VIEW VIA THE VIRTUAL TOUR LINK ***This beautifully presented, newly built three-bedroom semi-detached property which is located on the highly desirable Brockhill Estate. Perfectly suited for modern living, the home is meticulously maintained and offers a stylish and functional layout. Situated within walking distance of the train station, it also provides excellent access to the M42 motorway, local schools, and amenities, making it an ideal choice for families and commuters alike.The property opens to an inviting entrance hall, leading to a contemporary lounge with front and side aspect windows that fill the space with natural light. A convenient downstairs WC and under-stair storage enhance practicality. The kitchen diner spans the width of the property and features some integrated appliances, ample storage, and a dining area. Double doors open directly onto the recently landscaped rear garden, offering a seamless indoor-outdoor flow ideal for entertaining or relaxing.Upstairs, the spacious master bedroom overlooks the garden and boasts a private en-suite with a shower cubicle, WC, and wash basin completed with built in double wardrobes. A second double bedroom with front aspect and a versatile third bedroom overlooks the rear aspect, perfect as a single room or home office, complete the accommodations. The family bathroom is generously sized and features a bath, WC, and pedestal wash basin.Dimensions:Lounge: 3.15m x 4.15mKitchen/Diner: 5.90m x 2.22mBedroom 1: 2.94m x 2.60mEnsuite: 3.2m²Bedroom 2: 2.95m x 2.57mBedroom 3: 2.82m x 2.27mBathroom: 2.75m x 1.55Garage: 2.50m x 5.15mExternally, the landscaped rear garden includes a patio area, a lawn, and a decked seating area, all bordered by mature shrubs and palm trees for added privacy and charm. Off-road parking is provided at the side, along with access to a garage with an up-and-over door. This move-in-ready property is a must-see for first-time buyers or anyone seeking a modern, low-maintenance home in a prime location.