Property Details:
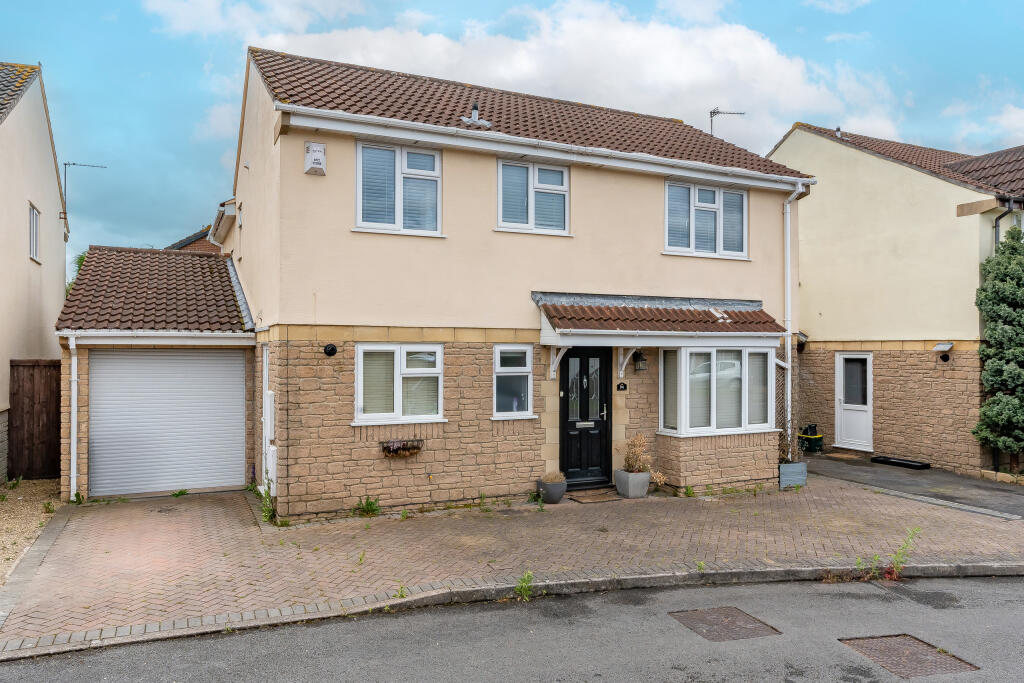
• Type: Detached
• Tenure: N/A
• Floor Area: N/A
Key Features:
• Cooks Close
• Four Bedrooms
• Detached
• Garage
• Off Street Parking
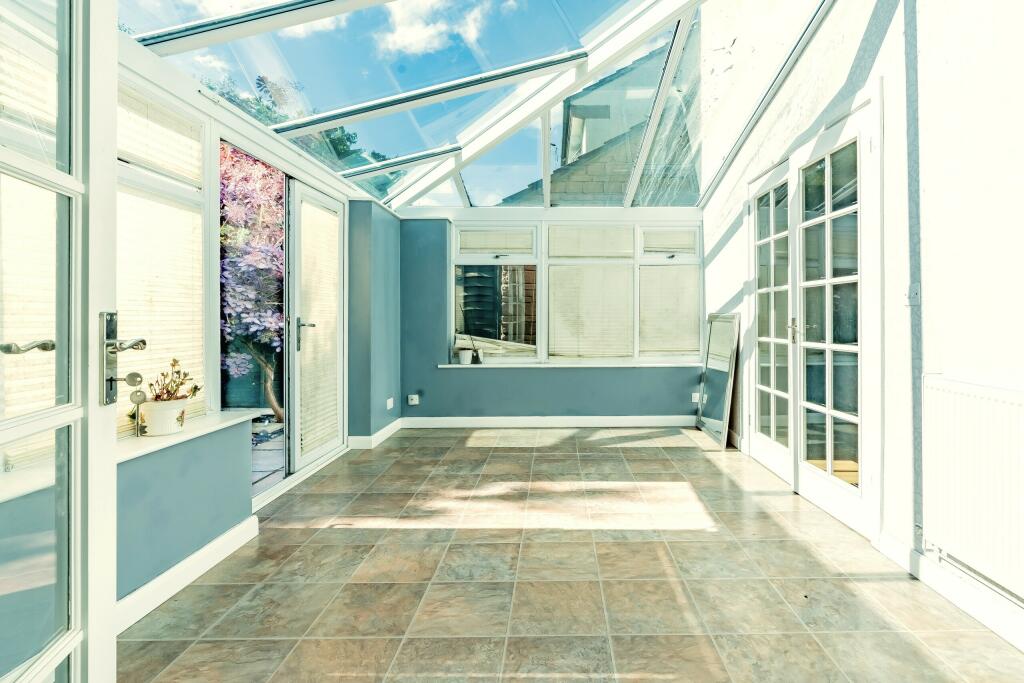
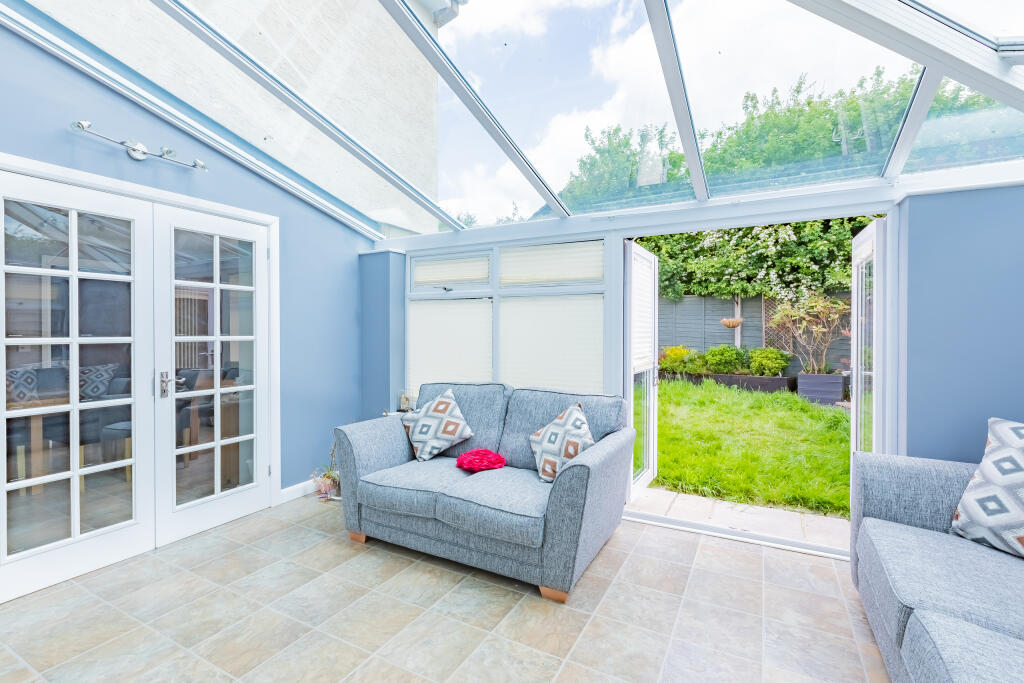
• Conservatory
• Utility Room
• Double Glazed Windows
• Tenure- Freehold
• Council Tax Band - D
Location:
• Nearest Station: N/A
• Distance to Station: N/A
Agent Information:
• Address: Willow Brook Centre, Savages Wood Road,
Bradley Stoke,
Bristol,
BS32 8EF
Full Description:
Sold with no onward chain, is this spacious 4 bedroom detached with garage home in the popular road "Cooks Close", benefitting from an spacious open-plan kitchen/diner area and private gardens.
Overview
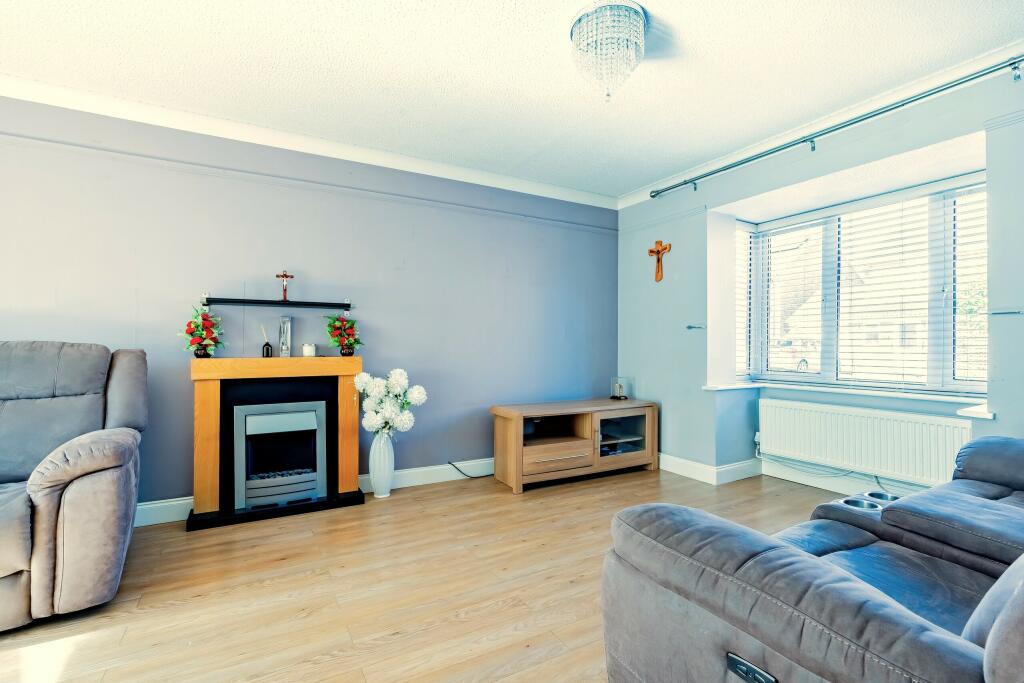
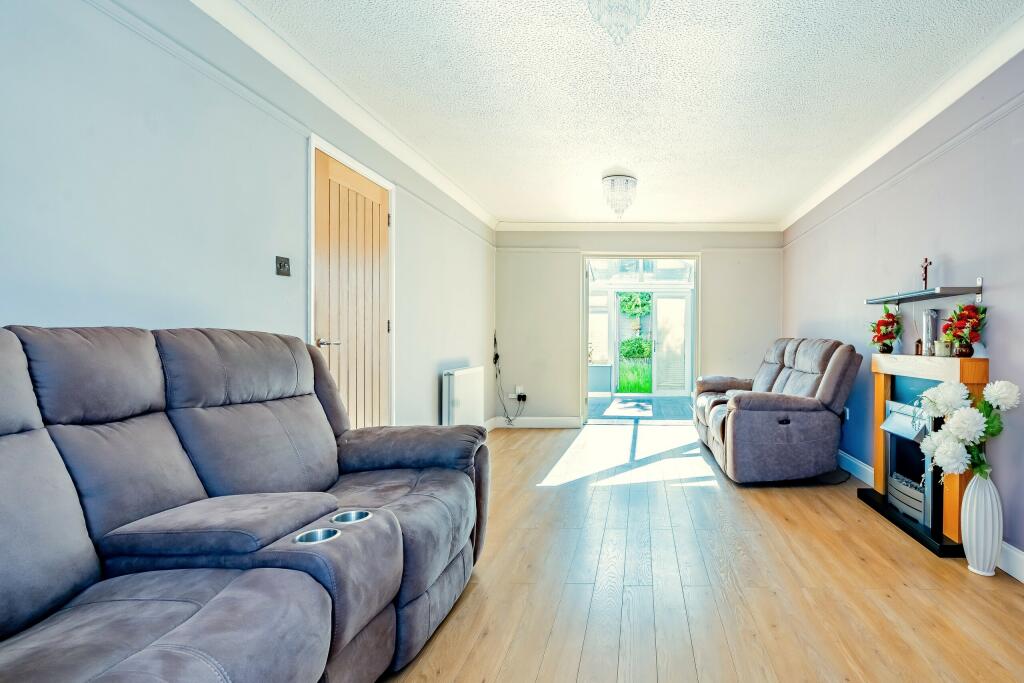
The accommodation when entering the home offers an entrance hall, W/C (cloakroom), dual aspect sitting room, spacious kitchen/dining room, conservatory and utility room. The floor above offers four bedrooms which are well-balanced in size, family bathroom and a en-suite to bedroom one. In addition, the property benefits from off street parking, garage, off street parking, gas central heating, double glazed windows and an attractive garden.
Outside
The home has a spacious driveway to the front, and a sunny rear garden to the rear and a garage.
Location
The location is truly excellent where you can find many local amenities such as the main hub of the area 'The Willow Brook Centre', local shops, Pear Tree within close walking distance, leisure facilities, schools and nature walks. Major transportation links can be easily access such as Parkway Rail, Stoke Gifford Bypass and a Metro Bus Stop.
We think...
An excellent opportunity for a family home in a popular location. Viewings are advised to appreciate what this home has to offer.
Material information (provided by owner)
Tenure- Freehold
Council Tax Band - D
EPC - CSitting Room5.67m x 3.37mConservatory4.5m x 3mKitchen/Dining Room10m x 3.27mUtility Room2.31m x 1.53mBedroom One6.74m x 3.26mEn-Suite2.28m x 1.2mBedroom Two3.41m x 3.29mBedroom Three3.41m x 2.42mBedroom Four2.78m x 2.51mBathroom2.24m x 1.75mGarageBrochuresBrochure 1