Property Details:
• Type: Detached Bungalow
• Tenure: Freehold
• Floor Area: N/A
Key Features:
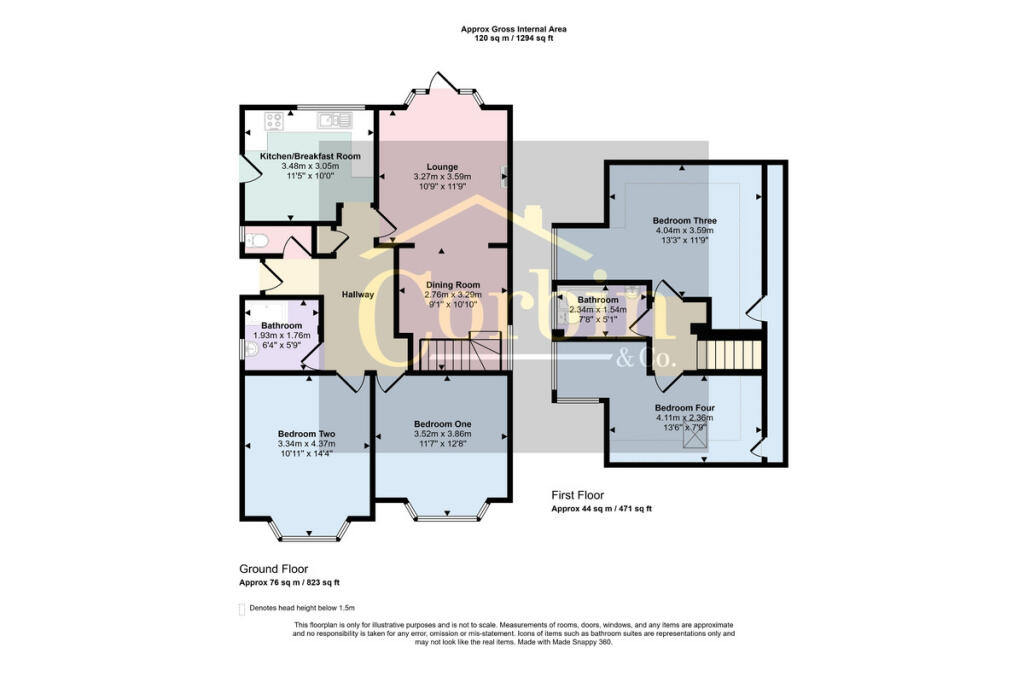
• Four-bedroom chalet bungalow ideal for families
• Two well-appointed bathrooms
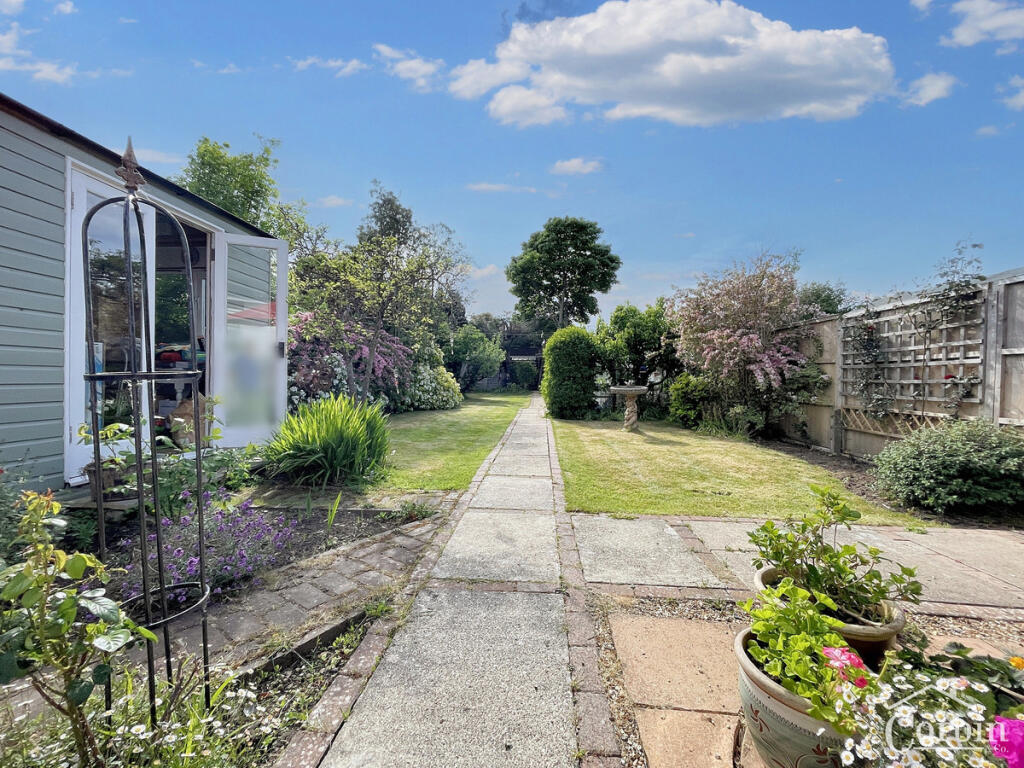
• Spacious, well-maintained rear garden
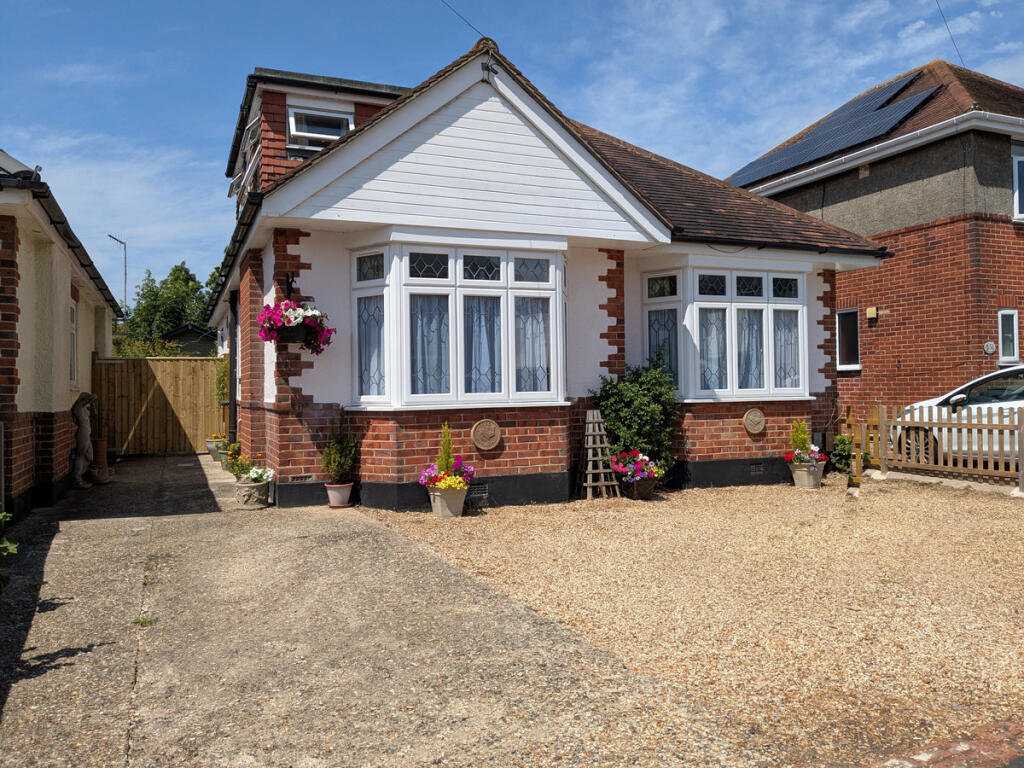
• Off-road gravel driveway parking
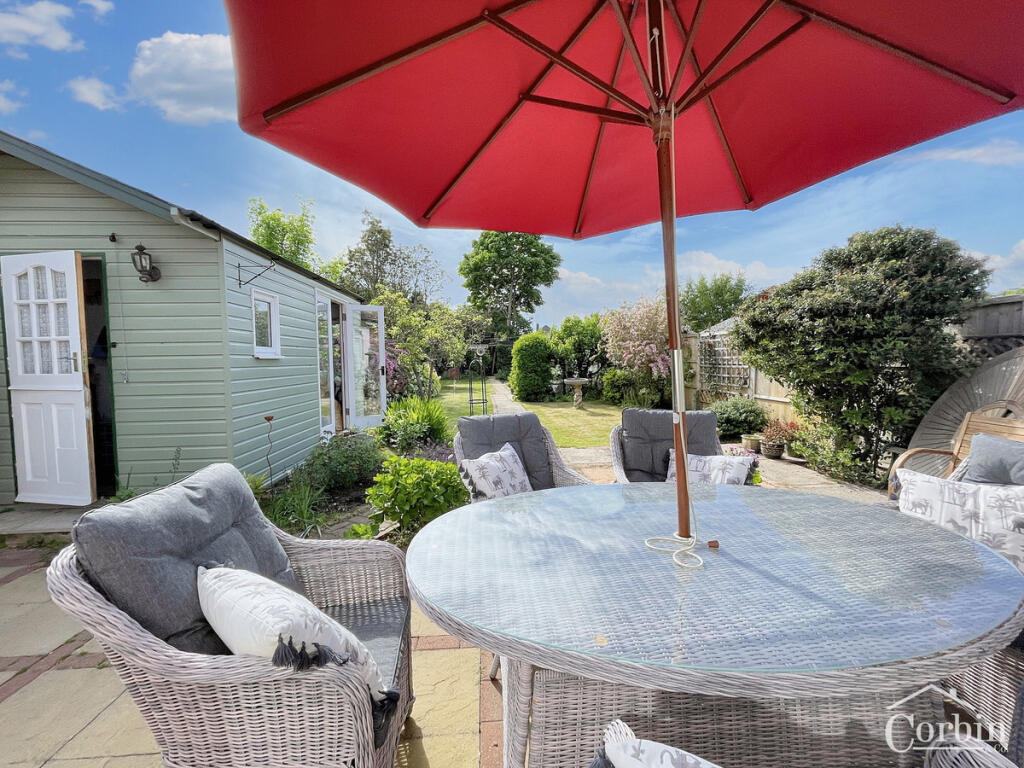
• Versatile detached outbuilding (studio/workshop/storage)
• Traditional features with modern comforts
• Light-filled kitchen with built-in appliances
• Walking distance to Hill View School & Redhill Common
• Close to local shops, parks, and excellent transport links
Location:
• Nearest Station: N/A
• Distance to Station: N/A
Agent Information:
• Address: 1567 -1569 Wimborne Road,
Bournemouth,
BH10 7BB
Full Description:
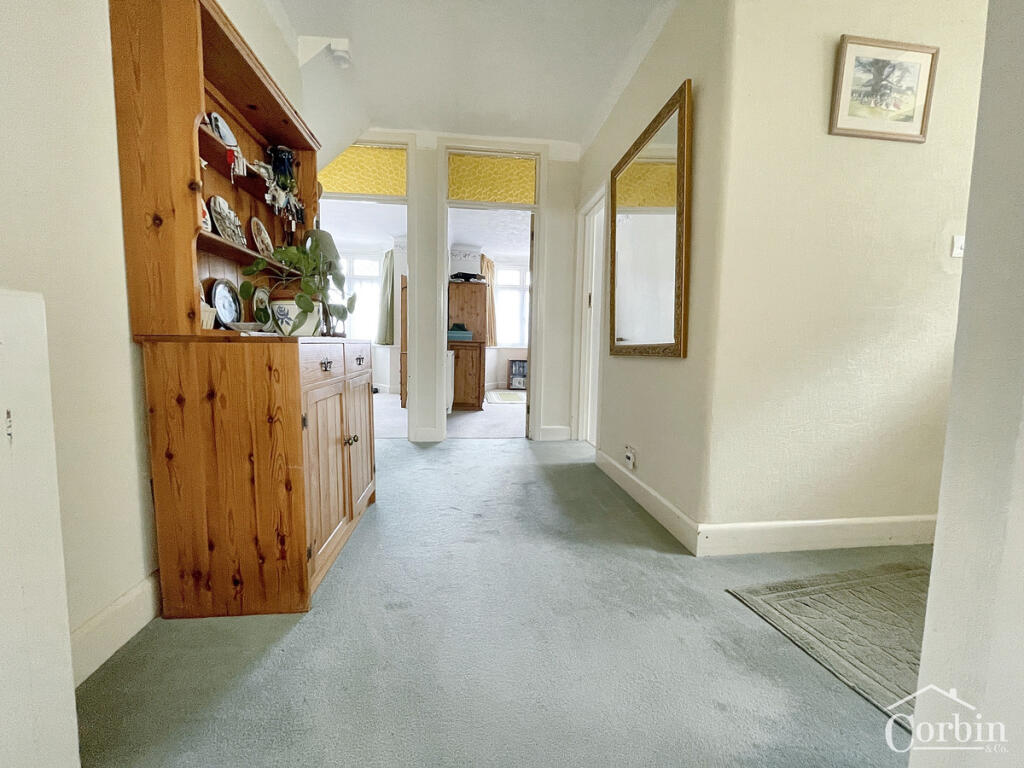
Corbin & Co are pleased to present this beautifully presented four-bedroom chalet bungalow, combining traditional charm with modern comfort—an ideal home for family living.Situated within walking distance of Hill View Parade, Redhill Common, and Hill View School, this vibrant home features two bathrooms, a generous rear garden, and convenient off-road parking, offering a wonderful balance of lifestyle, tranquillity, and accessibility.The exterior boasts a crisp white façade with tasteful brick accents and elegant bay windows. A gravel driveway provides ample off-road parking, while the expansive rear garden offers a peaceful retreat with mature trees, shrubs, and a paved pathway. A detached outbuilding with soft green cladding adds versatility—perfect for a studio, workshop, or extra storage—alongside a well-kept lawn, timber fencing for privacy, additional timber storage, shed and a greenhouse.Inside, the ground floor features a flexible layout, beginning with a welcoming kitchen/breakfast room adorned with traditional wooden cabinetry, light countertops, and terracotta-tiled flooring. The kitchen includes built-in appliances such as an oven, hob and fridge, and a large window above the sink that brings in an abundance of natural light.The lounge is a cosy haven, complete with a classic fireplace surround with living flame gas fire and a multi-paned bay window with door opening onto the rear garden. It flows seamlessly into the dining room, where a feature staircase leads to the first floor. Two spacious ground-floor bedrooms offer excellent natural light, both with a striking diamond-glazed bay window. A contemporary shower room with a glass-enclosed shower and a sleek white vanity unit completes this level.Upstairs, an open-riser wooden staircase leads to two further bedrooms with characterful sloped ceilings and skylights, providing bright, restful spaces. A well-maintained bathroom with white tiling and a cream panelled bathtub services the upper floor.The location is perfect for families, just 170 metres from Hill View Primary Academy and within a kilometre of Winton Primary School and Moordown St John's CE Primary School. Local amenities are close by, including Redhill Drive Post Office (204m) and Co-op Food on Columbia Road (410m). Redhill Park, only 386 metres away, offers open green space, woodland, playgrounds, and tennis courts for leisure. Excellent transport links include nearby bus stops and Bournemouth train station, just 3.5 km away.To arrange a viewing, please contact Corbin & Co on .Additional InformationVerified Material InformationCouncil tax band: D.Tenure: Freehold.Property type: Bungalow.Property construction: Standard form.Electricity supply: Mains electricity.Solar Panels: No.Other electricity sources: No.Water supply: Mains water supply.Sewerage: Mains.Heating: Central heating.Heating features: Double glazing.Broadband: FTTP (Fibre to the Premises).Mobile coverage: O2 - Great, Vodafone - Great, Three - Great, EE - Good.Parking: Driveway, Off Street, and On Street.Building safety issues: No.Restrictions - Listed Building: No.Restrictions - Conservation Area: No.Restrictions - Tree Preservation Orders: None.Public right of way: No.Long-term area flood risk: No.Coastal erosion risk: No.Planning permission issues: No.Accessibility and adaptations: None.Coal mining area: No.Non-coal mining area: No.Additional InformationAll information is provided without warranty. Contains HM Land Registry data © Crown copyright and database right 2021. This data is licensed under the Open Government Licence v3.0.The information contained is intended to help you decide whether the property is suitable for you. You should verify any answers which are important to you with your property lawyer or surveyor or ask for quotes from the appropriate trade experts: builder, plumber, electrician, damp, and timber expert.DisclaimerSALESThe heating system, plumbing, and appliances have not been tested by Corbin & Co. All measurements, distances, and areas are approximate. Text, photos, and plans are for guidance only and are not exhaustive. While we strive for accuracy, details are provided by the seller and are not guaranteed. Buyers should verify all information through inspections, legal inquiries, and surveys before committing. We have not checked legal documentation, including lease terms, ground rent, or increases. Buyers must confirm details with their solicitors.LETTINGSParticulars are believed accurate but not guaranteed and do not form part of any contract. No assurances are given on the property’s condition or the functionality of services, appliances, or facilities. Tenants should verify these matters independently before moving in.