For Rent
Price on request
5 bed detached house for saleBilson, Cinderford GL14
Studio
Cinderford GL14


Property Details: - Type: Semi-detached house - Bedrooms: 3 - Bathrooms: 1
Agent: KJT Residential - Cinderford Phone: 01594 447450
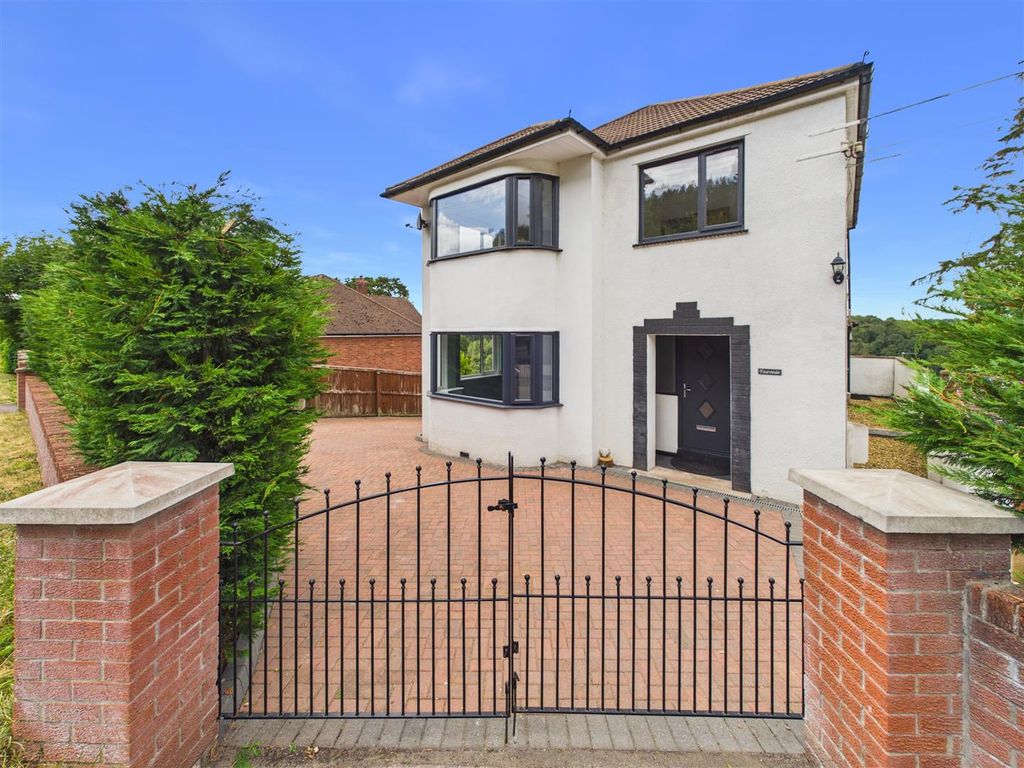
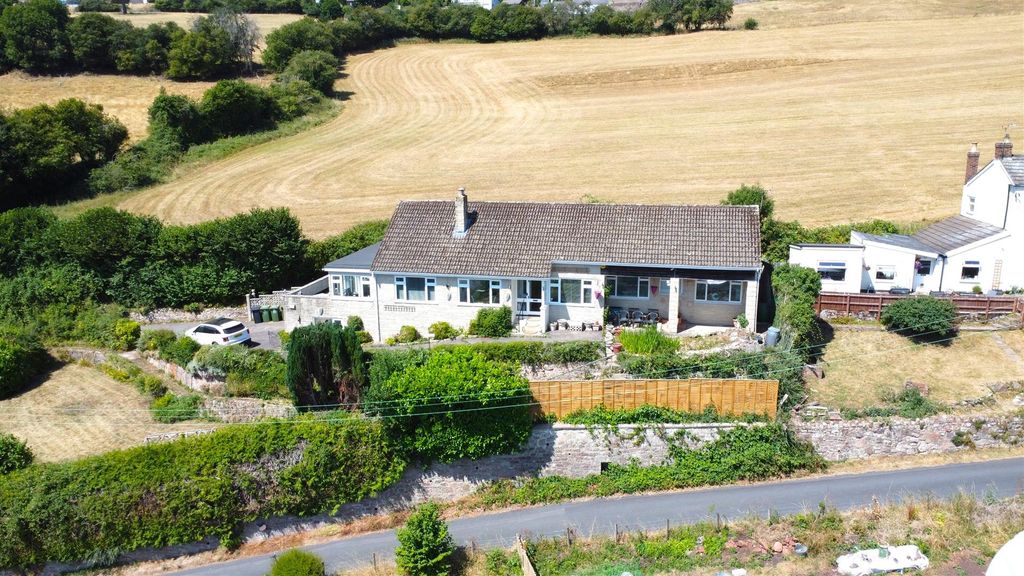
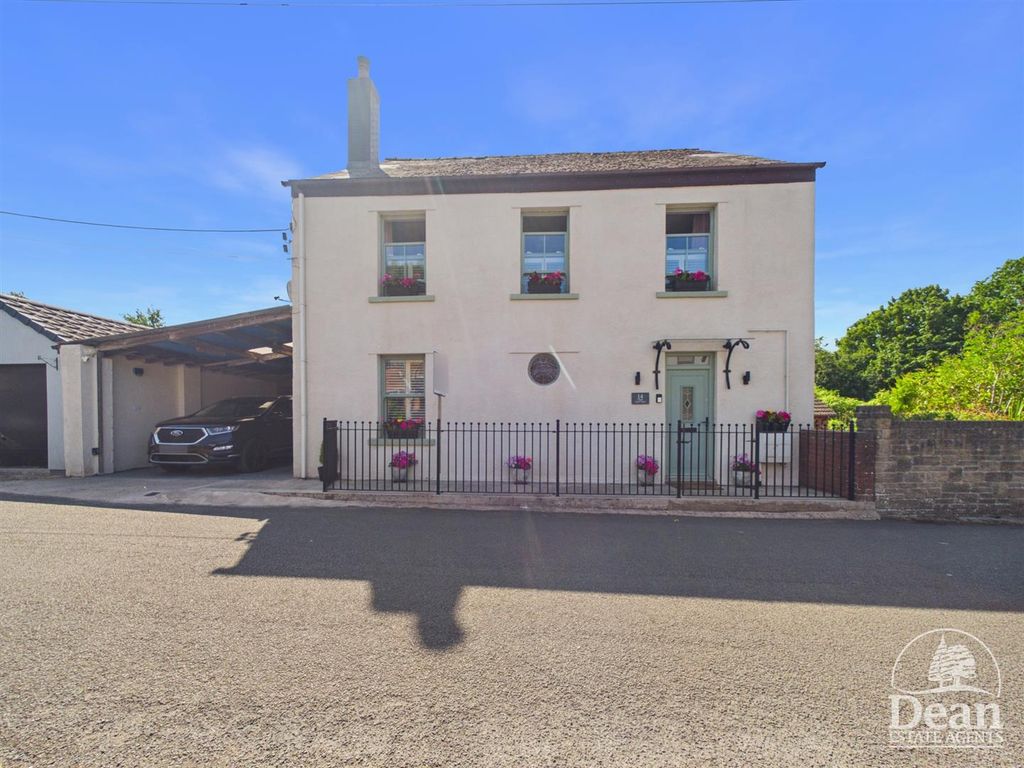
KJT Residential are delighted to offer for sale, an immaculately presented semi-detached home in a popular location and with nice sized gardens and a pleasant outlook.<br/><br/>The market town of Cinderford offers a range of amenities to include shops, post office, supermarkets, library, health centre, dentist, sports and leisure centre, primary and secondary education and a bus service to Gloucester which is approximately 14 miles away and surrounding areas.<br/><br/>A wider range of facilities also available throughout the Forest of Dean including an abundance of woodland and river walks. The Severn Crossings and M4 towards London, Bristol and Cardiff are easily reached from this area along with the cities of Gloucester and Cheltenham for access onto the M5 and the Midlands.<br/><br/>Entrance door to -<br/><br/>Entrance Hall<br/>Stairs off, radiator.<br/><br/>Living Room - 25' 11'' x 10' 10'' (7.9m x 3.3m) narrowing to 8' 10'' x ' '' (2.7m x m)<br/>Fireplace with gas fire, radiator, window to front with pleasant outlook, patio doors to rear.<br/><br/>Kitchen - 15' 9'' x 7' 3'' (4.8m x 2.2m)<br/>Fitted at wall and base level with contemporary style units, fitted oven, hob and hood, plumbing for dishwasher, plumbing for automatic washing machine, door to side, window to rear.<br/><br/>First Floor Landing<br/>Window with views, airing cupboard.<br/><br/>Bedroom One - 13' 9'' x 8' 4'' (4.2m x 2.53m)<br/>Wall to wall wardrobes, window to front with views, radiator.<br/><br/>Bedroom Two - 10' 10'' x 8' 6'' (3.3m x 2.6m)<br/>Window to rear, radiator.<br/><br/>Bedroom Three - 10' 2'' x 6' 3'' (3.1m x 1.9m)<br/>Window to front with view, radiator, built-in cupboards.<br/><br/>Bathroom<br/>Three piece suite, windows to side and rear, towel rail radiator.<br/><br/>Outside<br/>Good sized gardens with front being mainly paved with ample off road parking for at least six vehicles, carport and detached garage. The gardens are landscaped with patio area, steps to lawned area, garden shed, steps lead to decked sun terrace with further steps to graveled seating area.<br/><br/>Services<br/>All main services connected to the property. The heating system and services where applicable have not been tested.<br/><br/>Council Tax Band: C<br/>Tenure: Freehold