
For Sale
EUR950,000
Swanage, Dorset
4 bd
2 ba
Detached house
Dorset
Listed by Inigo - London
Property Details: • Type: Detached • Tenure: FREEHOLD • Floor Area: N/A
Key Features:
Location: • Nearest Station: Bournemouth Station • Distance to Station: 2.054846240088108 miles
Agent Information: • Address: 958 Wimborne Road Bournemouth BH9 2DG
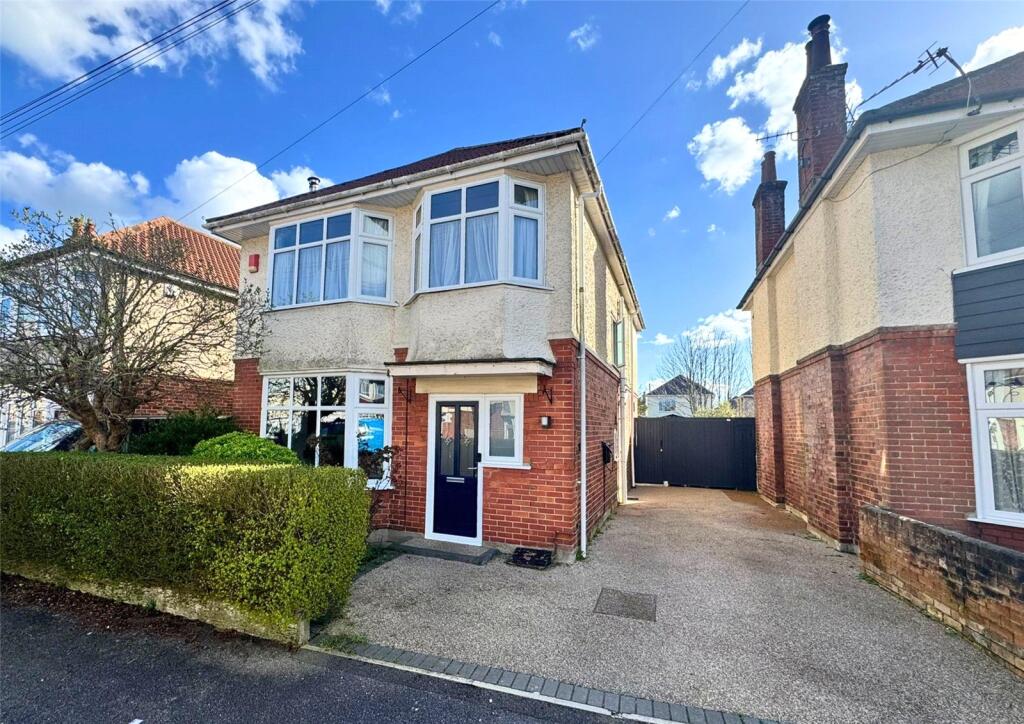
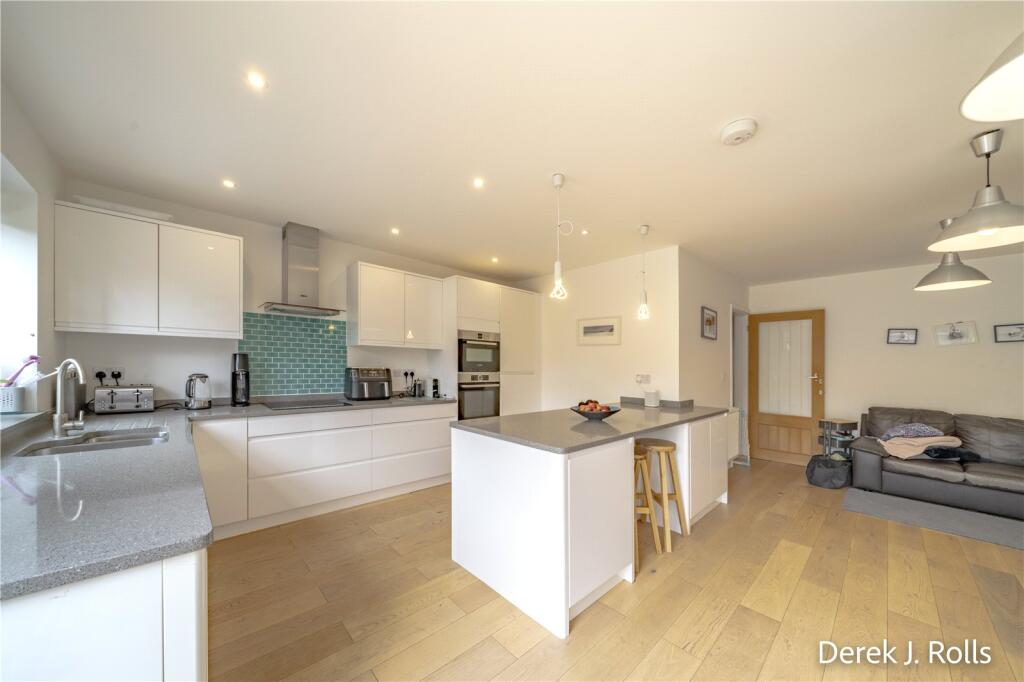
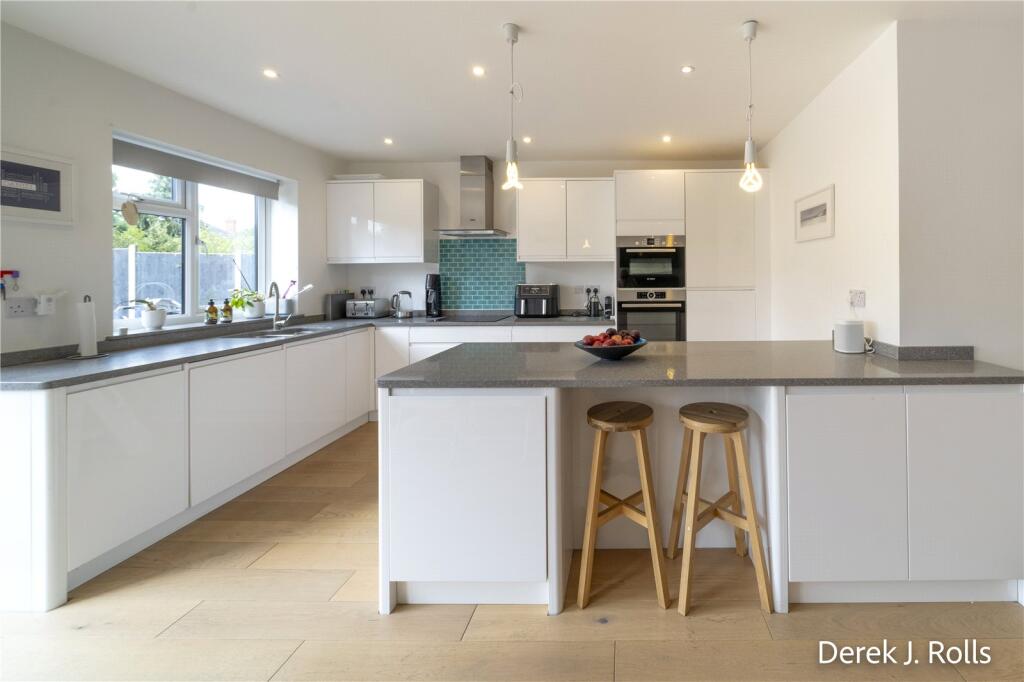
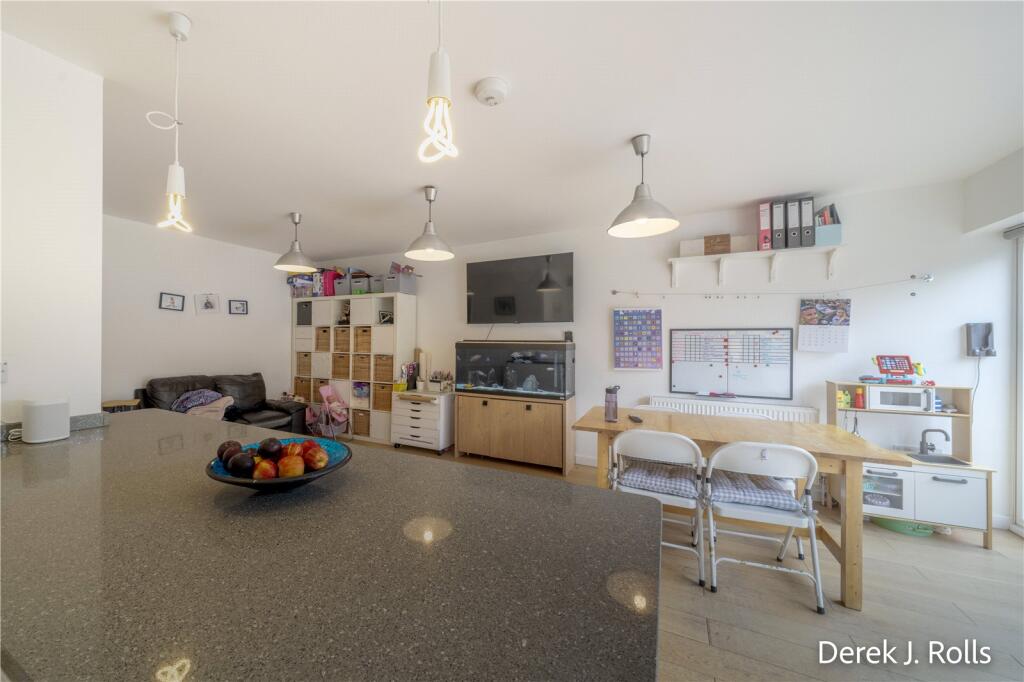
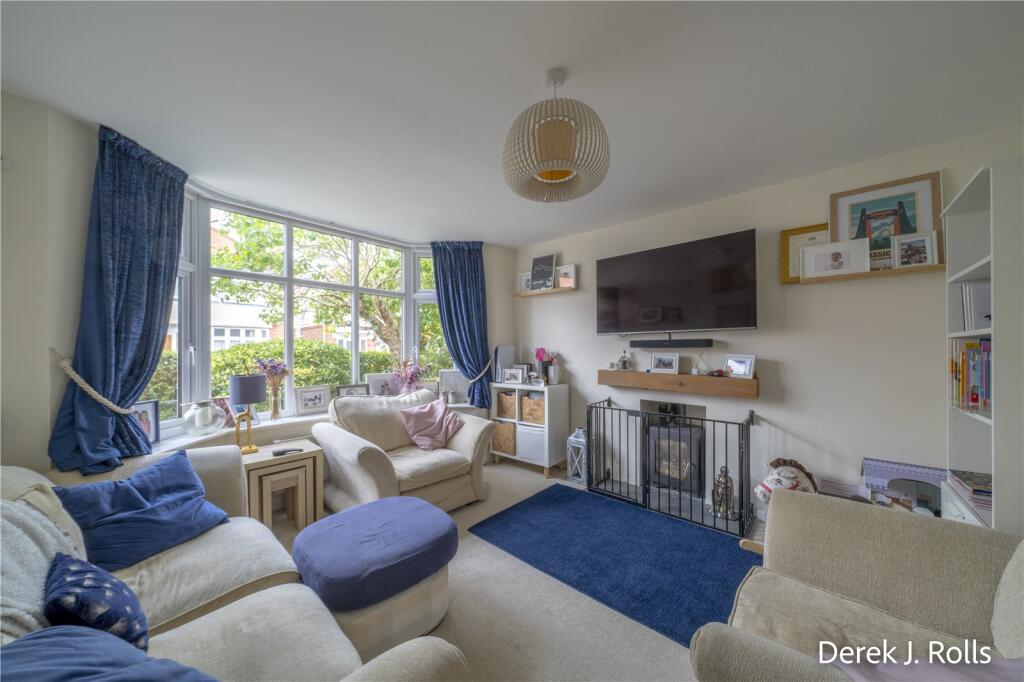
Full Description: Detached 4-Bed Family Home (main with ensuite) with South-Facing Garden & Off-Road Parking.<br />Ideally located with easy access to schools for all ages - a practical and comfortable family home.<br />**Highly motivated vendor - early viewings strongly recommended!**<br /><br /> Summary<br />A beautifully presented 4-bedroom detached family home, extended in 2017 and thoughtfully updated throughout. <br />Boasting a sunny south-facing garden, off-road parking, and modern comforts including a log burner, Hypervolt EV charger, and refurbished bathrooms, this property is ideal for family living and entertaining.<br /><br />**Early viewings are strongly recommended**<br /><br />Benefits & Features<br />*Detached House *4 Bedrooms (main with EnSuite) *Two story extension completed in 2017 along with new roof *Log burner and new flue *Complete new electrical installation *Full re plaster of entire house *Gloworm boiler *New front windows in 2022 *Family and En-suite bathrooms refurbed in June 2025 *New Hypervolt EV charger *South facing garden *Off road parking <br /><br />Entrance Hall <br />Composite front door with double glazed panels into a spacious hallway with wood flooring, radiator and under stairs storage cupboards.<br /><br />Utility Room & Cloakroom <br />Wc, wash basin, space & plumbing for washing machine & tumble drier, new wall mounted 'Gloworm' gas combi boiler, side window.<br /><br />Lounge 13'10" to bay x 12' (4.22m to bay x 3.66m)<br />Double glazed bay window to front aspect, hearth with log burner with new flue, radiator.<br /><br />Open Plan Kitchen / Diner 22'5" x 18'9" max (6.83m x 5.72m)<br />Wooden door with glass panels, white gloss finish wall & base units with contrasting work surfaces, breakfast bar with drawers and cupboards below, integrated full height fridge, integrated freezer and dishwasher, integrated electric oven and microwave, 4 ring induction hob with overhead extractor, wood flooring, two radiators, triple doors to rear garden, suspended ceiling lights.<br /><br />Landing <br />Stairs from hallway with side double glazed window to staggered landing with access hatch with pull down ladder to insulated and boarded loft space, doors off to...<br /><br />Family Bathroom <br />Bath with direct mix shower and glass screen, wash basin with mixer taps and toiletries cupboard below, Wc with concealed cistern, extractor fan, double glazed side window, part tiled walls, tiled floor, tall chrome towel radiator.<br /><br />Bedroom 1 with Ensuite 13'9" x 11'2" (4.2m x 3.4m)<br />Double glazed bay window to front, radiator, built in double wardrobe, door to ensuite (refurbished June 2025), comprising of step-in shower with direct mix twin shower heads, wash basin with mixer taps and toiletries cupboard below, Wc with concealed cistern, wall mounted mirror fronted toiletries cupboard, tall towel radiator, extractor fan, ceiling spotlights, part tiled walls, tiled floor.<br /><br />Bedroom 2 13'9" x 7'10" (4.2m x 2.4m)<br />Double glazed rear window, radiator.<br /><br />Bedroom 3 10'6" x 9'7" (3.2m x 2.92m)<br />Double glazed rear window, radiator.<br /><br />Bedroom 4 10'2" to bay x 7'1" (3.1m to bay x 2.16m)<br />Double glazed front window, radiator.<br /><br />Outside <br />The front of the property has a resin driveway providing off road parking leading to high wooden double gates, Hypervolt EV charger, low level hedge bordering a small planted area. The resin driveway continues on past the gates to the rear garden narrowing to a path leading to the detached garage and a summer house and also spreading out forming a patio area adjacent to the rear of the property with external power sockets. A central lawn area has side plant and shrub bed. Both sides are bordered with timber panel fencing.<br /><br />Misc <br />Local Authority<br />BCP Council Tax Band: C Annual Price: £2,013<br />Mobile coverage: EE, Vodafone, Three, O2<br />Broadband: Basic 11 Mbps Superfast 80 Mbps Ultrafast 1800 Mbps<br />Satellite / Fibre TV Availability: BT, Sky, Virgin<br /><br />


