Coombe Hill, Queensbury, Bradford, BD13
Property facts
- Property type
- Semi-Detached
- Property subtype
- 2-Storey
- Bedrooms
- 2
- Bathrooms
- 1
- Taxes (as supplied)
- Band: C
Only details supplied with this listing are shown. Ask the listing contact to confirm measurements, taxes and costs.
About this home
Property Details: • Type: Semi-Detached • Tenure: N/A • Floor Area: N/A
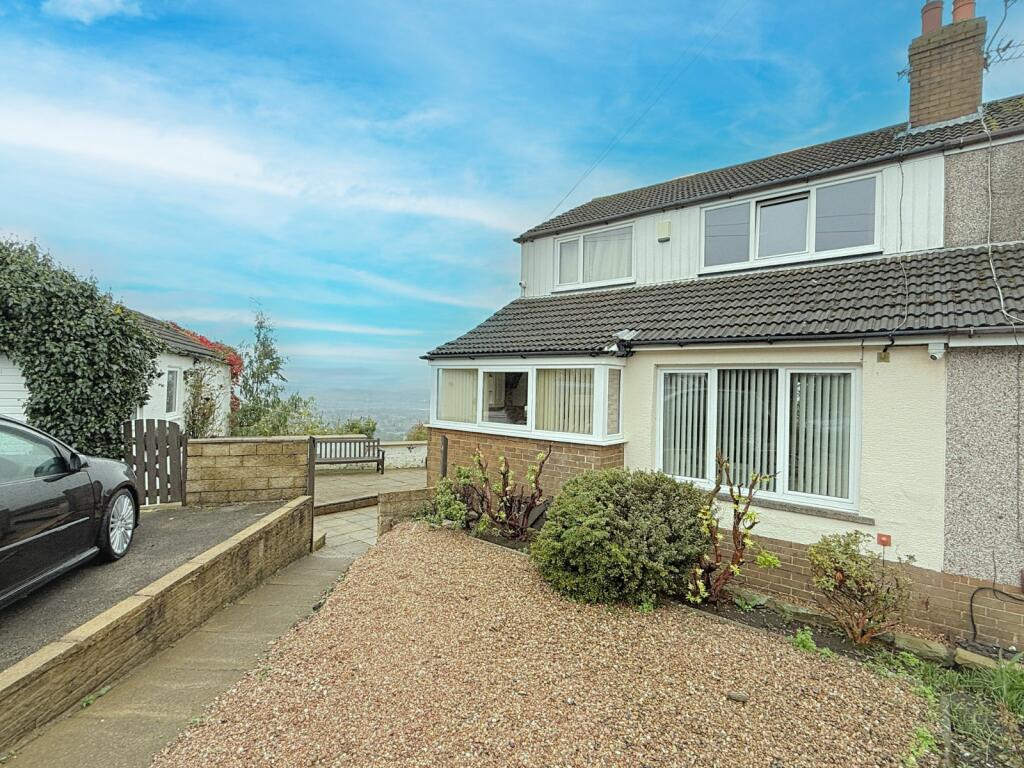
Key Features: • REASONS WHY WE LOVE THIS HOUSE • STUNNING VEWS • FANTASTIC LOCATION • VAST AMOUNT OF POTENTIONAL • SEMI DETACHED • CUL DE SAC LOCATION • TWO BEDROOMS • THREE RECEPTIONS • GARDENS TO THREE SIDES • VIEWING ADVISED
Location: • Nearest Station: N/A • Distance to Station: N/A
Agent Information: • Address: 140 High Street, Wibsey, Bradford, BD6 1JZ
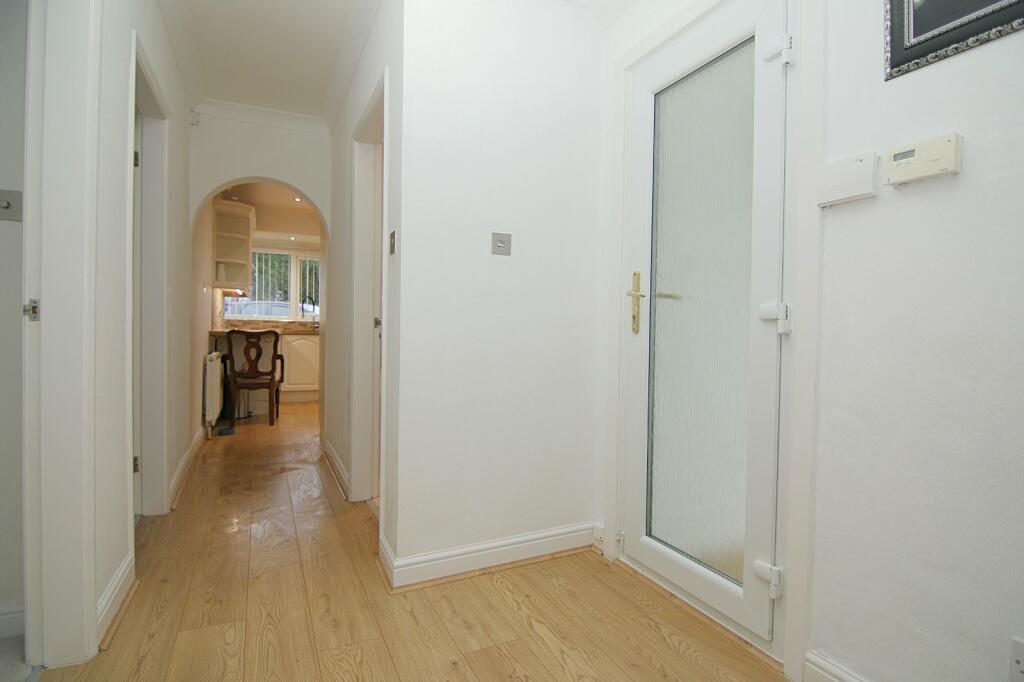
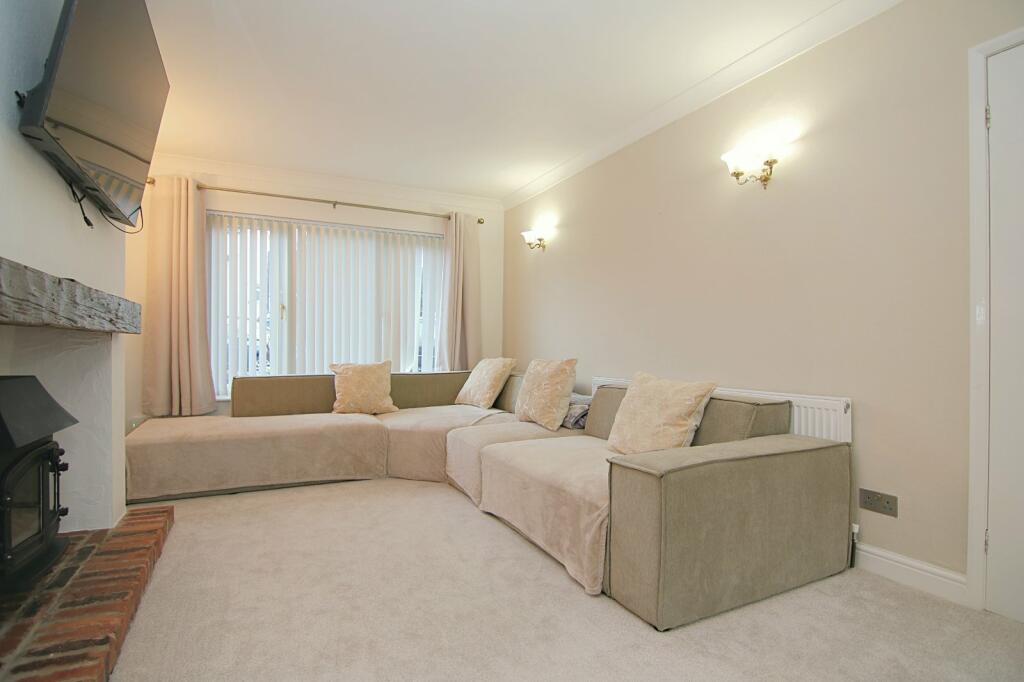
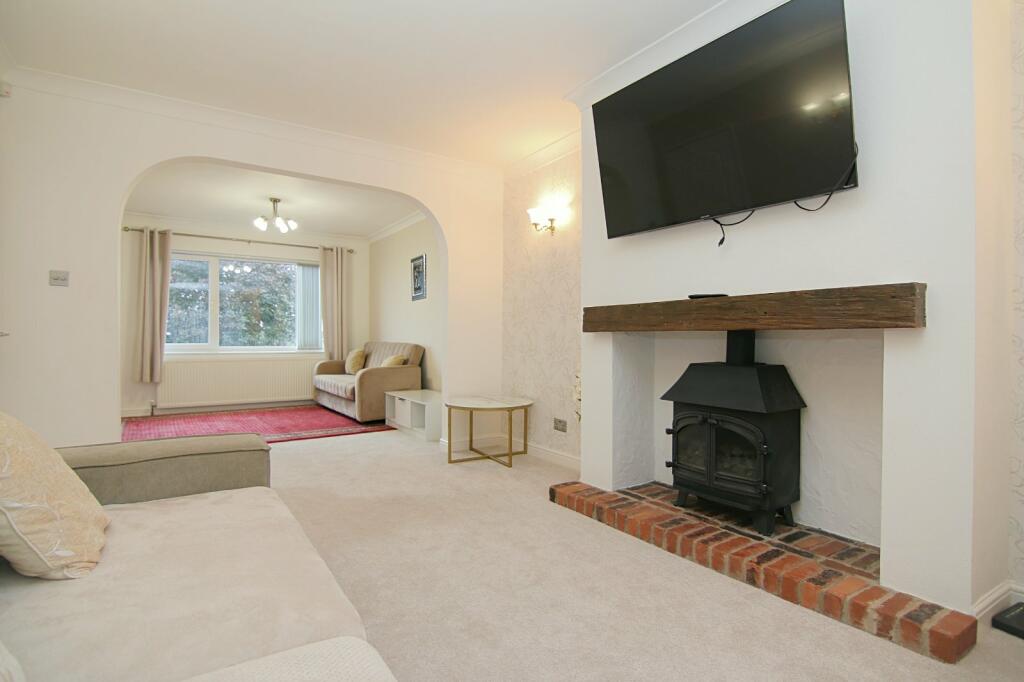
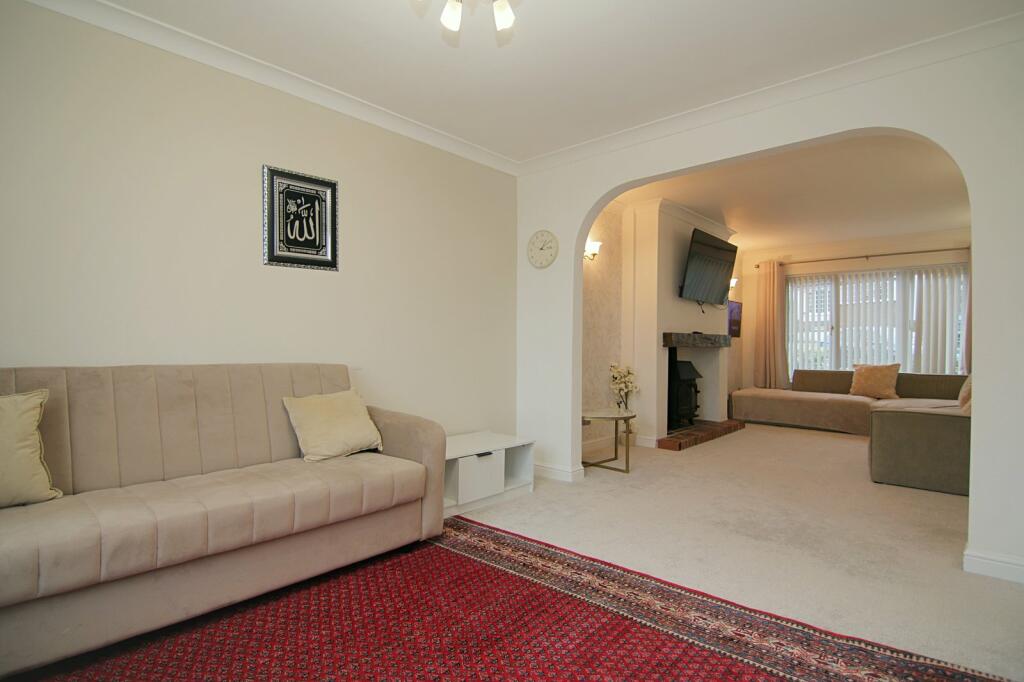
Full Description: *** STUNNING VIEWS TO THE REAR ** SUPERB PLOT POSITION ** VAST AMOUNT OF POTENTIAL TO CREATE A LARGE FAMILY HOME ** Step inside this lovely dormer style SEMI DETACHED property situated within a cul de sac position in the Clayton Heights/Queensbury area. Briefly comprising; Large conservatory, inner hall, Lounge leading through to the sitting room (formerly a bedroom), house bathroom and breakfast kitchen to the ground floor. TWO DOUBLE BEDROOMS and plenty of storage to the first floor. Externally are LARGE gardens to THREE SIDES, driveway and detached garage. The far reaching views across the valley compliment the outside space. EntranceVia ConservatoryConservatory3.94m x 2.29m (12' 11" x 7' 6")A great addition which enjoys the views. Useful store cupboard and laminate flooringHallwayStairs leading to the first floor and understair store cupboard. Laminate flooringShower RoomWalk in shower roomLounge3.3m x 4.95m (10' 10" x 16' 3")Lovely reception room with feature fireplace housing stoveSitting Room3.3m x 3.68m (10' 10" x 12' 1")Formerly a bedroom which is now a second reception room. Opening to the loungeKitchen3.56m x 2.72m (11' 8" x 8' 11")Plenty of wall and base units. Worktops, sink and drainer. Hob and extractor with double eye level oven. Tiled splash back, plumbing for washer and integrated dish washer and fridge freezerBathroomThree piece white suiteFirst FloorBedroom4.95m x 3.3m (16' 3" x 10' 10")Fitted bedroom furnitureBedroom2.72m x 3.48m (8' 11" x 11' 5")OutsideSat on an enviable plot with wrap around gardens to three sides. Lawned areas, ideal for family gatherings with paved seating, all well stocked with mature shrubs, greenhouse and parking. All aspects of the gardens enjoy the far reaching views across the valley. Driveway allowing parking for several cars and detached garageBrochuresParticulars
Features & amenities
Location
If the interactive map is unavailable, open the supplied location in maps.
Open location in mapsThe pin uses coordinates supplied with this listing. Confirm the exact location with the listing contact.
Listing information
- Original source
- www.rightmove.co.uk
- Added to Mirror
- Record updated
Added and updated dates describe the Mirror record. Source publication and verification dates are shown separately when known; none establishes time on market. Confirm current price and availability with the listing contact.
View original listing