Property Details:
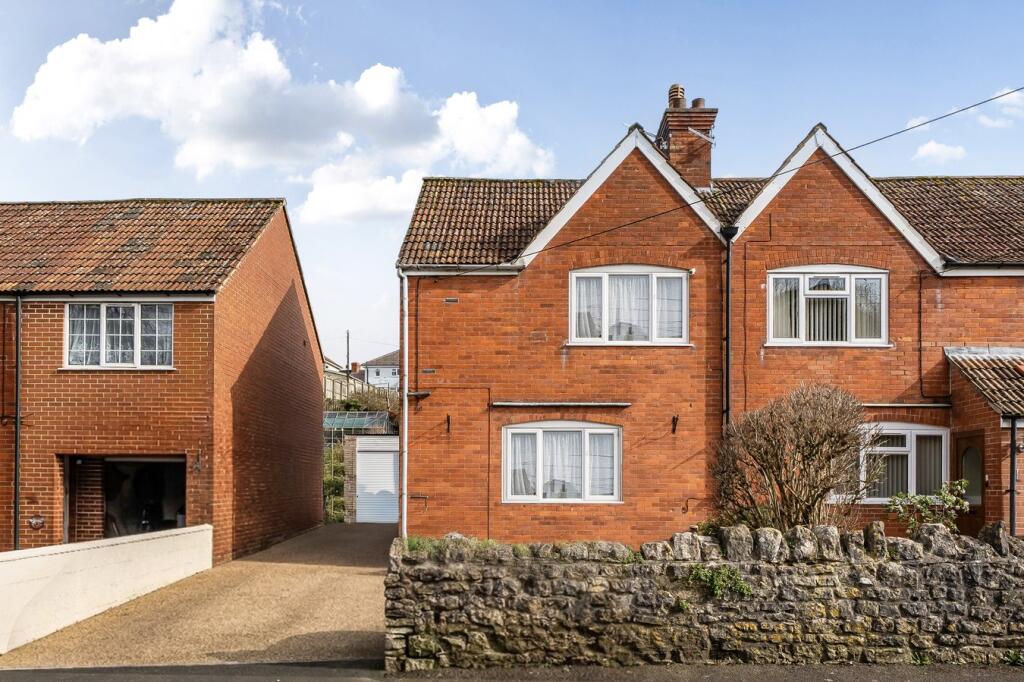
• Type: Semi-Detached
• Tenure: FREEHOLD
• Floor Area: N/A
Key Features:
• Non Estate position
• Three bedrooms
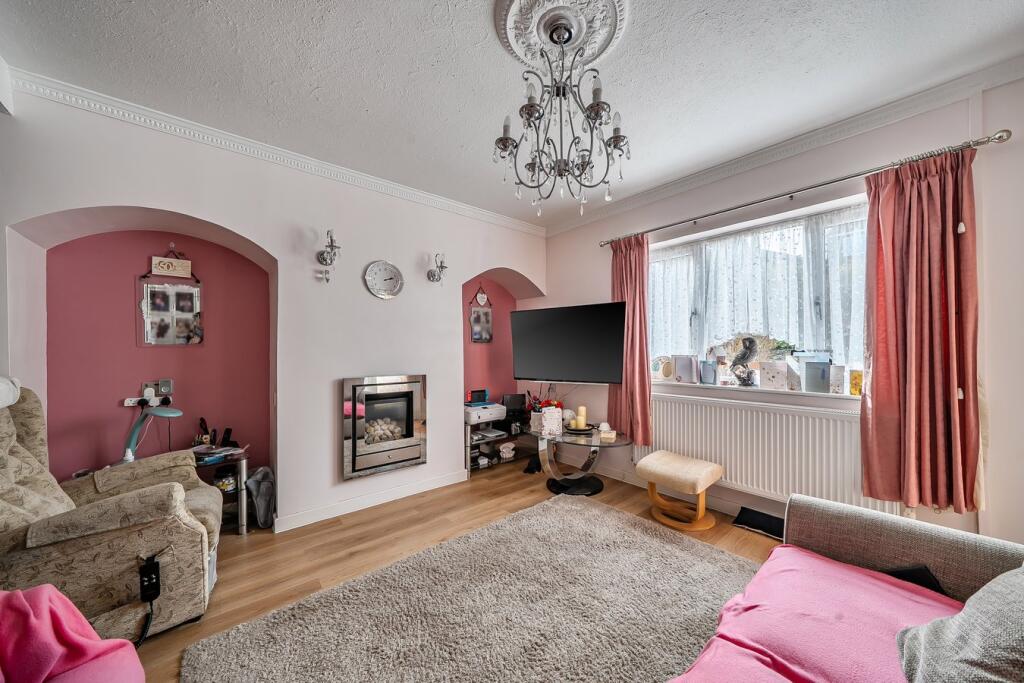
• Sitting/ Dining Room
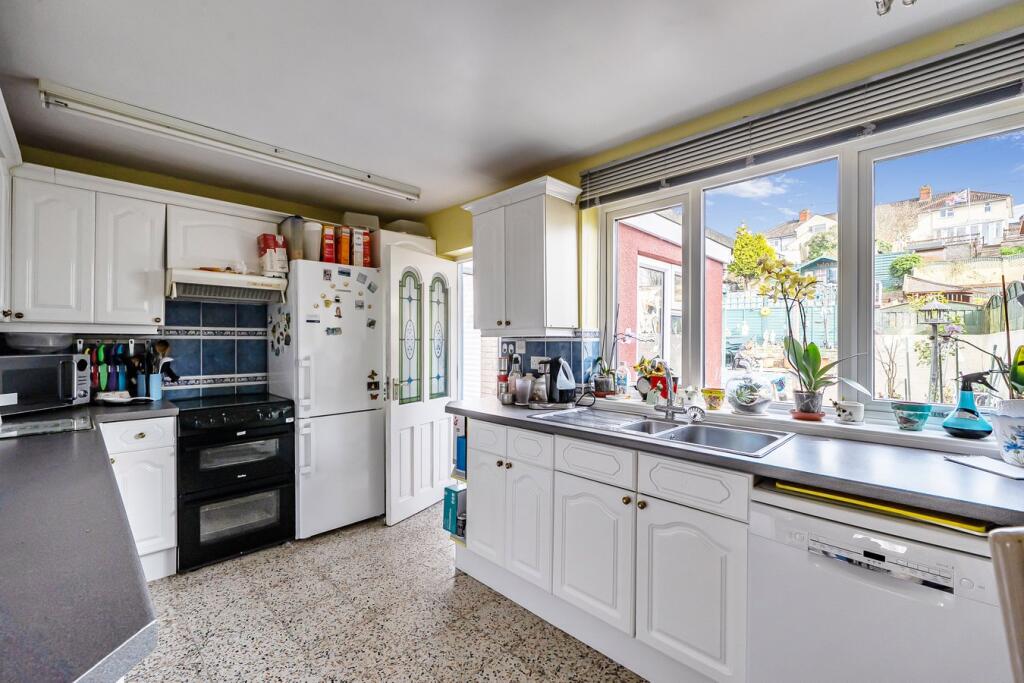
• Kitchen/breakfast room
• Requiring some cosmetic upgrading
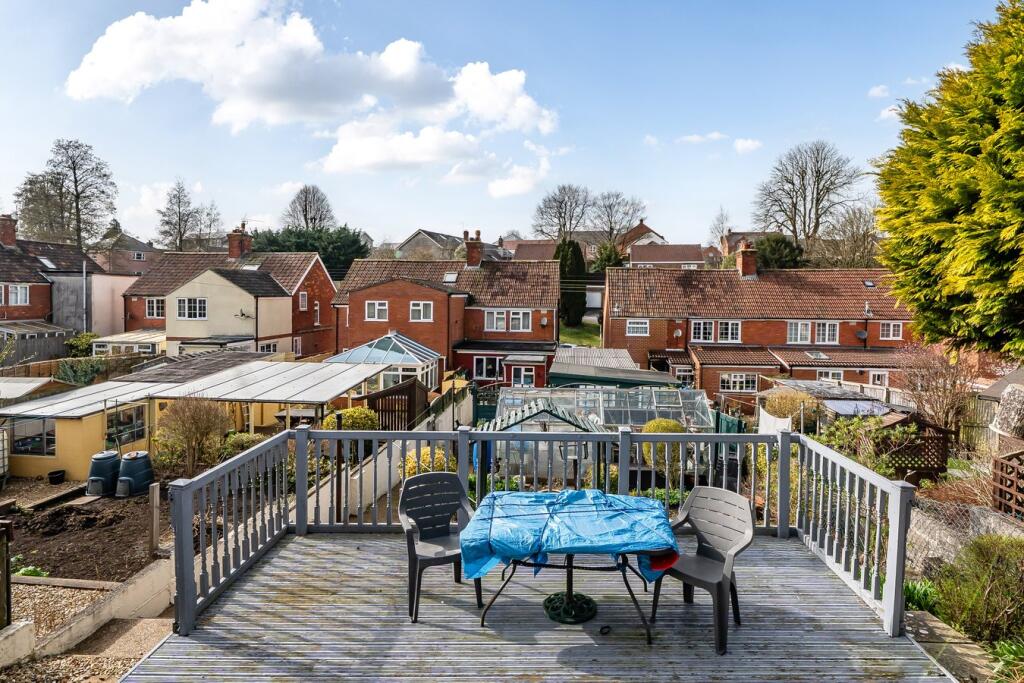
• Large rear garden
• Detached Garage
• Driveway parking
• Gas central heating
• EPC D
Location:
• Nearest Station: Castle Cary Station
• Distance to Station: 6.326879216763242 miles
Agent Information:
• Address: 32 High Street,
Shepton Mallet,
BA4 5AS
Full Description:
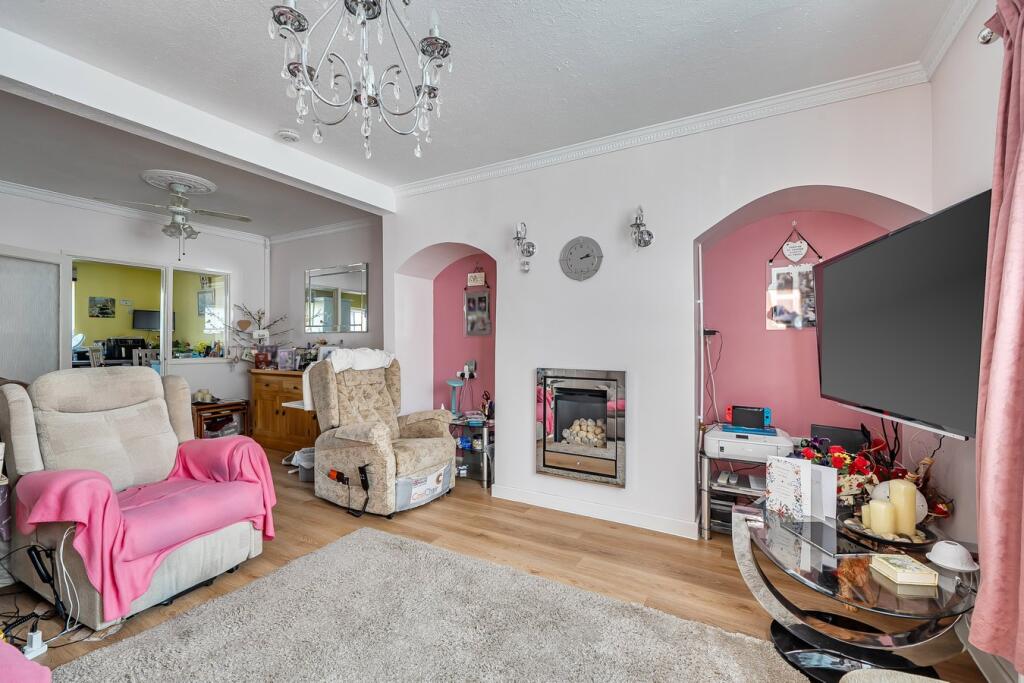
<p>DESCRIPTION</p><p>Formerly a Duchy of Cornwall house with the benefit of large gardens, situated on the Western side of the town in a non estate location yet still within close proximity to the town’s facilities. .</p><p></p><p>The property is approached across the driveway to the entrance door which leads into the entrance hall with staircase rising to the first floor and door to the sitting / dining room. This spacious room has ample space for sofas, dining table, chairs and occasional furniture. There are two attract arched recesses, a gas pebble effect fire recessed into the chimney breast and a useful understairs cupboard. A door leads into the downstairs bathroom which is fitted with a white suite of panel enclosed bath, wash hand basin in vanity unit, low level wc and a separate shower cubicle. A second door gives access to the kitchen / dining room. This light and airy room enjoys a view over the rear garden and is fitted with a range of white base, drawer and wall units incorporating single drainer sink unit and work surfaces, with space for free standing fridge / freezer, slot in electric cooker, tumble drier, plumbing for washing machine and dishwasher. There is space for table and chairs. An adjoining rear porch provides access to the rear garden and to the driveway.</p><p></p><p>On the first floor there are three bedrooms. The master bedroom with fitted wardrobes to either side with sliding doors. One set of wardrobes leads through to a built in cupboard. The remaining two bedrooms are small double.</p><p>OUTSIDE</p><p>The front garden is gravelled with stone wall and shrubs with a surfaced driveway provides off road parking for several cars and continues to the side of the property to the garage with electric door, power and light connected. The large rear garden has been terraced for ease of maintenance and providing different zones with a range of outbuildings all with power connected. There is a paved patio which is ideal for entertaining. From here a path leads to the craft room and paved seating area. The path continues past a raised bed and onto a gravelled area with two greenhouses and beds This space could be used as a vegetable garden. Steps then lead up to the raised deck which enjoys a view over the garden and has the addition of a summer house.</p><p>ADDITIONAL INFORMATION</p><p>Gas fired heating. All mains’ services are connected. Council Tax Band C.</p><p>LOCATION</p><p>The historic market town of Shepton Mallet offers a range of local amenities and shopping facilities and is within commuting distance of Bristol, Bath, Wells, Frome and Castle Cary with its mainline station to Paddington London. Bristol Airport is also within commuting distance.</p><p></p><p></p><p></p>