Coombe Lane, Stoke Bishop, Bristol, BS9
Property facts
- Property type
- Semi-detached house
- Bedrooms
- 3
- Bathrooms
- 1
Only details supplied with this listing are shown. Ask the listing contact to confirm measurements, taxes and costs.
About this home
Property Details: - Type: Semi-detached house - Bedrooms: 3 - Bathrooms: 1
Agent: Leese & Gordon - Westbury-on-Trym Phone: 0117 295 6674
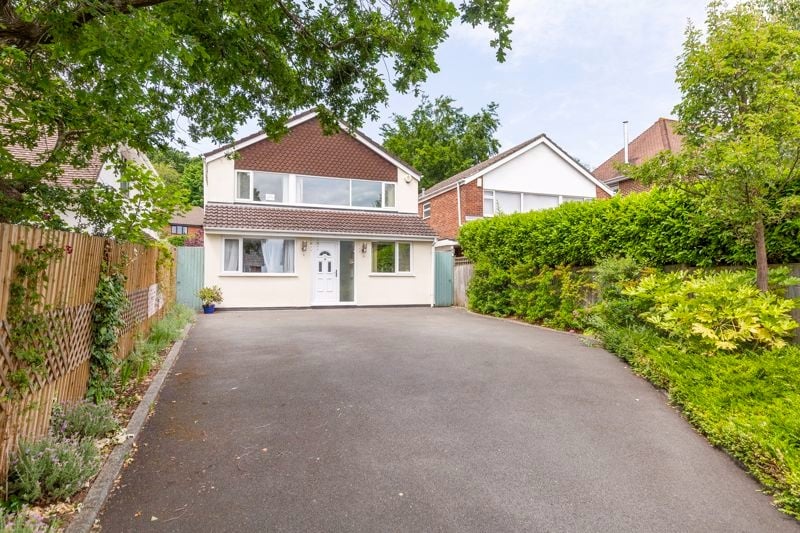
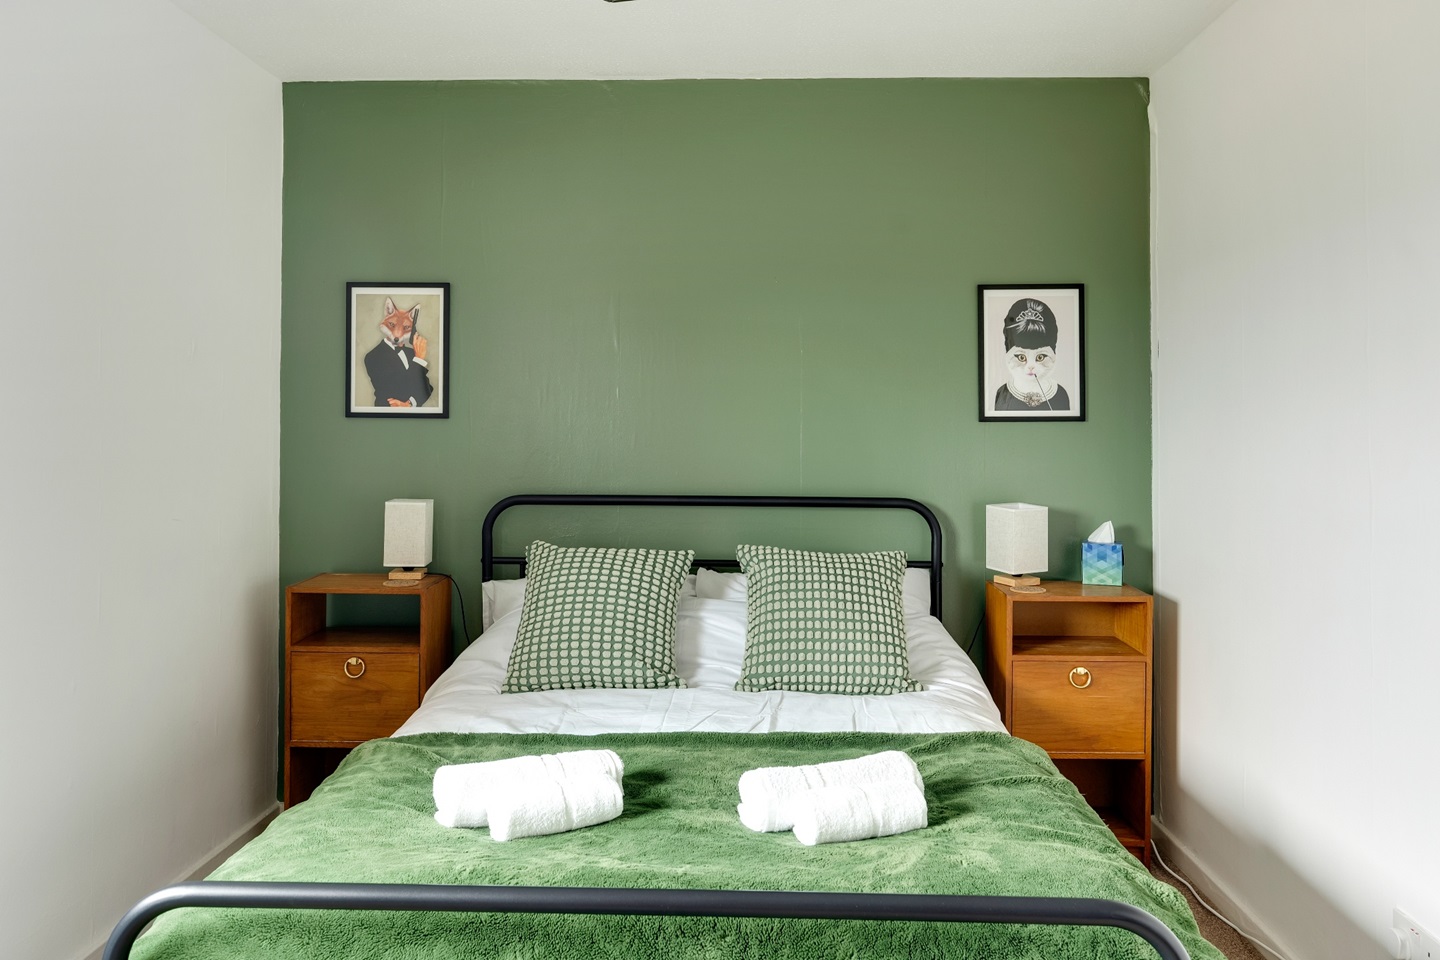
Set on popular Coombe Lane on the outside edge of the Trym Valley conservation area this attractive Victorian era cottage offers comfortable accommodation arranged over three floors. With garage, off street parking and a good size south west facing garden it is an attractive proposition. Offered for sale with no onward chain. <br/> <br/>The cottage is attractively presented and retains much of its cozy cottage appeal. Set back from the road the rendered elevations are set under a traditional tiled roof with decorative gable end set above the main bedroom window. The front garden is brick paved and provides off street parking for two cars. <br/> <br/>A front door sits within a porch to the side of the house with further door to the rear garden. The main hall runs the width of the house with stairs rising to the upper floor. To the front is a lovely sitting room with bay window, feature fireplace incorporating a wood burner with fitted shelves to the sides of the chimney breast. To the rear is a sun filled reception room ideally suited to use as a more informal lounge. Windows to rear and side aspects and under stairs cupboard. Arch through to the breakfast room which has space for a decent sized table and window to the rear side aspect. Beyond sits the kitchen with windows to rear side and glazed door opening into the rear garden. The kitchen comprises a comprehensive range of wall and base units with integrated fridge/freezer, double oven, hob and extractor hood. Space for dishwasher, washing machine and tumble dryer. <br/> <br/>Upstairs provides three bedrooms arranged over two floors. Two bedroom including the main bedroom which spans the width of the front of the house are on the first floor along with a good sized bathroom featuring a white suite boasting bath and corner shower cubicle. The third bedroom is provided by a loft conversion and has a velux window to the rear. <br/> <br/>The rear garden is delightful and retains a cottage garden feel with high brick wall to the left boundary. At circa 45 foot in length and with south west facing orientation it provides plenty of space for a patio area adjacent to the house, lawn and mature shrub borders to the sides. A path leads down the garden to the single garage which has access off Dingle Road and a parking space to the front of the garage on a drive.
Location
If the interactive map is unavailable, open the supplied location in maps.
Open location in mapsThe pin uses coordinates supplied with this listing. Confirm the exact location with the listing contact.
Listing information
- Original source
- www.onthemarket.com
- Added to Mirror
Added and updated dates describe the Mirror record. Source publication and verification dates are shown separately when known; none establishes time on market. Confirm current price and availability with the listing contact.
View original listingSimilar homes nearby