Property Details:
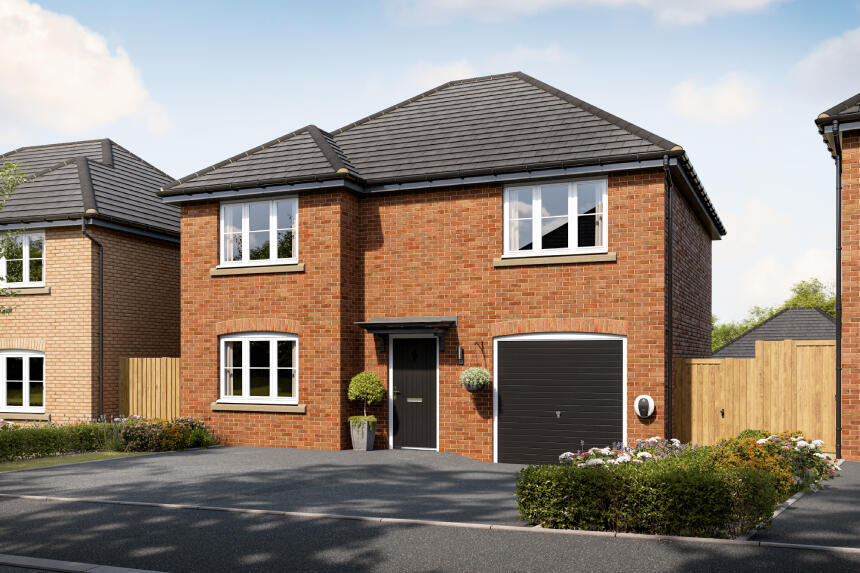
• Type: Detached
• Tenure: FREEHOLD
• Floor Area: 1206 sqft
Key Features:
• Rent to Own 2 Year Plan
• Move in with no mortgage required today
• Earn £16,000 towards your deposit
• Brand new energy-efficient home
• Private rear garden
• Off-street parking
• Separate living room
• Utility room
Location:
• Nearest Station: Darwen Station
• Distance to Station: 0.4694948984340732 miles
Agent Information:
• Address: Farington Mews Croston Road,
Farington Moss,
Leyland,
PR26 6PN
Full Description:
Regulated Home Purchase Plan
<br />
<br />Monthly payment = £2,000
<br />5% refund in 24 months = £16,000
<br />
<br />
<br />About the Home
<br />
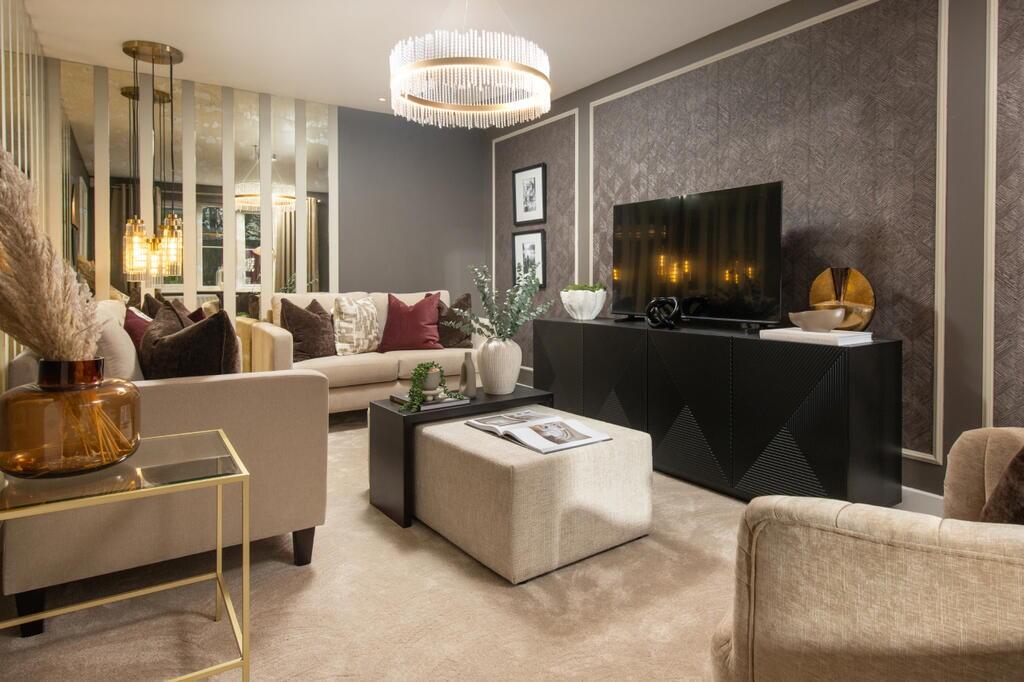
<br />The Lily is a spacious and well-designed 4-bedroom detached home, ideal for growing families seeking flexible living space.
<br />
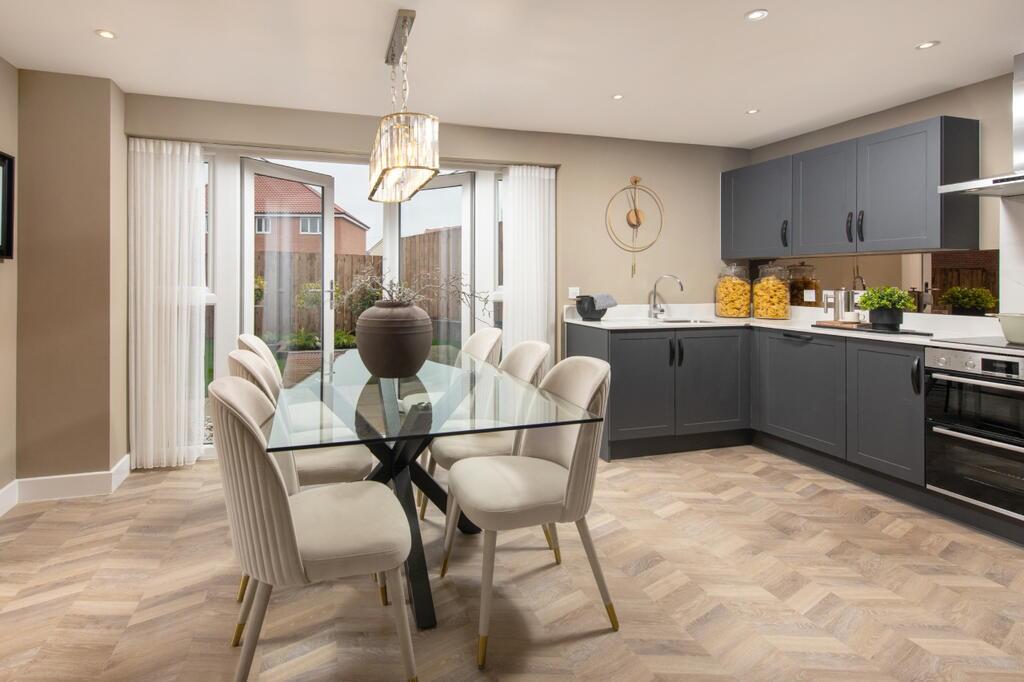
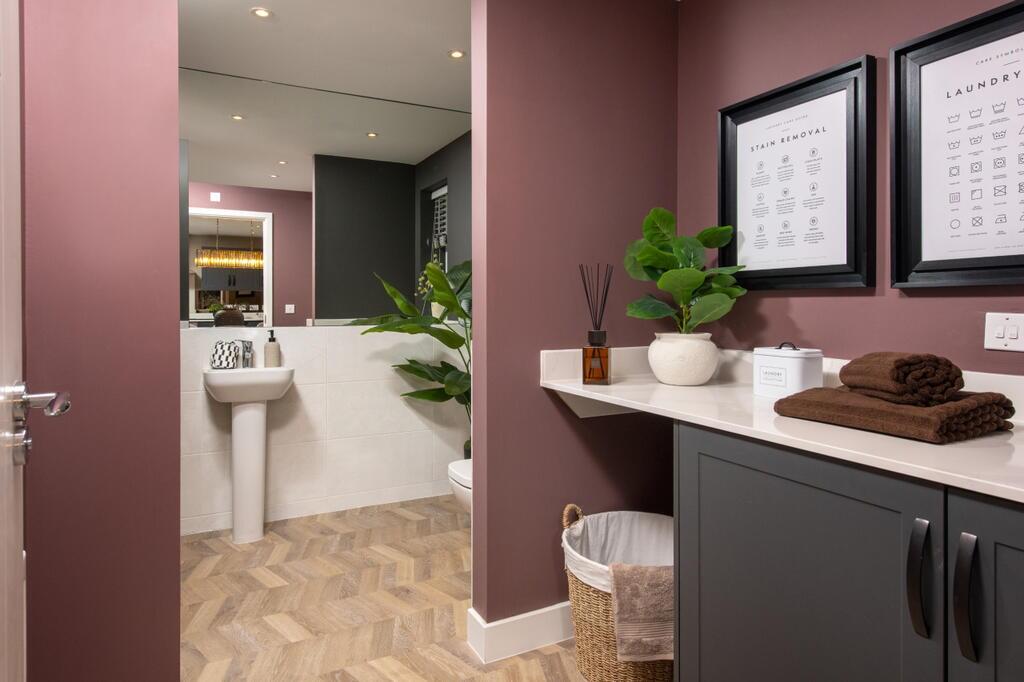
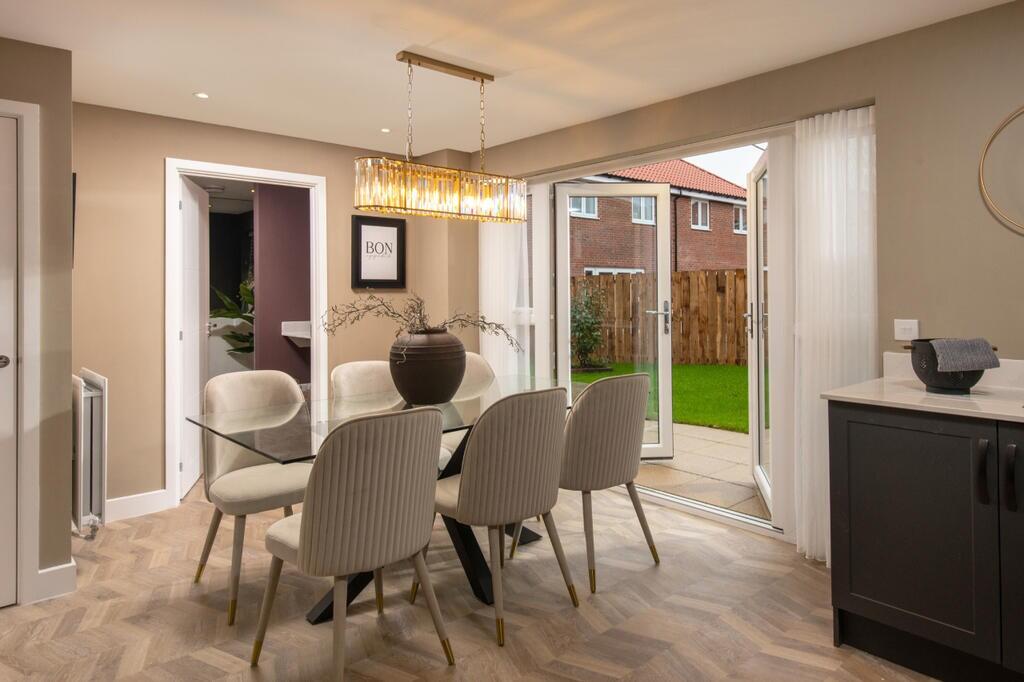
<br />The ground floor features a bright front-facing living room, while to the rear of the home a modern kitchen and dining area spans the width of the property, with French doors opening onto the garden. A separate utility room provides additional practicality and helps keep the main living space organised.
<br />
<br />Upstairs, the home offers four well-proportioned bedrooms and a family bathroom, with the main bedroom benefiting from an en-suite. This layout makes The Lily ideal for families needing both space and functionality.
<br />
<br />Room Dimensions
<br />
<br />Ground Floor
<br />* Kitchen / Dining Area: 11'6" x 17'0"
<br />* Living Room: 15'6" x 9'5"
<br />
<br />First Floor
<br />* Bedroom 1: 12'9" x 13'6"
<br />* Bedroom 2: 14'6" x 10'2"
<br />* Bedroom 3: 10'6" x 9'7"
<br />* Bedroom 4: 10'6" x 10'0"
<br />
<br /> Enquire today to learn how you can move into a brand new home while earning your deposit.
<br />
<br />THIS IS A REGULATED HOME PURCHASE PLAN, YOU WILL HAVE THE RIGHT & OBLIGATION TO PURCHASE THIS PROPERTY IN 24 MONTHS, YOU SHOULD ONLY PROCEED IF YOU WISH TO BECOME A HOMEOWNER
<br />
<br />Images, floorplans and computer-generated illustrations are for indicative purposes only and may not represent the final specification or layout of the property.