
For Sale
£84,950
Bolton Road, Darwen
1 bd
1 ba
Apartment
Darwen
Listed by Proctors Estate Agents - Darwen
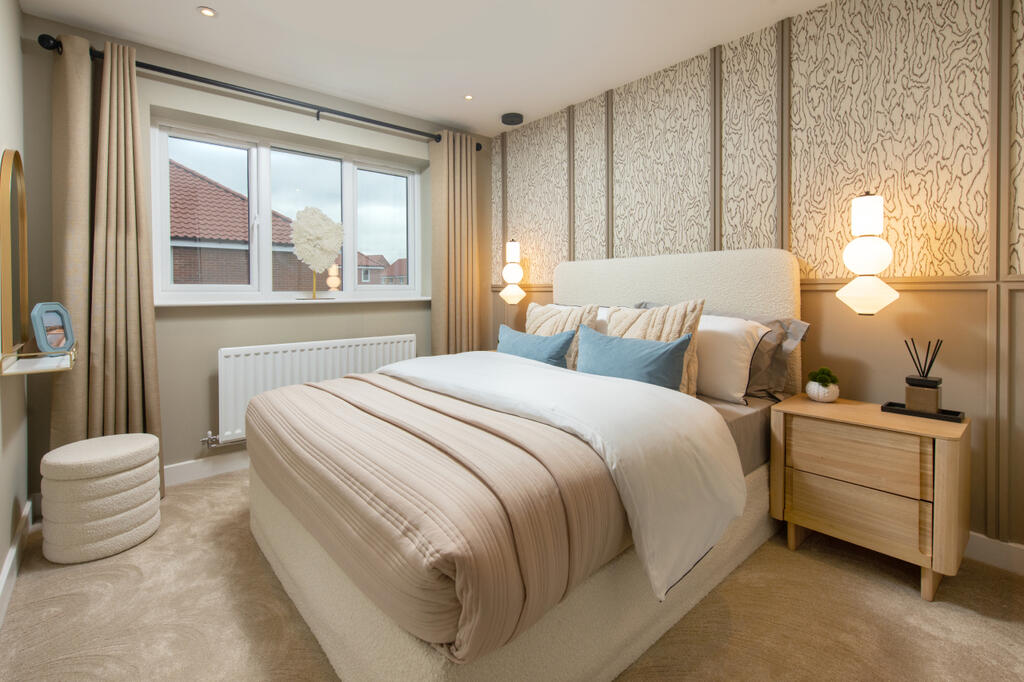
Property Details: • Type: Detached • Tenure: FREEHOLD • Floor Area: N/A
Key Features:
Location: • Nearest Station: Darwen Station • Distance to Station: 0.4694948984340732 miles
Agent Information: • Address: Cooper Fields, Holden Fold, Darwen, BB3
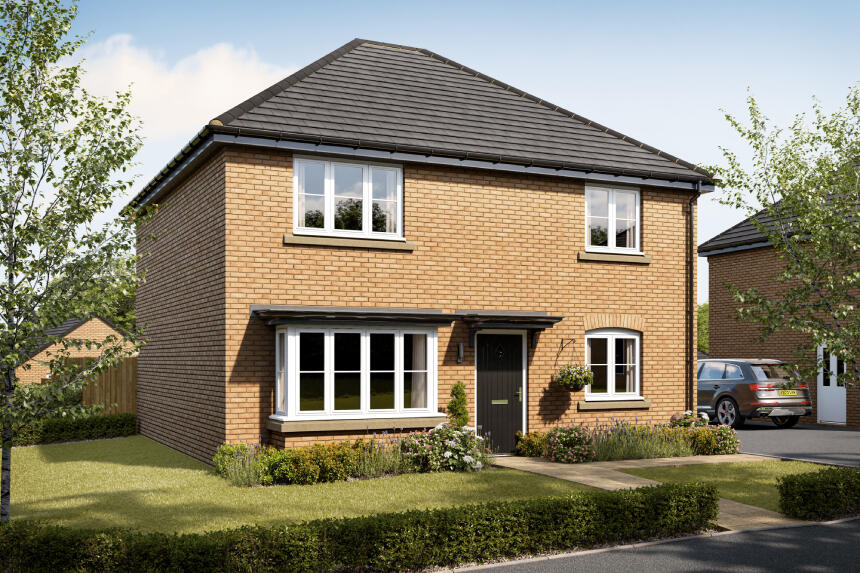
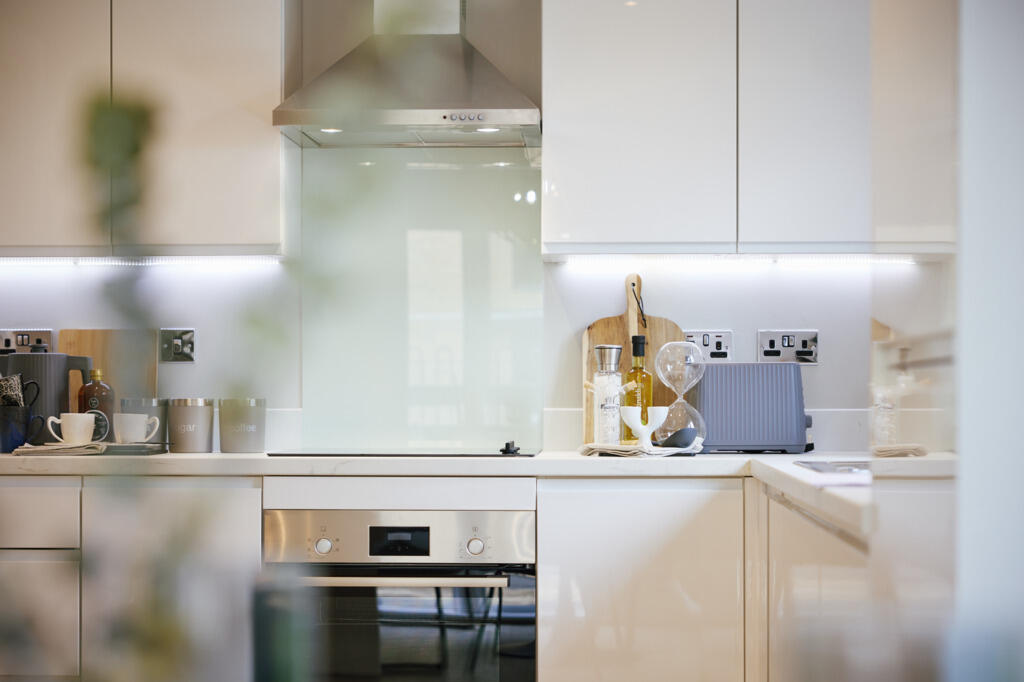
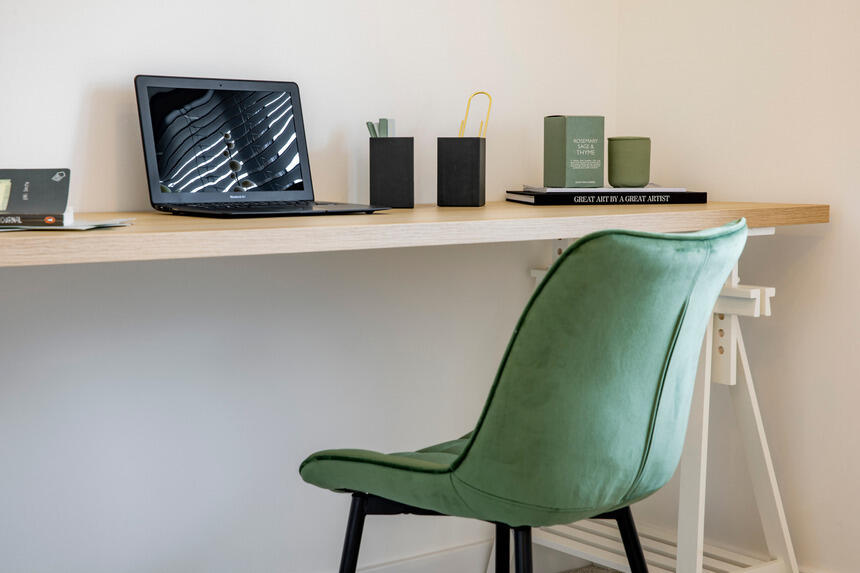
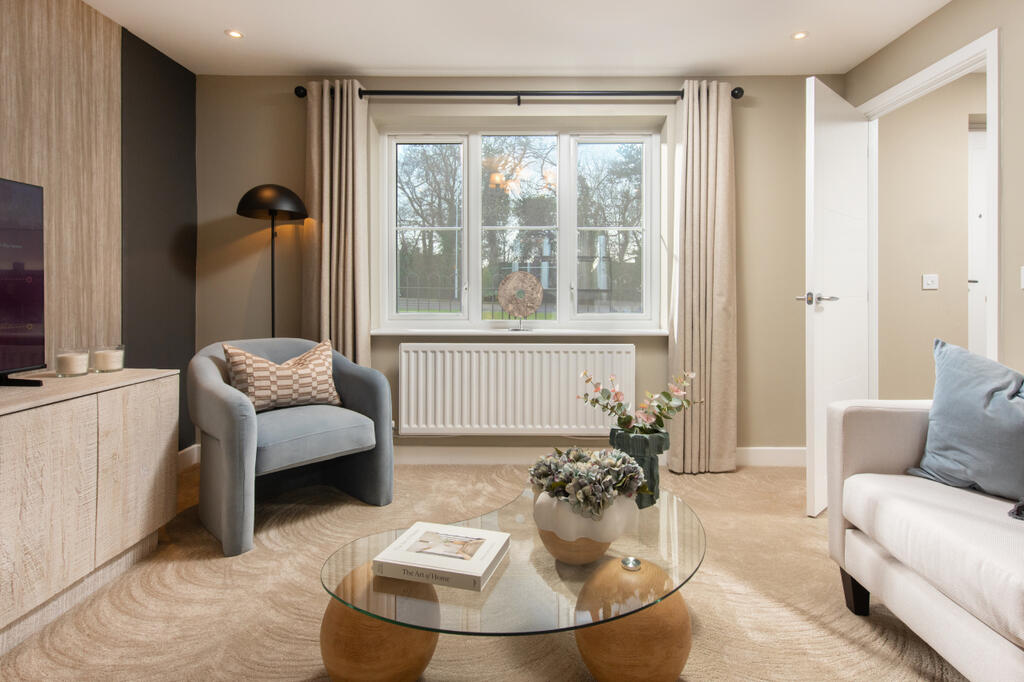
Full Description: <br /><p><b>Mortgage Contribution# available. Savings worth over £15,300 including:</b></p><ul><li><b>£1,000 per month for a year</b></li><li><b>Integrated appliances</b></li><li><b>Flooring throughout</b></li></ul><p>The Lavender is a 4-bedroom detached home with a large central hallway. The spacious living room features a bay window, and the study is perfect for a hobby or playroom. There's plenty of storage, and the large WC could double as a utility room. At the rear, the open-plan dining/family and kitchen area opens to the garden through French doors.<br /></p><p>Upstairs are three double bedrooms, a single bedroom, and a family bathroom with a luxurious bath. The master bedroom includes an ensuite. The Lavender also features energy-efficient technology, including an electric charging point, solar panels, A* rated double-glazing, and enhanced ventilation.</p><p><b><br /></b></p><br /><br /><p>The floorplan has been produced for illustrative purposes only. Room sizes shown are between arrow points as indicated on plan. The dimensions have tolerances of + or -50mm and should not be used other than for general guidance. If specific dimensions are required, enquiries should be made to the sales consultant. The floor plans shown are not to scale. Measurements are based on the original drawings. Slight variations may occur during construction.</p><br /><br /><b>Room Dimensions</b><br /><br /><div><b>Ground Floor</b><br /><ul><li>Kitchen / dining / family area - 3.12m x 8.0m 10'2" x 26'2"</li><li>Living room - 4.29m x 3.46m 14'1" x 11'4"</li><li>Study - 1.75m x 2.24m 5'7" x 7'3"</li></ul></div><div><b>First Floor</b><br /><ul><li>Bedroom 1 - 4.22m x 3.48m 13'8" x 11'4"</li><li>Bedroom 2 - 3.59m x 3.39m 11'8" x 11'1"</li><li>Bedroom 3 - 3.87m x 3.42m 12'7" x 11'2"</li><li>Bedroom 4 - 3.22m x 2.25m 10'6" x 7'4"</li></ul></div>


