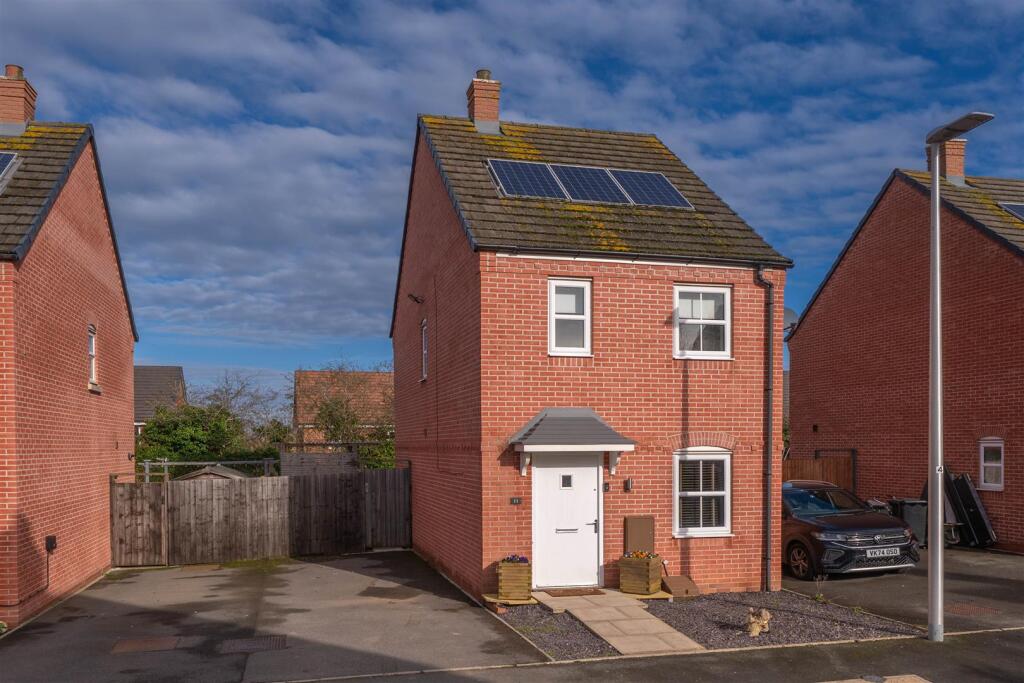
Property Details:
• Type: Detached
• Tenure: Freehold
• Floor Area: N/A
Key Features:
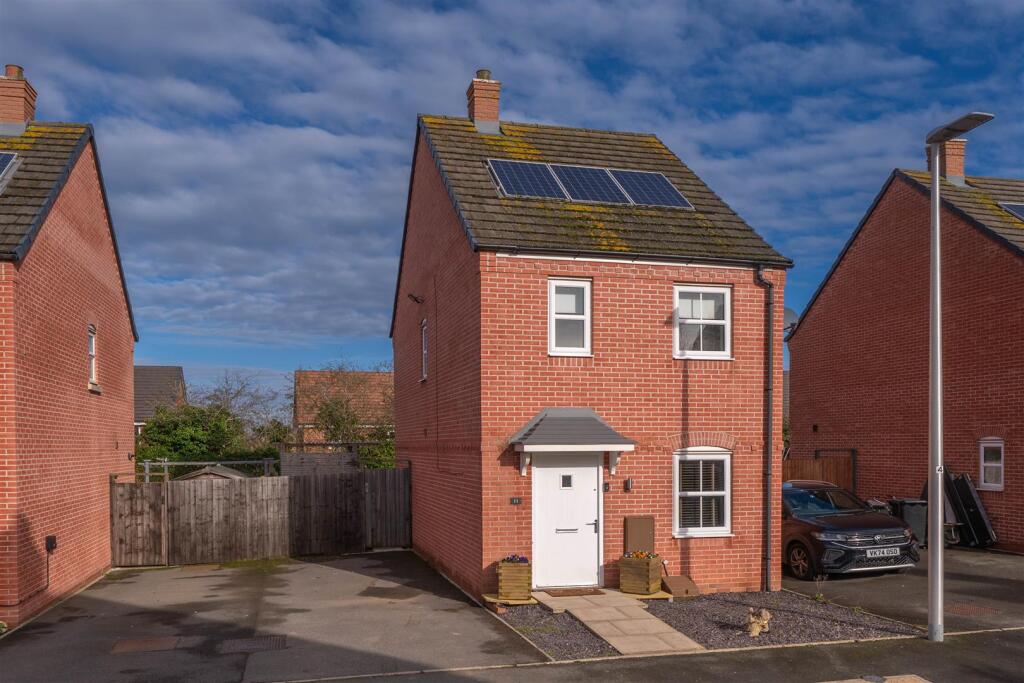
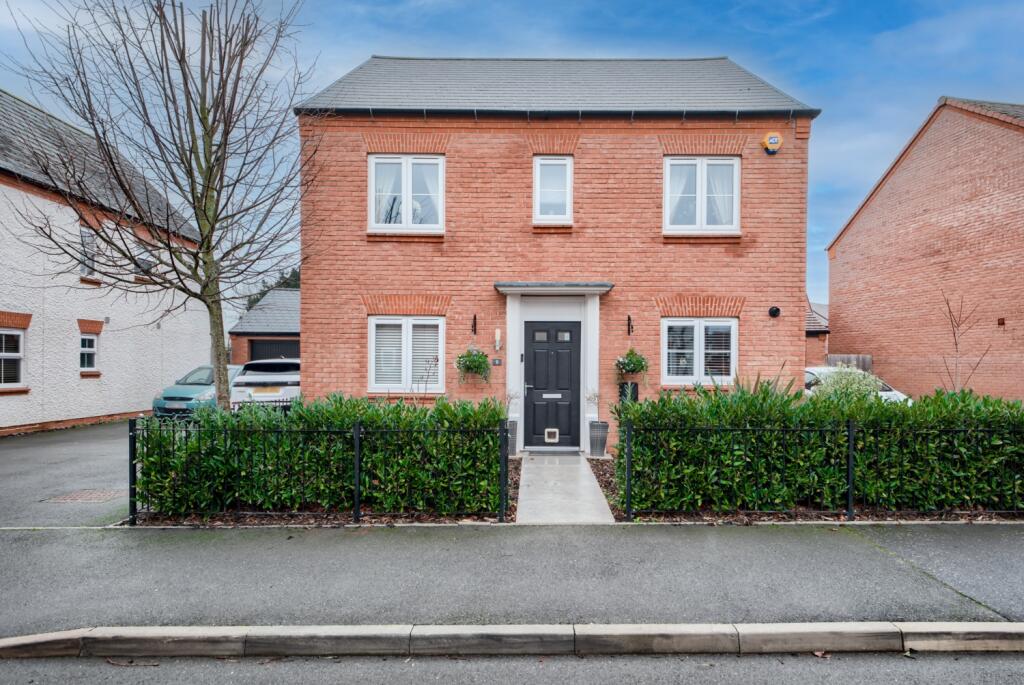
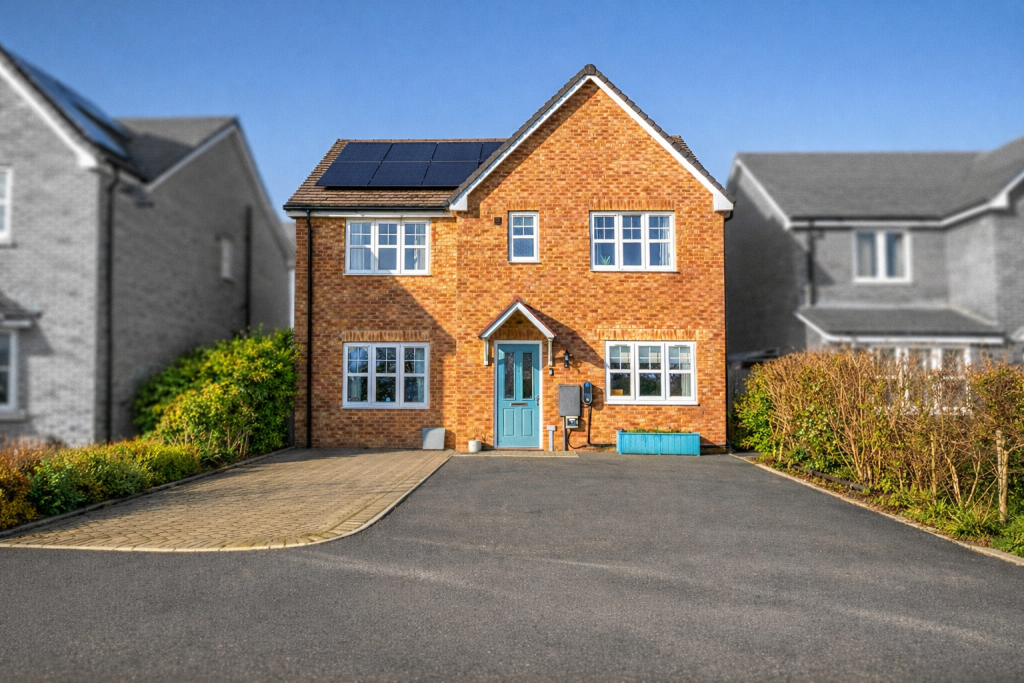
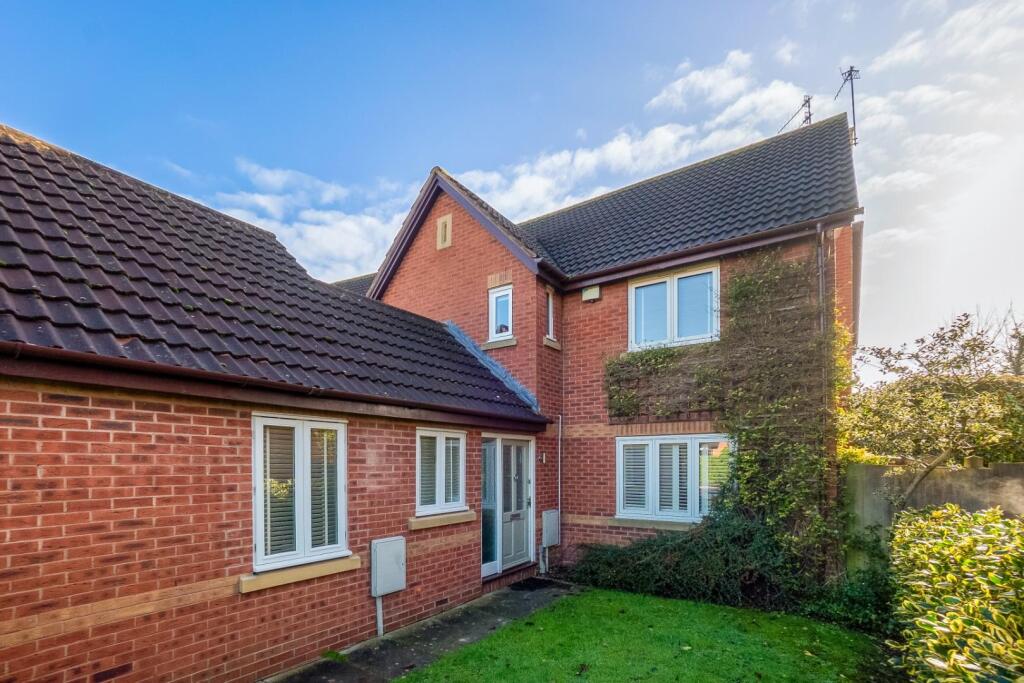
• Two-bedroom Detached Home
• Excellent Opportunity For First-time Buyers
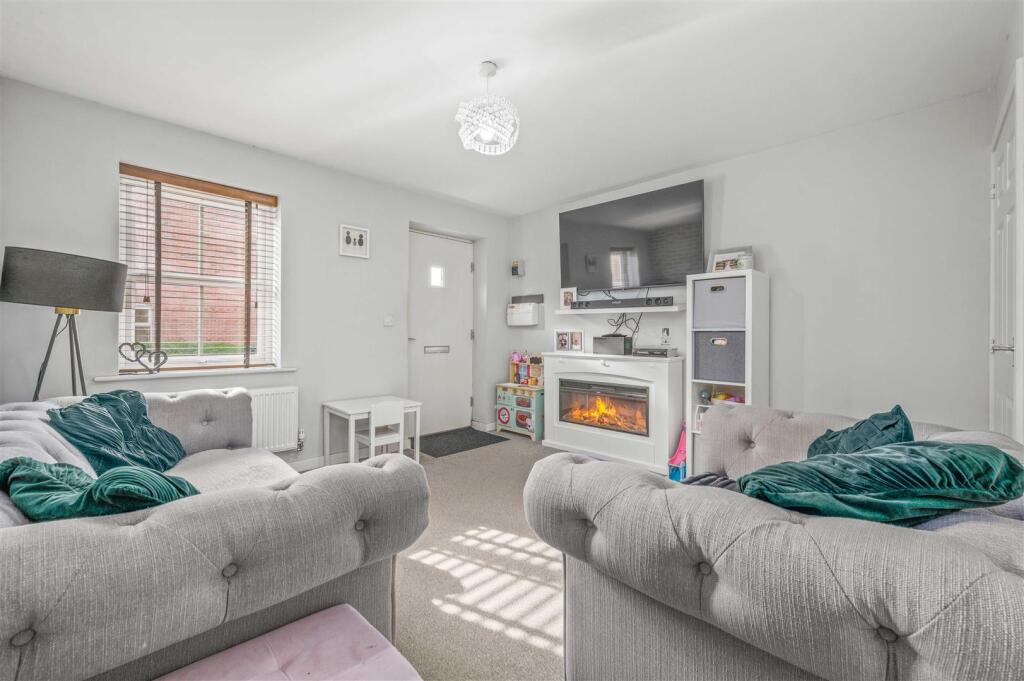
• Spacious Living Room
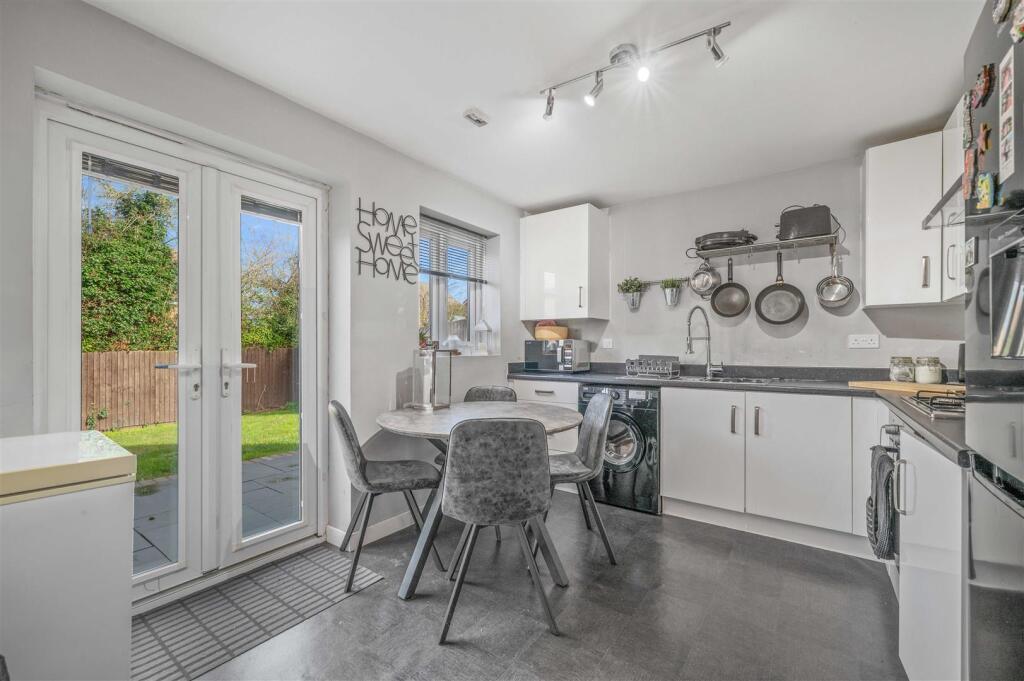
• Modern Kitchen/Dining Room
• Off-road Parking
• Three-piece Family Bathroom
• Generously Sized Rear Garden
• EPC Rating: C
Location:
• Nearest Station: N/A
• Distance to Station: N/A
Agent Information:
• Address: 21 High Street,
Alcester,
B49 5AE
Full Description:
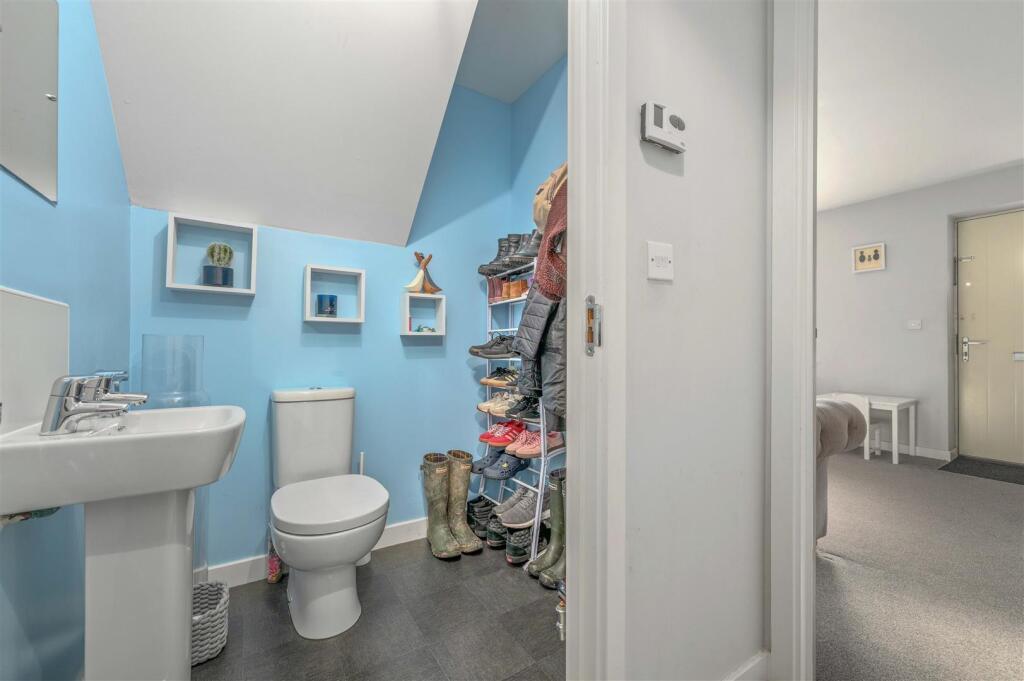

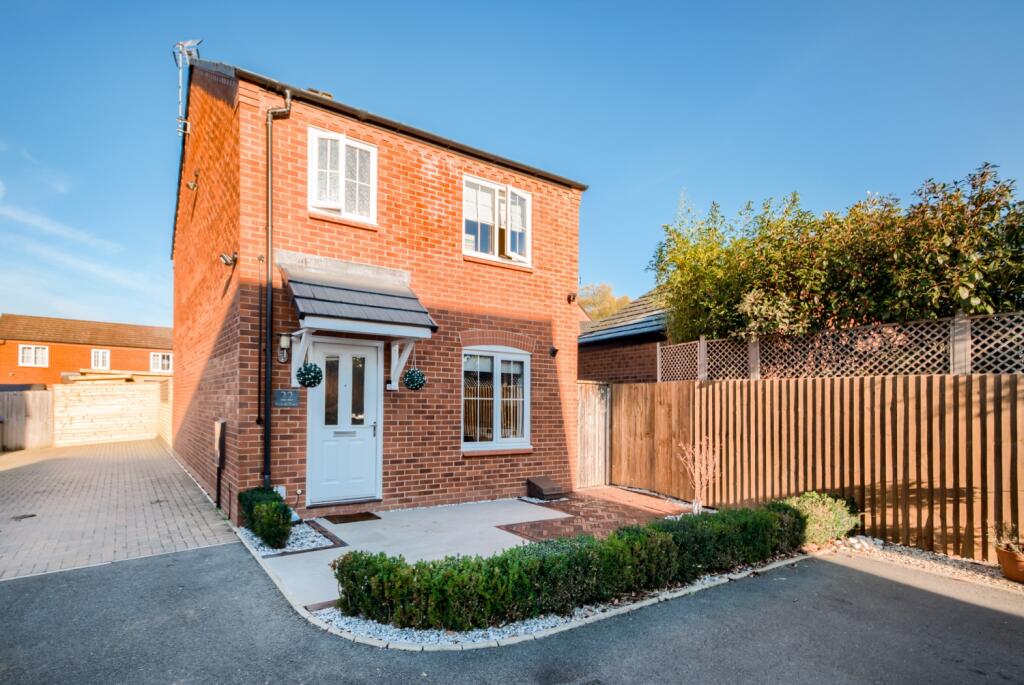
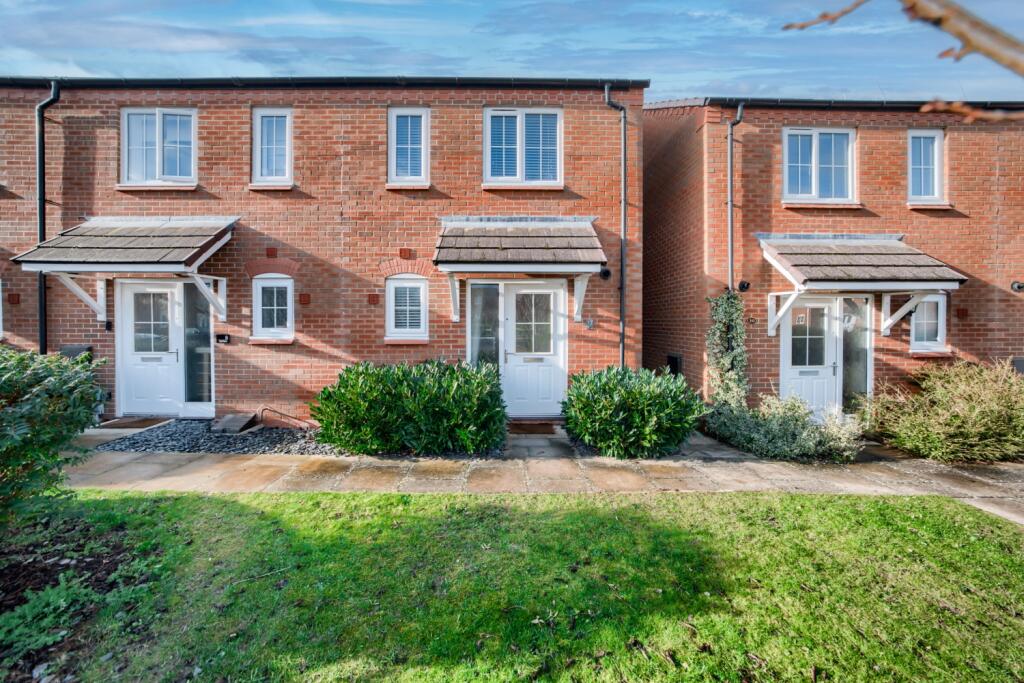
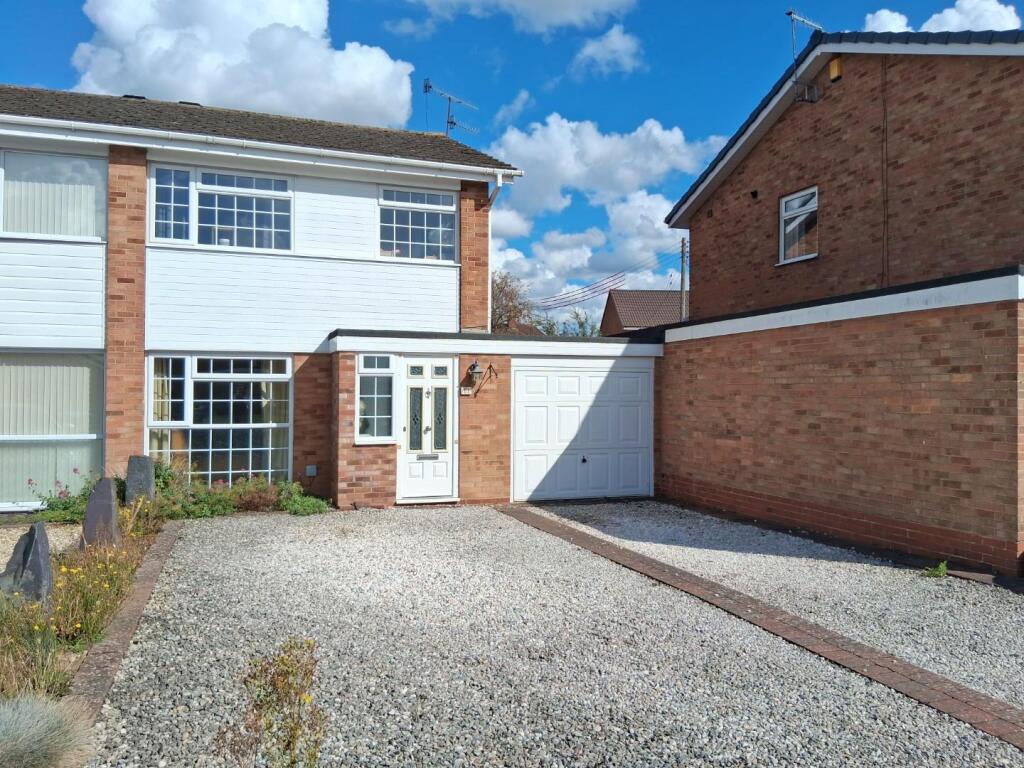
An excellent opportunity to purchase a two-bedroom detached home situated in the highly sought-after village of Bidford-on-Avon.The accommodation is arranged over two floors and briefly comprises: a spacious living room, a modern kitchen/dining room, and a ground floor W.C., with a staircase rising to the first floor. The first floor offers two generous double bedrooms and a three-piece family bathroom.Externally, the property benefits from ample parking to the side, along with gated access leading to a generously sized rear garden, mainly laid to lawn with a patio seating area, ideal for outdoor dining and entertaining.This property presents an excellent opportunity for first-time buyers looking to step onto the property ladder in a desirable village location.Living Room - 3.59m x 3.70m (11'9" x 12'1") - A spacious room, having a window to the front elevation with stairs rising to the first floor.Cloak Room - 1.63m x 1.30m (5'4" x 4'3") - WC and hand basin with hot and cold taps.Kitchen/Dining Room - 2.97m x 3.71m (9'8" x 12'2") - A modern kitchen/dining room having a range of wall and base units with laminate work surfaces over, incorporating a sink with mixer tap over and space for appliances. French doors leading to the rear garden.First Floor - Bedroom One - 2.97m x 3.74m (9'8" x 12'3") - Bedroom Two - 2.33m x 3.70m (7'7" x 12'1") - Family Bathroom - 1.88m x 2.60m (6'2" x 8'6") - Modern family bathroom with a three-piece suite comprising a panelled bath with shower over and glass screen, hand basin set within a vanity unit and low-level WC. Finished with tiled walls around the bath.Outside - Enclosed rear garden with a paved patio seating area leading to a lawn. Timber pergola to the rear provides useful cover storage.General Information - Services:Mains gas, electricity, water and drainage are connected to the property. Broadband and Mobile:Ultrafast Broadband Speed is available in the area, with predicted highest available download speed 2,300 Mbps and highest available upload speed 2,300 Mbps. For more information visit: Mobile signal coverage (both voice and data) is available from the four major providers (O2, EE, Three, and Vodafone), with outdoor availability being rated 'Good outdoor and in-home'. For more information, please visit: Council Tax: Stratford-upon-Avon District Council - Band CTenure:Freehold - The property will be sold with vacant possession. Flood Risk:Rivers and the seaYearly chance of flooding - VERY LOW Yearly chance of flooding between 2036 and 2069- VERY LOWSurface waterYearly chance of flooding - VERY LOWYearly chance of flooding between 2040 and 2060 - VERY LOWFor more information, please visit: Fixtures and Fittings:All the items mentioned in the particulars are included in the sale, others if any are specifically excluded.Viewing Strictly by prior appointment through John Earle on .John Earle is a Trading Style of John Earle & Son LLPRegistered Office: Carleton House, 266-268 Stratford Road, Shirley, B90 3ADReg. No. OC326726.BrochuresCopenhagen Way, Bidford-On-Avon, Alcester