Property Details:
• Type: Terraced
• Tenure: N/A
• Floor Area: N/A
Key Features:
• STUNNING COTTAGE STYLE HOME
• FINISHED TO A VERY HIGH STANDARD
• SOUGHT AFTER LOCALITY
• SUCCESSFUL AIRBNB BUSINESS
• LOVELY VIEWS TO THE REAR
• EPC RATING - E
Location:
• Nearest Station: N/A
• Distance to Station: N/A
Agent Information:
• Address: 125
Newgate Street
Bishop Auckland
DL14 7EN
Full Description:
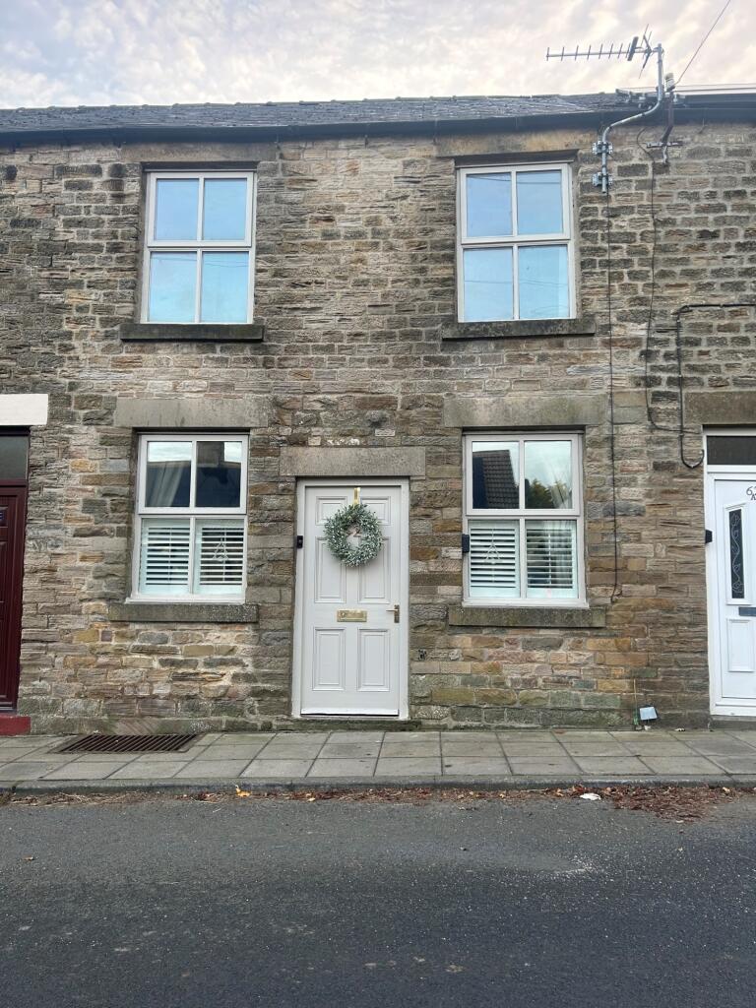
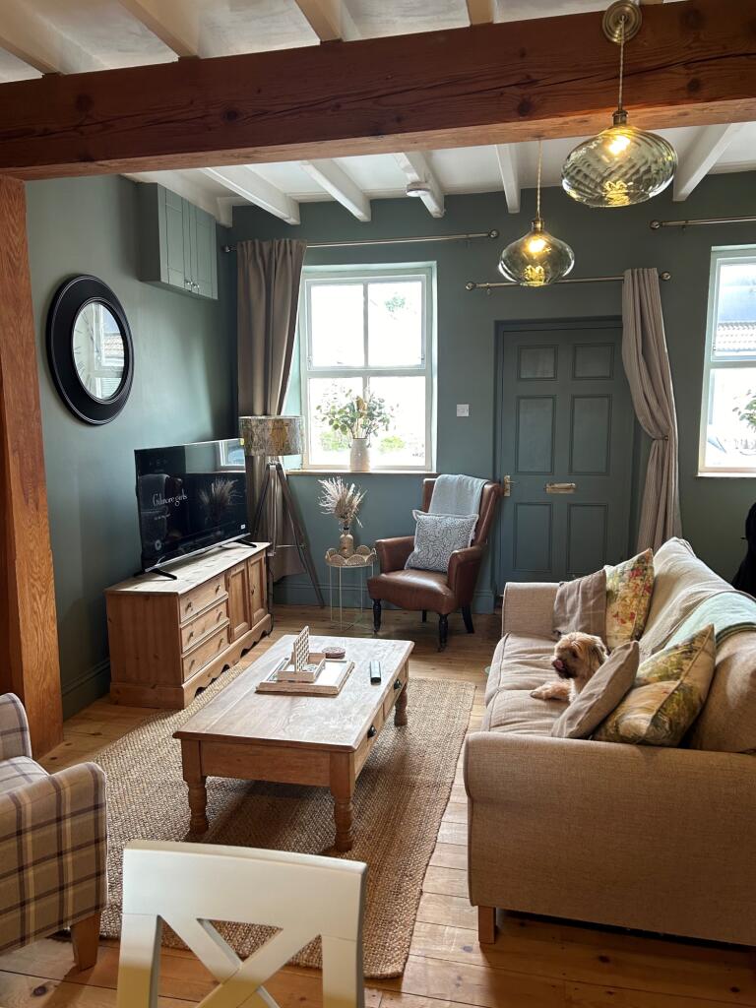
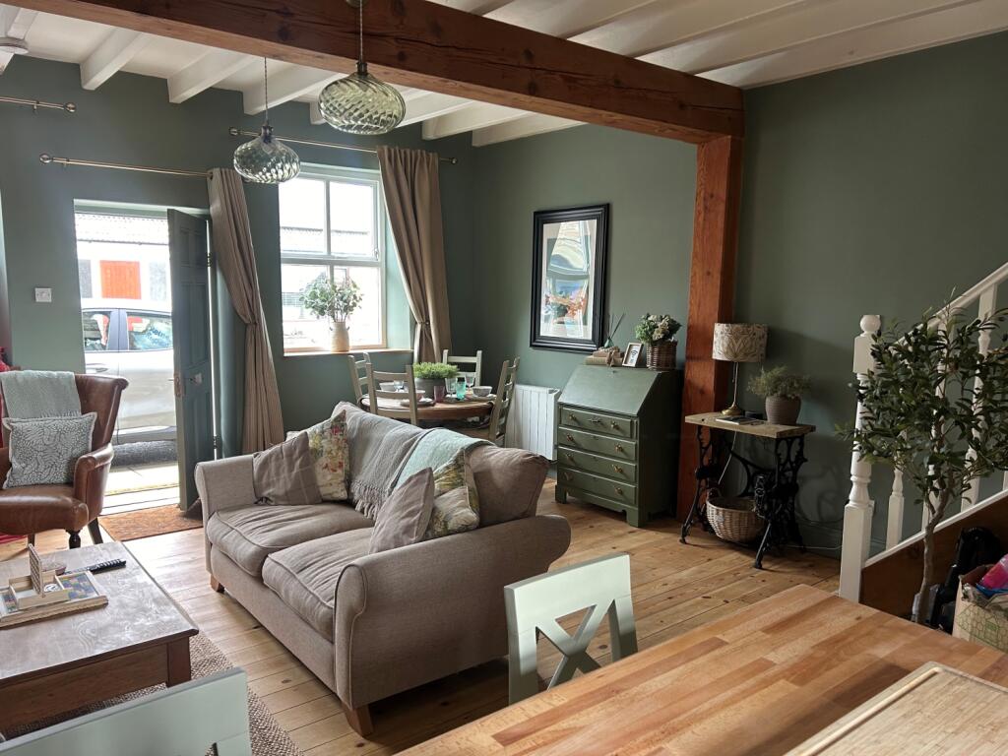
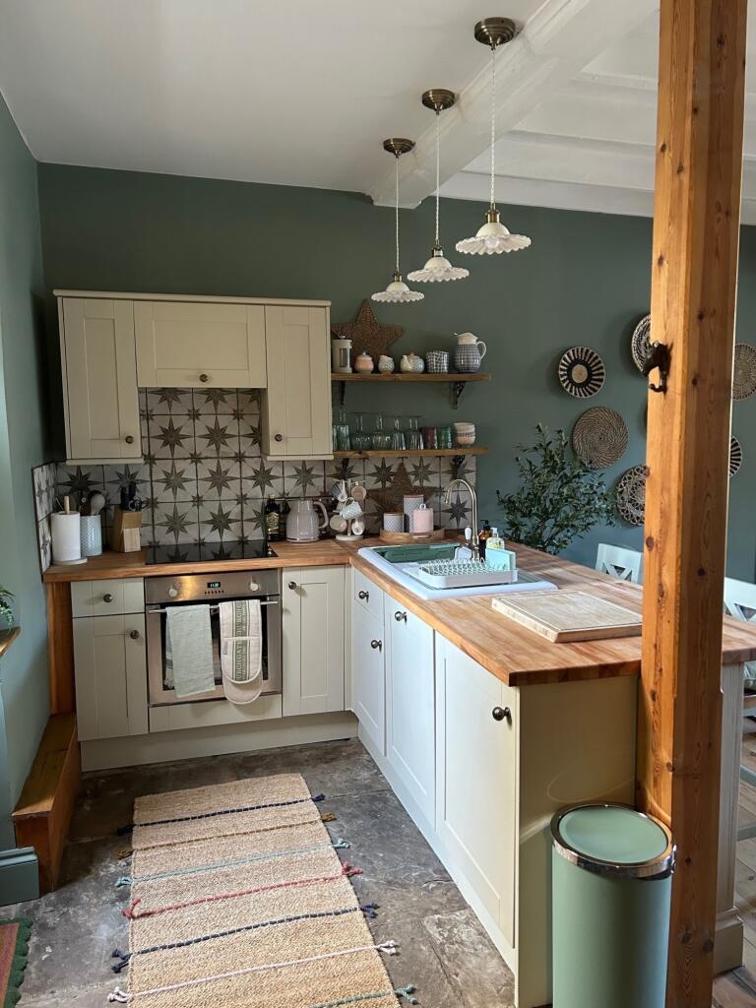
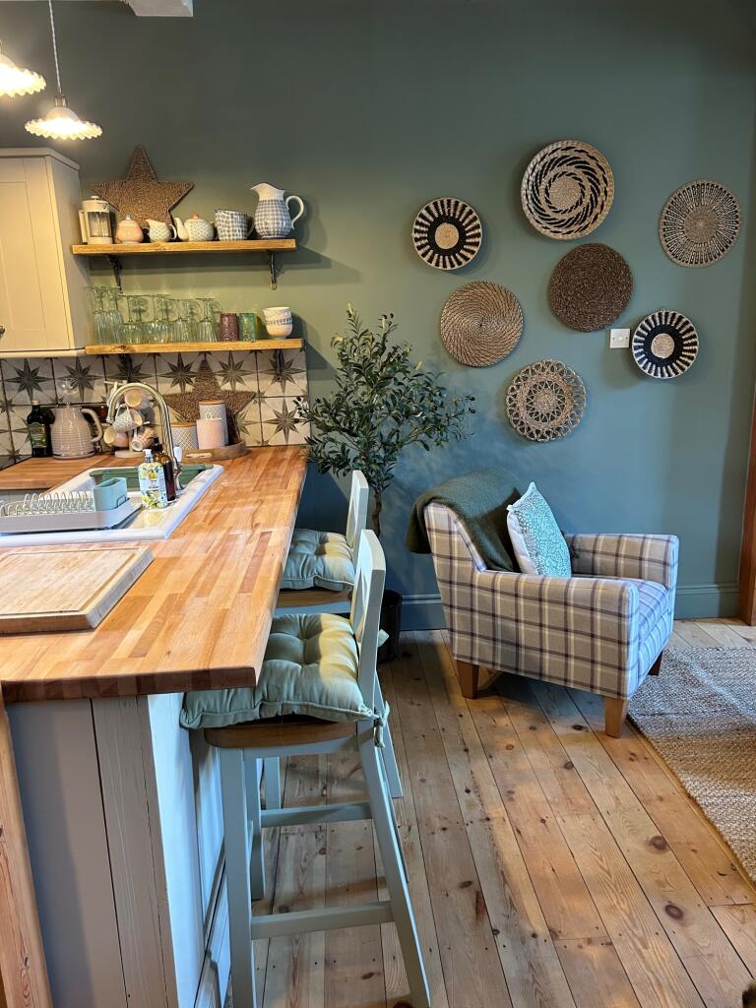
***STUNNING COTTAGE STYLE HOME FINISHED TO AN EXTREMELY HIGH STANDARD THROUGHOUT SITUATED IN THE SOUGHT AFTER LOCALITY OF COPLEY*** ***HAS BEEN UTILISED AS A VERY SUCCESSFUL AIRBNB BUSINESS*** Nestled in the heart of the highly sought-after locality of Copley, this delightful two-bedroom cottage-style property perfectly combines charm and elegance. With its picturesque exterior and thoughtfully designed interiors, this home radiates warmth and character throughout. Inside, you'll find a beautifully maintained living space where traditional features harmonise effortlessly with modern comforts, creating a cosy and inviting atmosphere. The property briefly comprises an entrance leading to an open-plan lounge/dining room and a well-fitted kitchen, while the first floor offers two bedrooms and a well-appointed bathroom. Externally, the rear boasts a small, walled yard with a seating area, offering lovely views of the surrounding countryside. A must-see property that promises comfort, tranquillity, and a wonderful lifestyle in the desirable community of Copley!Lounge/Dining RoomTwo double glazed windows, radiator, wood flooring, stairs accessing the first floor, stairs accessing the first floor, beamed ceiling, access down to a spacious cellar, ample room for dining table and chairs, access into:-Kitchen/Breakfast RoomFitted with a range of base and wall units finished in cream, heat resistant worktops, traditional style double bowl ceramic sink with gold mixer tap, integrated oven with hob and extractor, space for fridge freezer, plumbing for automatic washing machine, stone flooring, tiling to splashbacks, breakfast bar area, door which accesses the rear of the property.LandingLovely seating area, loft access.BathroomFitted with a well appointed 3 piece suite comprising a panel bath with overhead shower and screen, pedestal handwash basin, low level WC, part tiling to the walls, double glazed window, heated towel rail, tiled flooring, extractor.Bedroom 1Double glazed window, radiator, beamed ceiling.Bedroom 2Double glazed window, radiator, built in storage cupboard, beamed ceiling.OutsideExternally to the rear there is a small wall enclosed yard with seating area with lovely views over the local countryside.