Property Details:
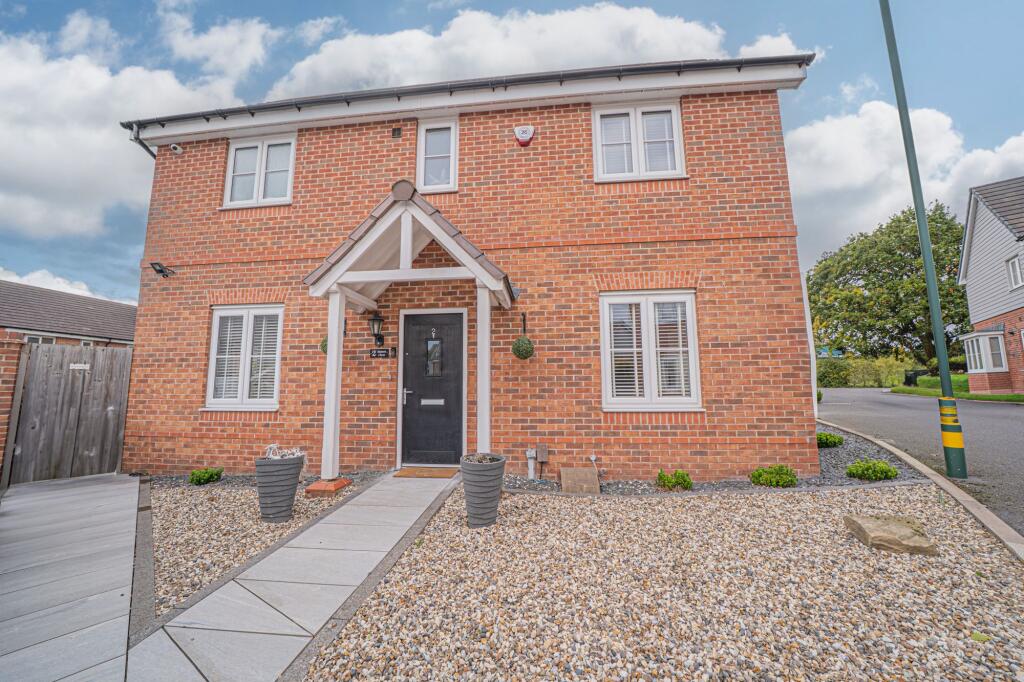
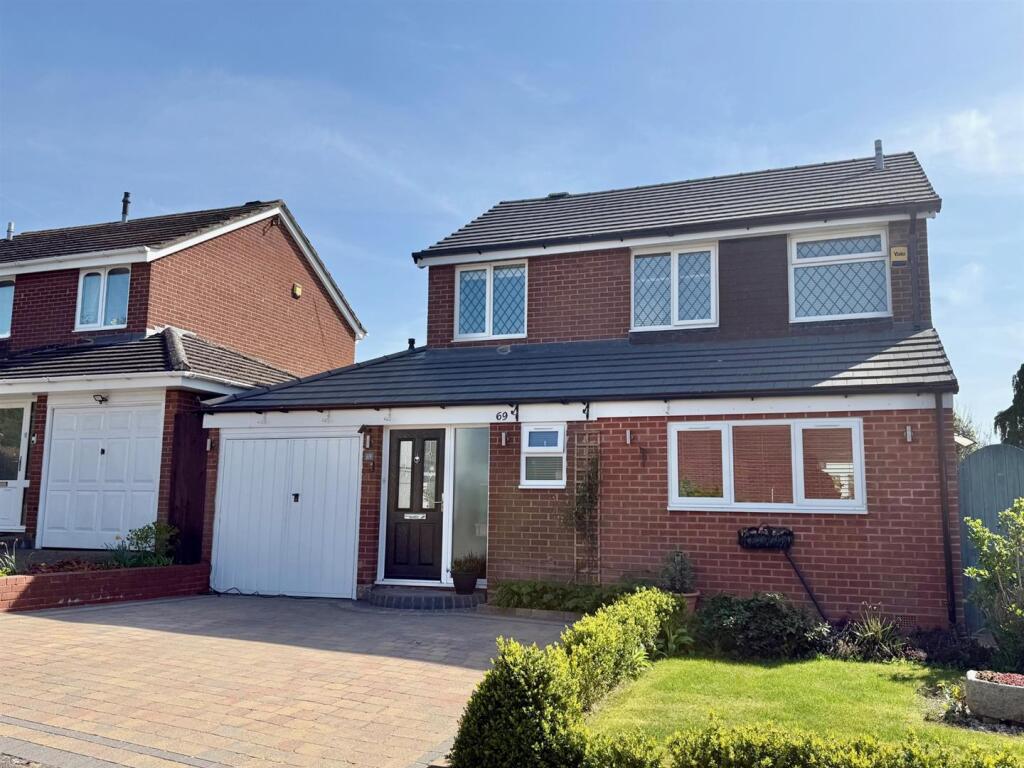
• Type: Detached
• Tenure: FREEHOLD
• Floor Area: 1454 sqft
Key Features:
• Highly Sought-After Location
• BEING SOLD CHAIN FREE!
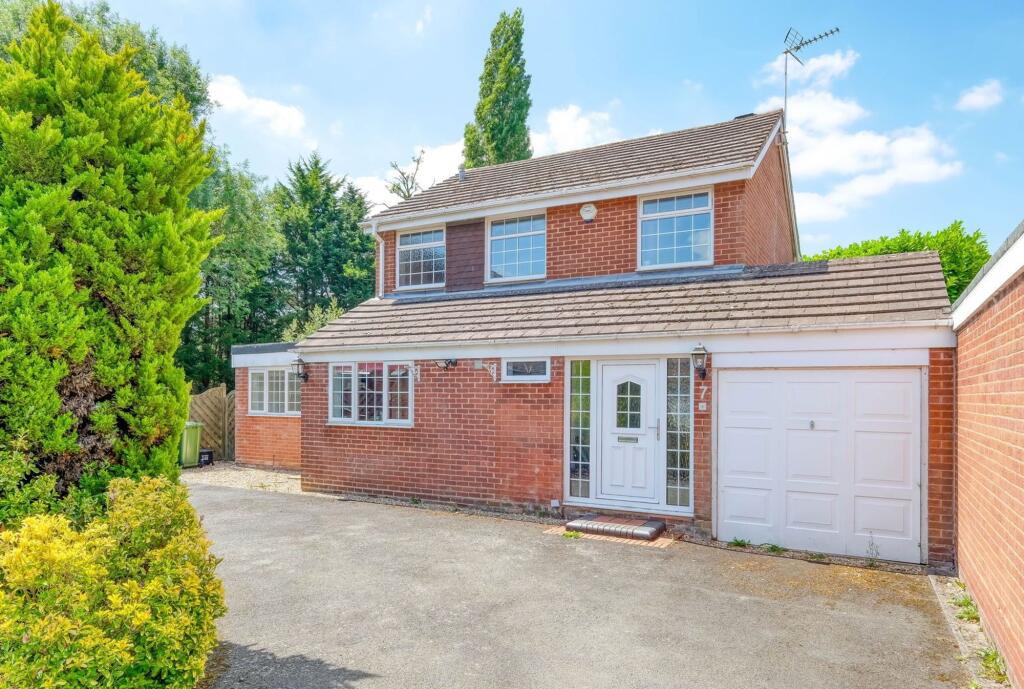
• Private off-road parking
• Detached Family Home
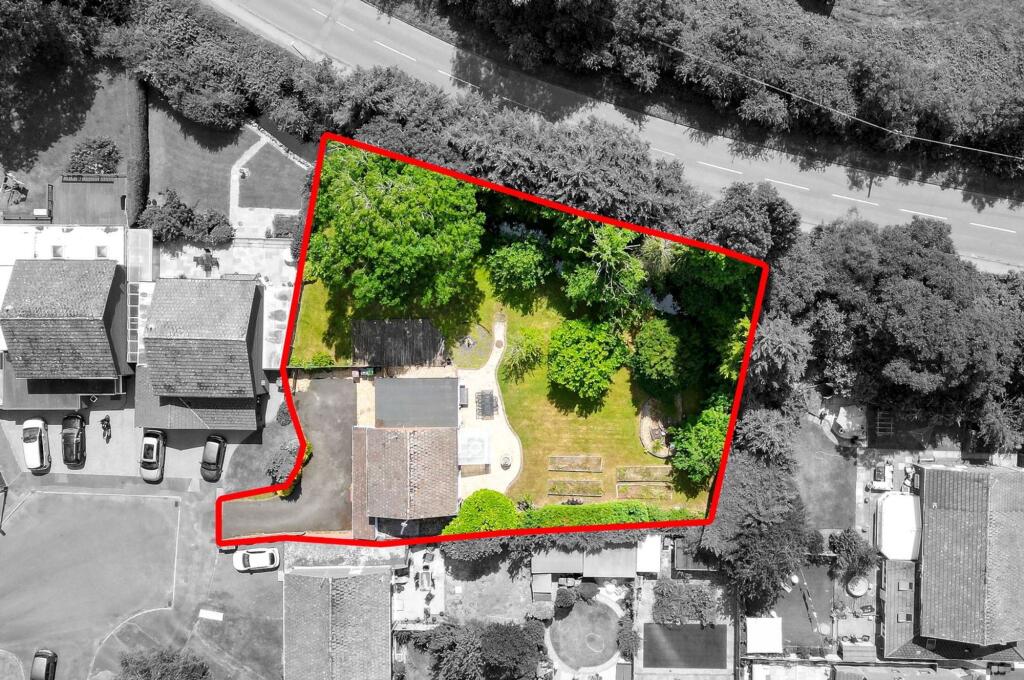
• Situated on a Corner Plot
• Stunning Wrap-Around Garden
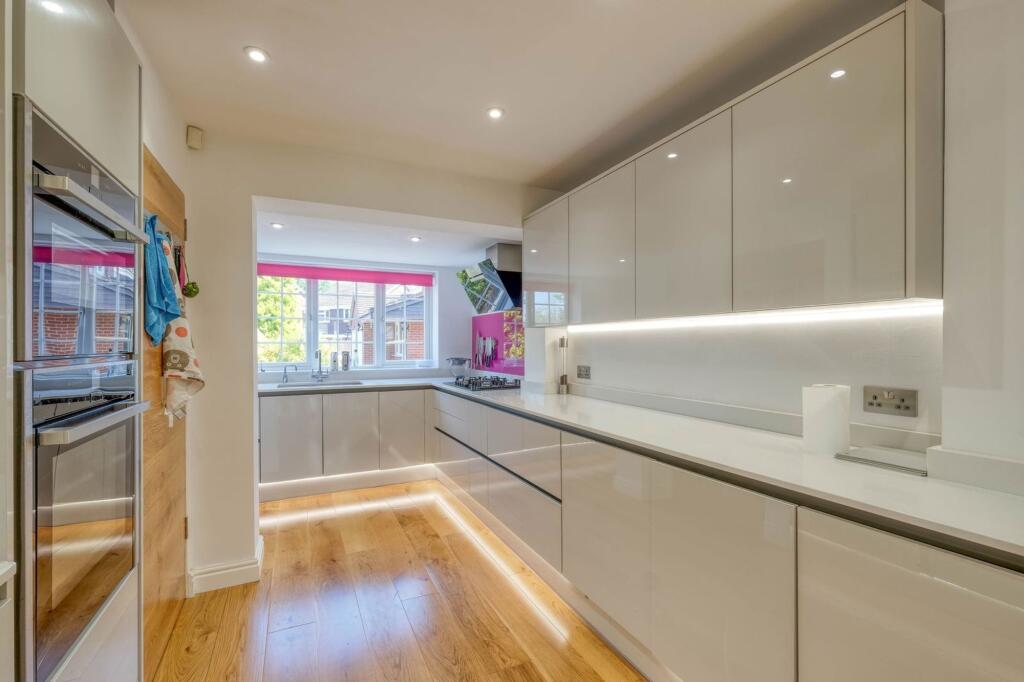
• Modern Fitted Kitchen
• Utility Room
• Convenient Downstairs WC
• Three Well-Proportioned Bedrooms - potential for a fourth bedroom downstairs
Location:
• Nearest Station: Whitlock's End Station
• Distance to Station: 1.7112520077522761 miles
Agent Information:
• Address: 450 Stratford Road,
Shirley,
Solihull,
B90 4AQ
Full Description:
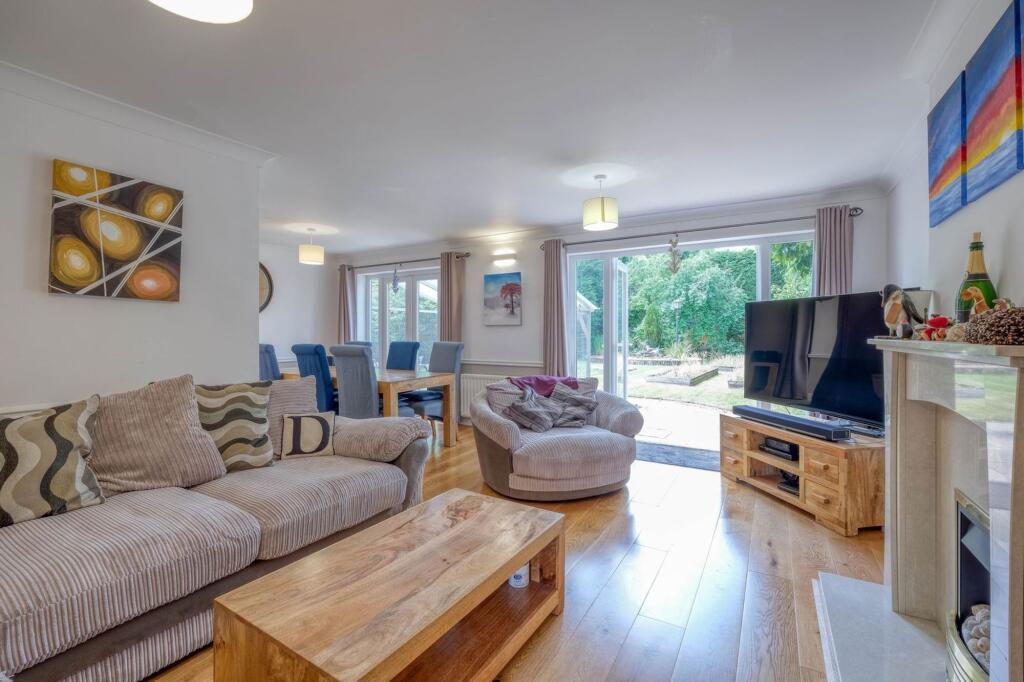
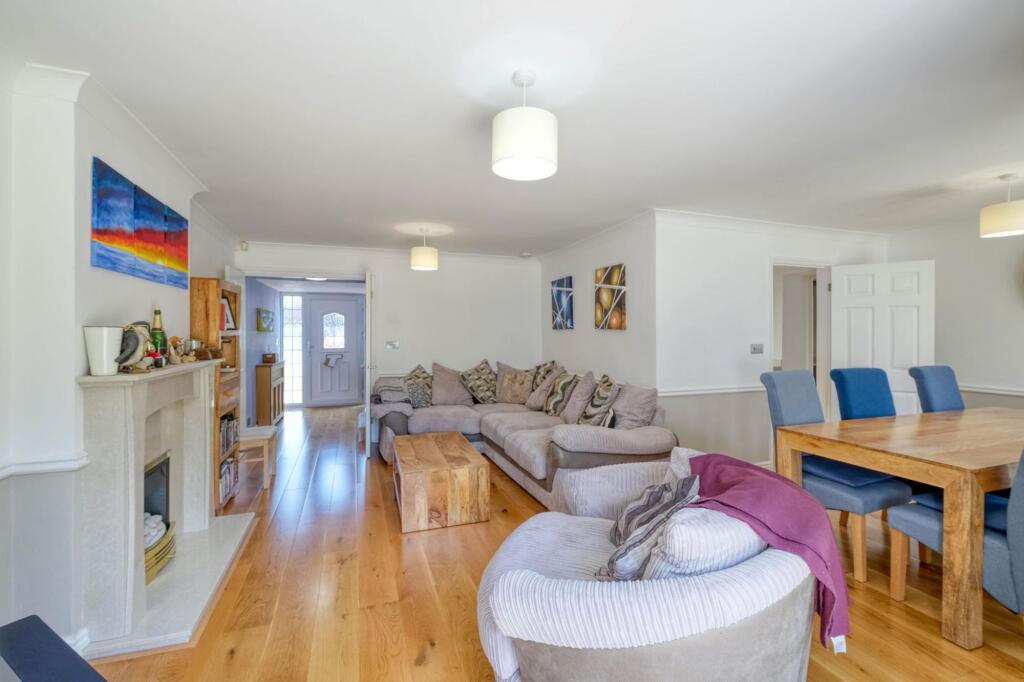
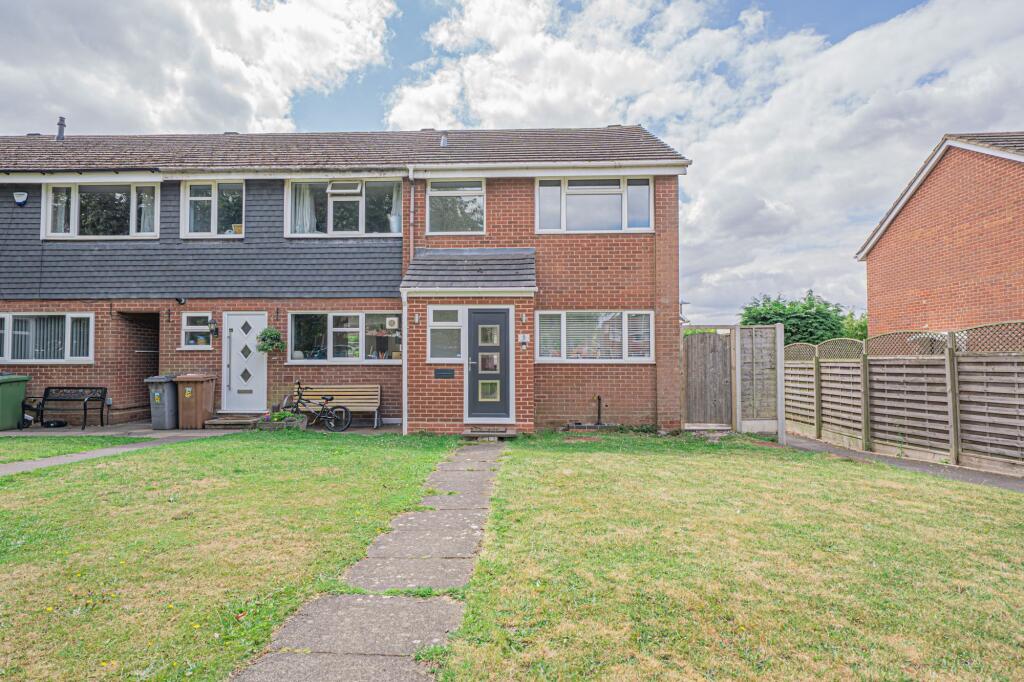
<p>Nestled in the highly sought-after village of Cheswick Green, this beautifully presented three-bedroom detached home—with the potential for a fourth bedroom downstairs offers an exceptional space for modern family living with the benefit of being situated on a large corner plot. Stylishly updated and thoughtfully maintained throughout, the property boasts spacious interiors with it's main selling point being the breath taking wrap around rear garden. Located close to excellent local schools, green open spaces, and convenient transport links, this impressive home combines comfort, flexibility, and location in equal measure. BEING SOLD CHAIN FREE!</p><p>The property boasts a driveway providing ample off-road parking for multiple vehicles. The front door leads into the:</p><p>Ground Floor Accommodation:</p><p>Lounge / Dining Room<br />A spacious and light-filled open-plan Lounge and Dining Room designed for both relaxing and entertaining. Large windows and doors flood the space with natural light, while neutral tones and high-quality finishes create a warm and welcoming atmosphere.</p><p> <br />Kitchen<br />The modern fitted Kitchen boasts sleek cabinetry, countertops, and integrated appliances. Cleverly designed it features generous workspaces and ample storage.</p><p> <br />Utility Room<br />Conveniently located adjacent to the kitchen, the Utility Room offers additional space for laundry and storage. Fitted with plumbing for appliances and built-in cabinetry, it keeps the main living areas clutter-free and efficient, enhancing everyday practicality.</p><p> <br />Family Room<br />A versatile Family Room that could be used as a fourth bedroom or created into a study for remote working.</p><p> <br />Study<br />The Study provides a quiet and private workspace, perfect for remote working. With room for a desk, bookshelves, and personal touches, it offers a productive and peaceful environment away from the main living areas.</p><p>Downstairs WC </p><p>Fitted with a modern washbasin and WC. Stylishly finished and easily accessible from the main living areas, it adds practicality and comfort for both residents and guests.</p><p> </p><p>First Floor Accommodation:</p><p><br />Master Bedroom<br />The Master Bedroom is generously sized and elegantly appointed. Featuring ample wardrobe space and room for a king-sized bed.</p><p> <br />Bedroom 2<br />A bright and spacious second bedroom. Tastefully decorated and well-proportioned.</p><p> <br />Bedroom 3 </p><p>Good sized third bedroom with ample natural light and thoughtful storage options, it adapts effortlessly to your lifestyle needs.</p><p> <br />Bathroom<br />The main family wet room is stylish and serene, featuring a modern suite that includes a separate bathtub and walk in shower, washbasin, and WC. The family bathroom benefits from underfloor heating, high-quality fixtures and tasteful tiling.</p><p>Garden </p><p>Set on a generous corner plot, this home features a breathtaking wrap-around rear garden that truly sets it apart. Immaculately landscaped and beautifully maintained, the garden offers a perfect blend of lawn, patio, and mature planting, creating a private outdoor oasis ideal for entertaining, gardening, or simply unwinding in the sunshine. With its expansive layout and tranquil setting, this stunning garden enhances the home’s charm and provides a seamless extension of the indoor living space.</p><p><strong>Lounge / Dining</strong> - 6.53m x 5.4m (21'5" x 17'8") max</p><p><strong>Kitchen</strong> - 5.23m x 3.02m (17'1" x 9'10") max</p><p><strong>Utility Room</strong> - 3.52m x 1.51m (11'6" x 4'11")</p><p><strong>Family Room</strong> - 3.84m x 2.32m (12'7" x 7'7")</p><p><strong>Study</strong> - 3.97m x 2.51m (13'0" x 8'2")</p><p><strong>Stairs To First Floor</strong></p><p><strong>Master Bedroom</strong> - 4.43m x 3.67m (14'6" x 12'0") max</p><p><strong>Bedroom 2</strong> - 2.64m x 3.96m (8'7" x 12'11") max</p><p><strong>Bedroom 3</strong> - 2.1m x 3.04m (6'10" x 9'11")</p><p><strong>Bathroom</strong> - 3.29m x 1.7m (10'9" x 5'6")</p><p>Please read the following: These particulars are for general guidance only and are based on information supplied and approved by the seller. Complete accuracy cannot be guaranteed and may be subject to errors and/or omissions. They do not constitute a contract or part of a contract in any way. We are not surveyors or conveyancing experts therefore we cannot and do not comment on the condition, issues relating to title or other legal issues that may affect this property. Interested parties should employ their own professionals to make enquiries before carrying out any transactional decisions.</p><br />EPC Rating: D