For Sale
GBP299,999
Dove House Lane, Solihull
2 bd
1 ba
Flat
Dove House Lane
Listed by Hunters, Solihull
Property Details: • Type: Ground Flat • Tenure: LEASEHOLD • Floor Area: N/A
Key Features: • Feature Ground Floor Apartment • Two Double Bedrooms, Master with En Suite • Spacious Dual Aspect Lounge • Select Gated Development off Dove House Lane • No Upward Chain • Long Lease with approx 140 years left • Council Tax Band D • EPC Rating E • See attached 'Key Facts For Buyers' for more details
Location: • Nearest Station: Olton Station • Distance to Station: 0.7130030942458692 miles
Agent Information: • Address: 107 Hobs Moat Road, Solihull, B92 8JN
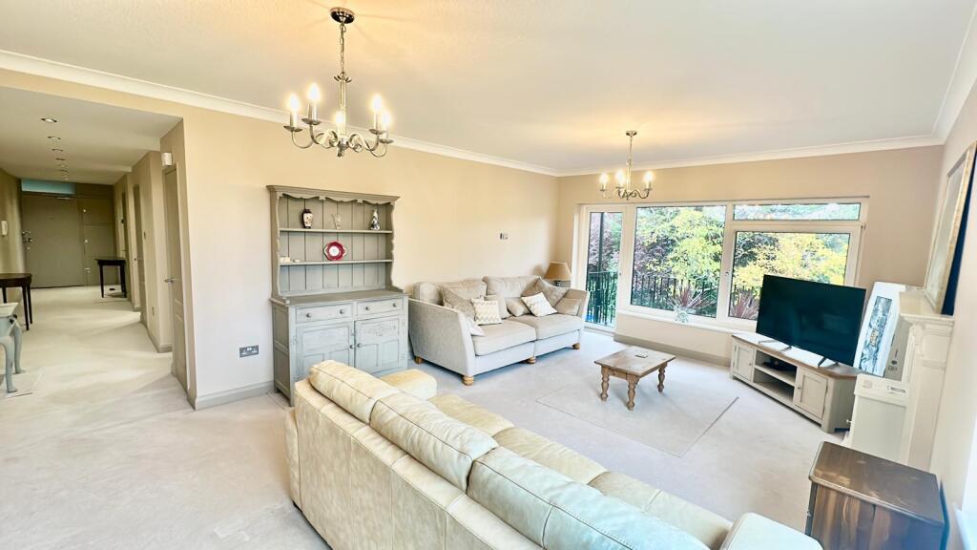
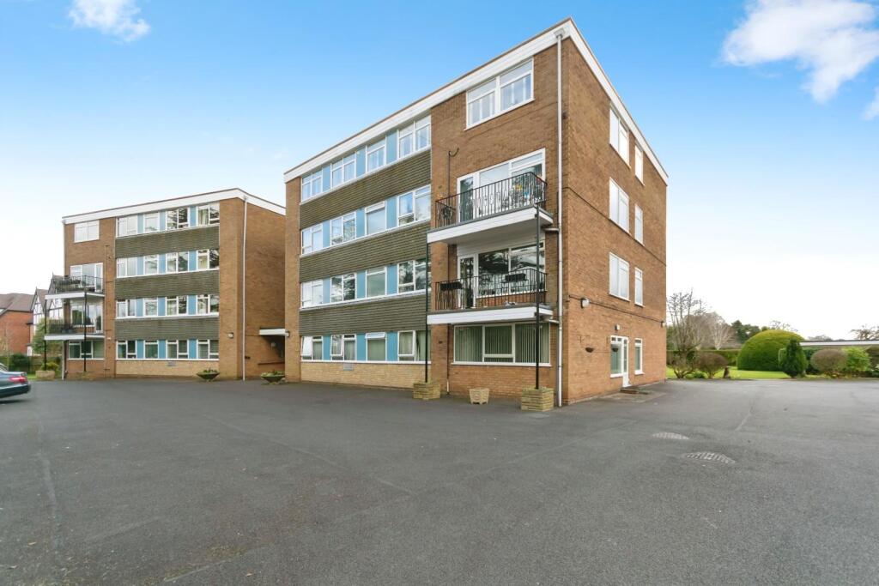
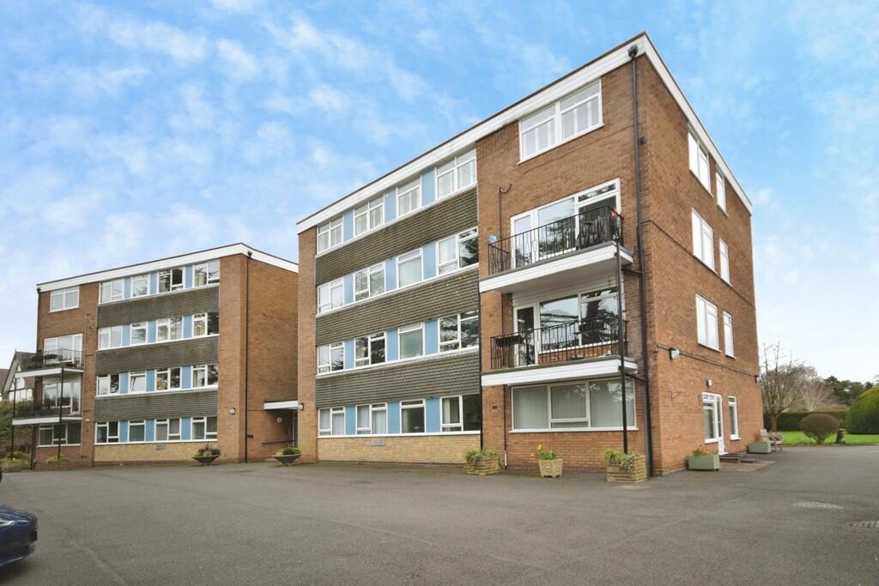
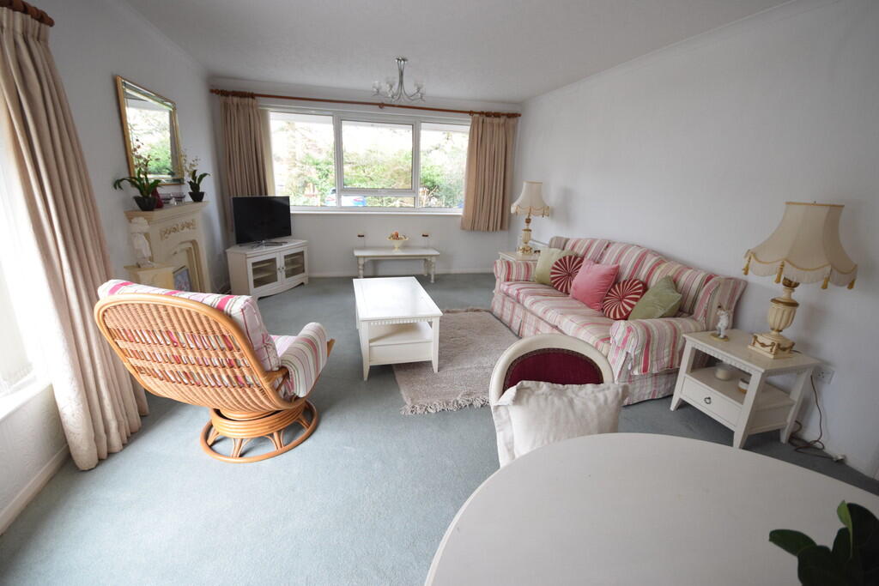
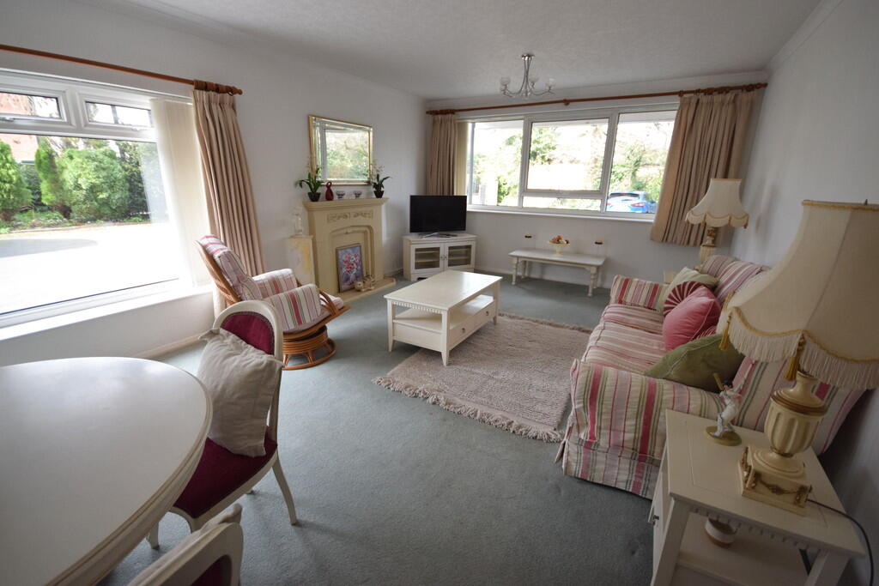
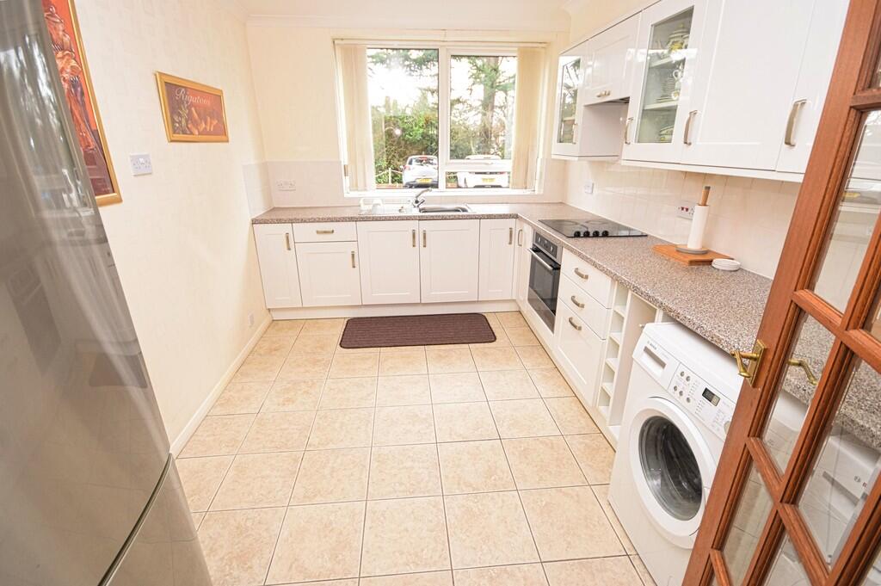
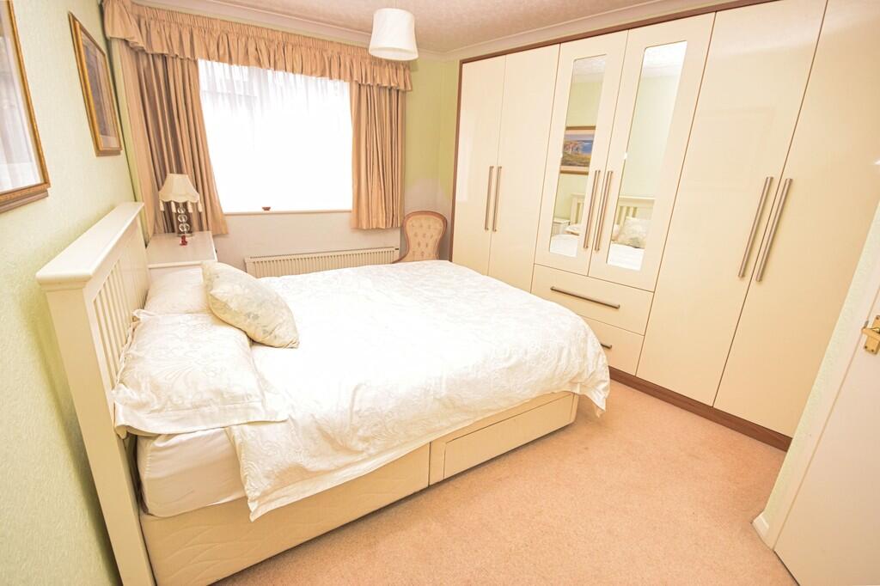
Full Description: <strong>OVERVIEW</strong> <strong></strong> We are pleased to offer this spacious two double bedroom apartment with floor area of approximately 1022 sq ft/95 sq m occupying an attractive ground floor position in the extremely popular gated Coppice Close development located off Dove House Lane within short distance of local shops at Dove House Parade and easy access to Solihull Town Centre.With views and access over Olton Golf Course from the rear of the development and offered with No Upward Chain, this attractively presented apartment includes dual aspect lounge/dining room, generous sized breakfast kitchen, master bedroom with en suite w.c., further double bedroom and refitted shower room. Standing in delightful communal gardens the apartment also benefits from single garage and communal parking behind electric gates from Dove House Lane.<br /><br />Viewing Most Highly Recommended <br /><br /><strong>GROUND</strong> <strong>FLOOR</strong> <strong></strong> <br /><br /><strong>COMMUNAL</strong> <strong>ENTRANCE</strong> <strong>HALL</strong> <strong></strong> with security entry system and lift/staircase to the upper floors. <br /><br /><strong>APARTMENT</strong> <strong>NO</strong> <strong>2</strong> <strong></strong> <br /><br /><strong>ENTRANCE</strong> <strong>HALL</strong> <strong>29' 3" x 4' 10" (8.92m x 1.49m)</strong> having timber entrance door to the front with spyhole inset, full height storage cupboard to the side with inset mailbox, electric radiator and four separate store/cloaks cupboard plus Airing Cupboard. <br /><br /><strong>DUAL</strong> <strong>ASPECT</strong> <strong>LOUNGE/DINING</strong> <strong>ROOM</strong> <strong>20' 8" x 13' 7" (6.31m x 4.16m)</strong> the focal point of the room being the Adams style fireplace surround, electric radiator, coved ceiling and large double glazed windows to the front and side with matching French Door opening to the side. <br /><br /><strong>MODERN</strong> <strong>KITCHEN/BREAKFAST</strong> <strong>RO</strong> <strong>12' 9" x 8' 11" (3.90 m x 2.73m)</strong> having double glazed windows to the front and fitted with a contemporary range of matching base and wall units with roll edge work surfaces having tiled splash backs and inset single drainer sink unit. There is built in four ring electric hob unit with extractor hood over and oven under, plumbing for washing machine, and coved ceiling. The room is also of a size that would accommodate a kitchen table. <br /><br /><strong>MASTER</strong> <strong>BEDROOM</strong> <strong>15' 2" x 10' 0" (4.63m x 3.07m)</strong> having electric radiator and double glazed window to the front. Leading from the bedroom is the <br /><br /><strong>EN</strong> <strong>SUITE</strong> <strong>W.C</strong> <strong>5' 9" x 4' 5" (1.76m x 1.35m)</strong> having low level w.c., vanity wash hand basin, tiled walls and extractor fan. <br /><br /><strong>BEDROOM</strong> <strong>TWO</strong> <strong>11' 10" x 9' 0" (3.63m x 2.75m)</strong> having fitted double wardrobe, coved ceiling, electric radiator and double glazed window. <br /><br /><strong>REFITTED</strong> <strong>SHOWER</strong> <strong>ROOM</strong> <strong>8' 9" x 6' 3" (2.69m x 1.93m)</strong> having tiled walls and fitted with walk in shower cubicle having gravity fed shower unit, vanity wash hand basin, low level w.c., obscure double glazed window and heated towel rail. <br /><br /><strong>OUTSIDE</strong> <strong></strong> The development boasts delightfully presented landscaped gardens which overlook Olton Golf Course for the use of the residents. <br /><br /><strong>SINGLE</strong> <strong>GARAGE</strong> <strong>18' 11" x 8' 2" (5.79m x 2.49m)</strong> situated in nearby communal block having motorised up and over door and light/electric points. <br /><br /><strong>TENURE</strong> <strong></strong> We are advised by the vendors that the apartment is LEASEHOLD having approximately 140 years unexpired with an annual service charge of £2607.36. <br /><br /><strong>ANTI</strong> <strong>MONEY</strong> <strong>LAUNDERING</strong> <strong>POLICY</strong> <strong></strong> Agents are required by law to conduct anti-money laundering checks on all those buying a property.<br /><br />We outsource the initial checks to partner suppliers Coadjute who will contact you once you have had an offer accepted on a property you wish to buy.<br /><br />The cost of these checks is £54 inc vat per person. This is a non-refundable fee.<br /><br />These charges cover the cost of obtaining relevant data, any manual checks and monitoring which might be required.<br /><br />This fee will need to be paid and the checks completed in advance of the office issuing a memorandum of sale on the property you would like to buy.<br />