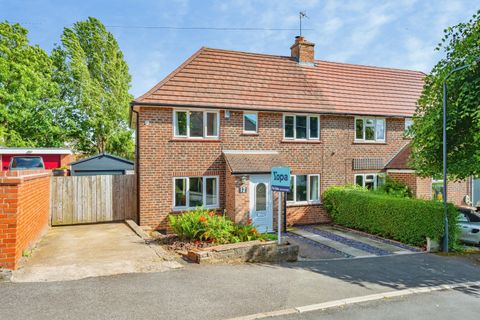
For Sale
£120,000
Wall Street, Ripley
2 bd
1 ba
Terraced house
Ripley
Listed by Burchell Edwards - Ripley


Only details supplied with this listing are shown. Ask the listing contact to confirm measurements, taxes and costs.
Property Details: - Type: Detached house - Bedrooms: 3 - Bathrooms: 2
Agent: Burchell Edwards - Ripley Phone: 01773 420149
<br/><b>SUMMARY</b><br/>Burchell Edwards are delighted to present to the market this stunning and spacious, three-bedroom detached property hidden away off Coppice Farm Road, Ripley!<br/><br/><br/><b>DESCRIPTION</b><br/>Occupying a tucked-away position within a small cul-de-sac on a highly desirable modern development, this stunning three-bedroom detached home offers a wonderful combination of privacy, space and convenience. Constructed approximately four years ago, with around six years new-homes warranty remaining, the property provides peace of mind alongside contemporary living.<br/><br/>The accommodation begins with a welcoming entrance hallway, a guest WC/cloakroom, and a spacious lounge, ideal for relaxing and entertaining. A separate study offers an excellent space for home working, whilst the impressive open-plan kitchen/diner forms the heart of the home, providing a stylish and sociable environment for modern family life. Complementing the kitchen is a practical utility room with additional storage and laundry facilities.<br/><br/>To the first floor, there are three generously proportioned bedrooms with en suite to the master, and the family bathroom.<br/><br/>Externally, the property enjoys a landscaped rear garden, thoughtfully designed to provide an attractive and low-maintenance outdoor space ideal for entertaining and family enjoyment. To the front, a driveway provides off-road parking leading to a single garage, complete with power and lighting.<br/><br/>Offering a rare opportunity to acquire a modern detached home in an exclusive and discreet setting, this superb property is perfectly suited to families, professionals and those seeking a move-in-ready home within a sought-after residential location.<br/><br/><b>Entrance Hallway</b> <br/>Having tiled flooring, radiator, door to storage cupboard, UPVC window and composite door to the front elevation.<br/><br/><b>Cloakroom/Wc</b> <br/>Having WC, hand-wash basin with mixer tap, radiator, tiled floor and spot lights.<br/><br/><b>Study</b> 6' 3" x 6' 2" ( 1.91m x 1.88m )<br/>Having tiled flooring, radiator, spot lights and UPVC windows to the front and side elevations.<br/><br/><b>Lounge</b> 16' 5" plus door recess x 9' 11" ( 5.00m plus door recess x 3.02m )<br/>Having carpet, radiator, ceiling light, UPVC windows to the front and rear elevations and double UPVC French doors to the rear elevation.<br/><br/><b>Kitchen/Diner</b> 16' 3" x 9' 11" ( 4.95m x 3.02m )<br/>Having a range of fitted wall and base units with matching counter tops, integrated eye-level oven, gas hob and cooker hood, dishwasher, one-and-a-half inset sink with mixer tap. breakfast bar, radiator, spot lights and ceiling lights, UPVC windows to the side and rear elevation and double UPVC French doors to the rear elevation.<br/><br/><b>Utility</b> <br/>Having fitted wall and base units with matching counter tops, inset sink with mixer tap, tiled flooring, radiator, spot lights and UPVC to the rear elevation.<br/><br/><b>Landing</b> <br/>Having carpet, radiator, loft hatch and UPVC window.<br/><br/><b>Bedroom One</b> 11' 7" minimum plus doorway x 10' 1" ( 3.53m minimum plus doorway x 3.07m )<br/>Having carpet, radiator, ceiling light/fan and UPVC window to the front elevation.<br/><br/><b>Bedroom Two</b> 12' 11" maximum to alcove x 9' 11" ( 3.94m maximum to alcove x 3.02m )<br/>Having carpet, radiator, ceiling light and UPVC windows to the side and rear elevations.<br/><br/><b>Bedroom Three</b> 9' 7" minimum plus doorway x 8' ( 2.92m minimum plus doorway x 2.44m )<br/>Having carpet, radiator, ceiling light and UPVC window to the front and side elevations.<br/><br/><b>Garage</b> <br/>Having lighting and power sockets, with up-and-over door.<br/><br/><b>Outside</b> <br/>To the front is tandem driveway for two vehicles leading to the garage, along with an electric vehicle charging point.<br/>The enclosed rear garden has a slabbed patio area, and a section of artificial lawn.<br/><br/><br/><br/>1. MONEY LAUNDERING REGULATIONS - Intending purchasers will be asked to produce identification documentation at a later stage and we would ask for your co-operation in order that there will be no delay in agreeing the sale. 2. These particulars do not constitute part or all of an offer or contract. 3. The measurements indicated are supplied for guidance only and as such must be considered incorrect. 4. Potential buyers are advised to recheck the measurements before committing to any expense. 5. Burchell Edwards has not tested any apparatus, equipment, fixtures, fittings or services and it is the buyers interests to check the working condition of any appliances. 6. Burchell Edwards has not sought to verify the legal title of the property and the buyers must obtain verification from their solicitor.
If the interactive map is unavailable, open the supplied location in maps.
Open location in mapsThe pin uses coordinates supplied with this listing. Confirm the exact location with the listing contact.
Added and updated dates describe the Mirror record. Source publication and verification dates are shown separately when known; none establishes time on market. Confirm current price and availability with the listing contact.
View original listing