For Sale
£975,000
Lyes Green, Corsley, BA12
4 bd
3 ba
Detached
Corsley
Listed by Cooper & Tanner, Frome


Only details supplied with this listing are shown. Ask the listing contact to confirm measurements, taxes and costs.
Property Details: • Type: Chalet • Tenure: N/A • Floor Area: N/A
Key Features: • BEAUTIFUL NEW BUILD, STYLISH CHALET HOME • STUNNING DEVELOPMENT OF JUST FIVE EXCLUSIVE, ARCHITECT DESIGNED HOMES • THREE DOUBLE BEDROOMS, ALL FINISHED TO HIGH STANDARDS • THREE SLEEK CONTEMPORARY STYLE BATH/SHOWER ROOMS (TWO EN-SUITE) • FABULOUS CUSTOM FITTED, OPEN PLAN KITCHEN/DINING ROOM • EFFICIENT, ZONED UNDERFLOOR HEATING & SASH STYLE DOUBLE GLAZING • DELIGHTFUL, ESTABLISHED GARDEN, PLENTY OF PARKING • 10 YEAR ICW GUARANTEE • COMPLETION SCHEDULED AUTUMN 2024 • CALL FOR FURTHER INFORMATION & TO ARRANGE AN APPOINTMENT TO VIEW
Location: • Nearest Station: N/A • Distance to Station: N/A
Agent Information: • Address: 52-54 High Street, Ringwood, Hampshire, BH24 1AG
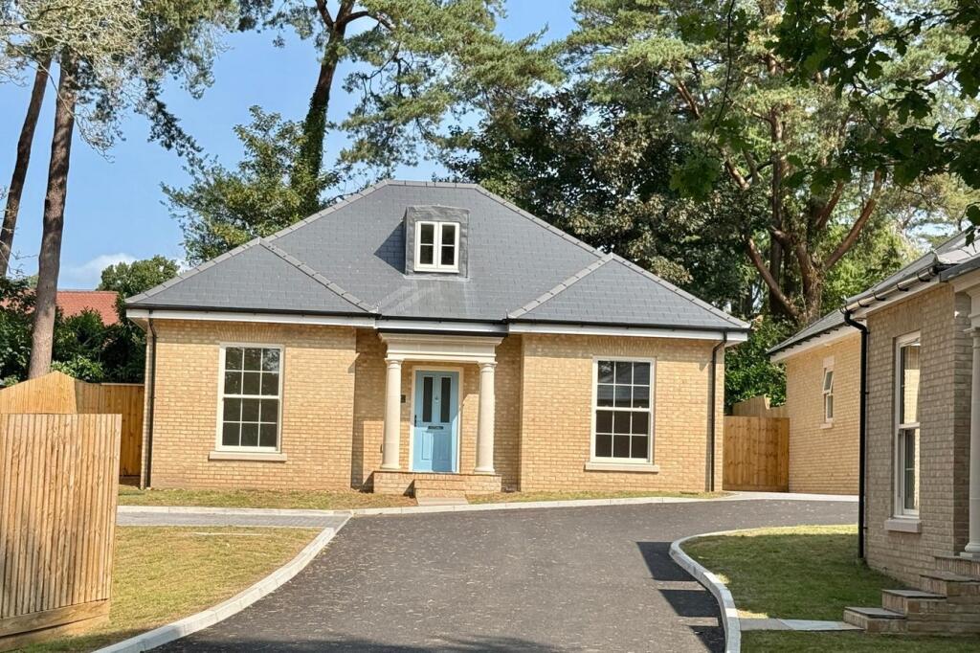
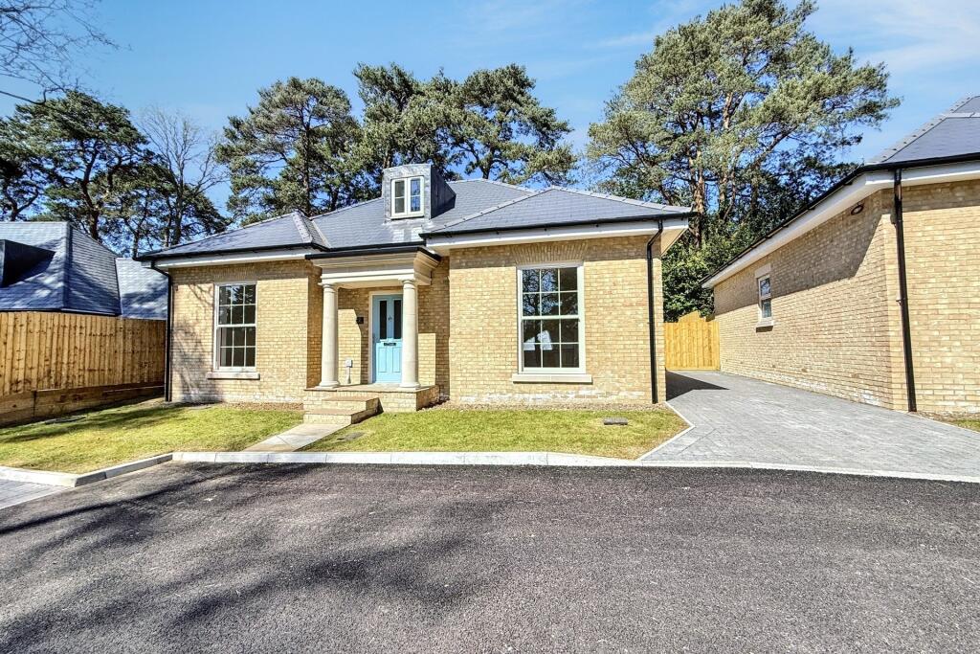
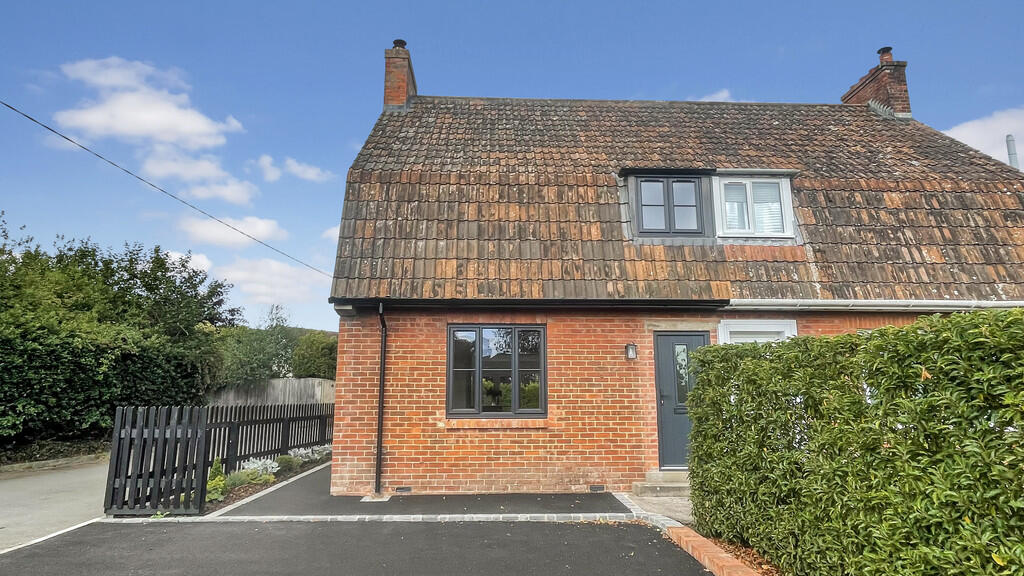
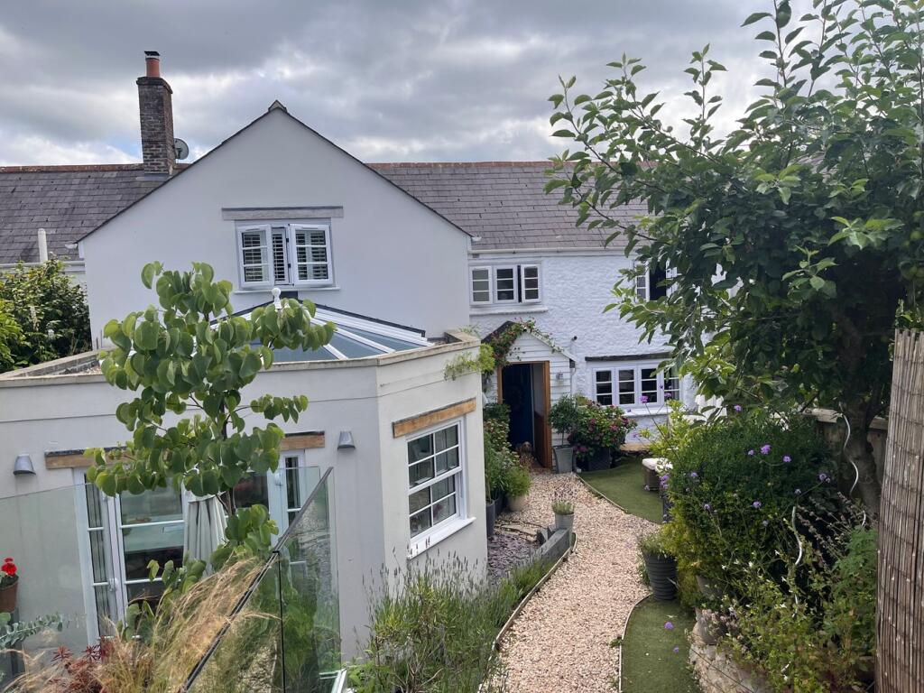
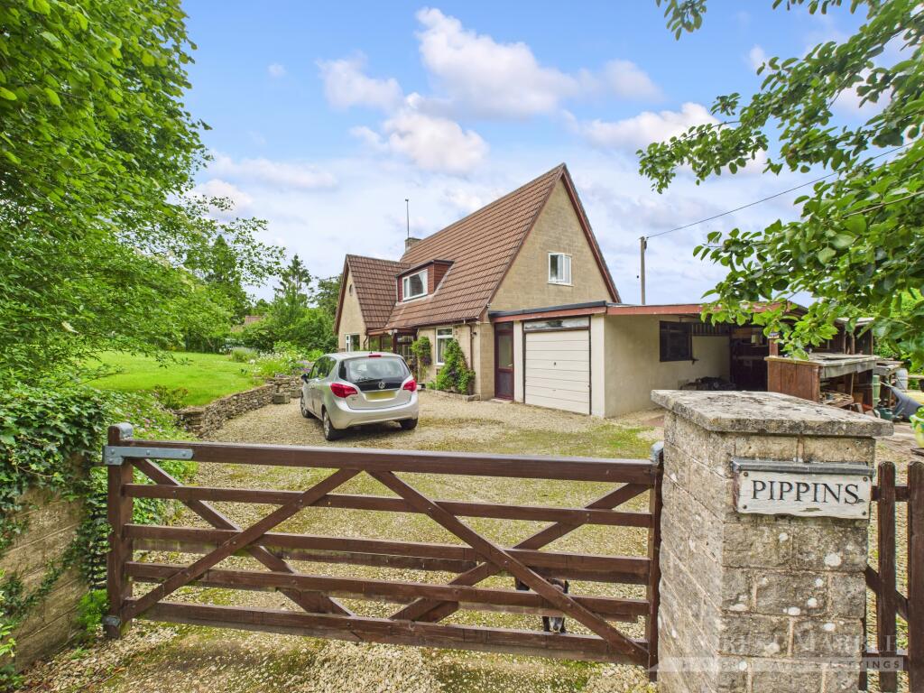
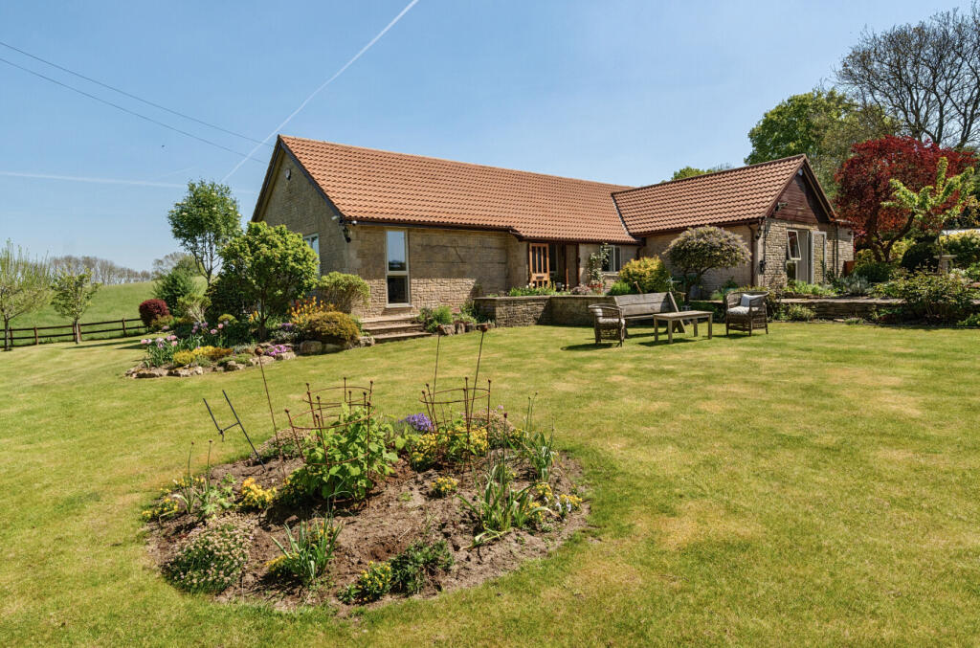
Full Description: An exclusive development of just five beautiful newly built homes in an established sylvan setting, plenty of useful parking and a private established garden, are just a few features of this stylish, architect designed chalet that is being sold with a 10 year ICW guarantee. Coppice Mews is designed and built by renowned local company Bayview Developments, known for their stylish design, attention to detail and high quality, sympathetic finish. This fine home is perfect for anyone who enjoys walking, running or has dogs, as it is close to woodland/heathland walks at both Avon Heath & Moors Valley Country Parks as well as Lions Hill nature reserve.The layout has been well thought out and cleverly designed to work in harmony with the established plot, with French doors leading out from the kitchen/dining room.The heart of this impressive, bright and versatile home is a fabulous, open plan kitchen/dining room with large doors opening to the rear, creating an incredible feeling of light and space. It has been carefully designed to make the very best use of the space on offer and is fitted in a range of stylish a sage green coloured units with sleek, quartz worktops and built in Neff double oven with matching induction hob and a downdraft extractor/filter system. Integrated appliances include a fridge, freezer and dishwasher.This fabulous home further benefits from zoned underfloor central heating and 'sash style' double glazing. The rear garden also extends to the side and is enclosed by fencing with mature shrubs, trees and hedging, affording high levels of privacy and seclusion. Adjoining the bungalow is a terrace area with steps leading up to the garden, this will be accessed via French doors, one off the kitchen, the other off the master bedroom. Both have steps that then lead down to a paved terrace and the lawn.To the side is private parking for two vehicles.AGENTS NOTES:
If the interactive map is unavailable, open the supplied location in maps.
Open location in mapsThe pin uses coordinates supplied with this listing. Confirm the exact location with the listing contact.
Added and updated dates describe the Mirror record. Source publication and verification dates are shown separately when known; none establishes time on market. Confirm current price and availability with the listing contact.
View original listing