Property Details:
• Type: Semi-Detached
• Tenure: FREEHOLD
• Floor Area: N/A
Key Features:
• SEMI DETACHED HOUSE
• FOUR BEDROOMS
• DRIVEWAY
• GARAGE
• DOUBLE STOREY EXTENSION
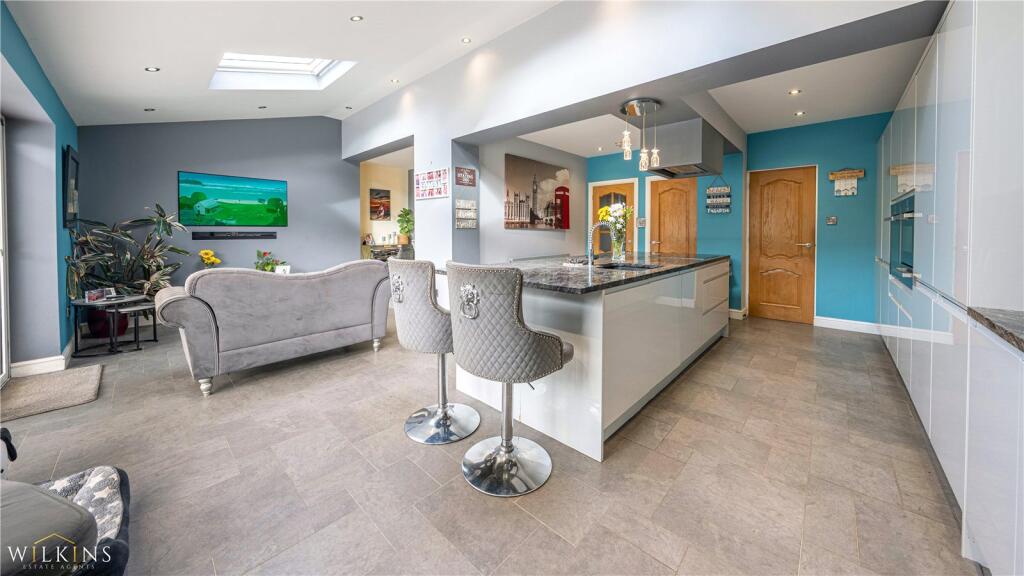
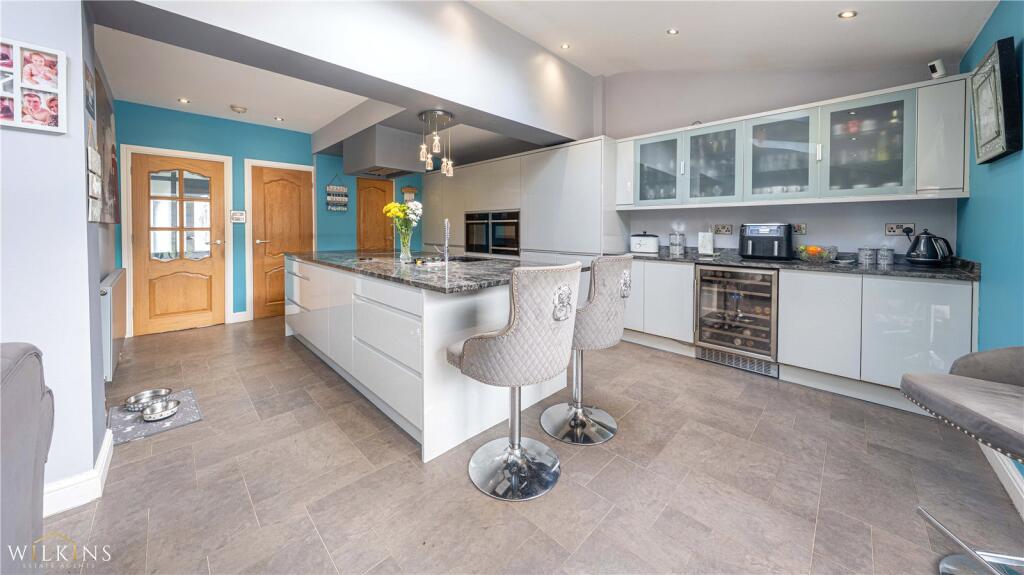
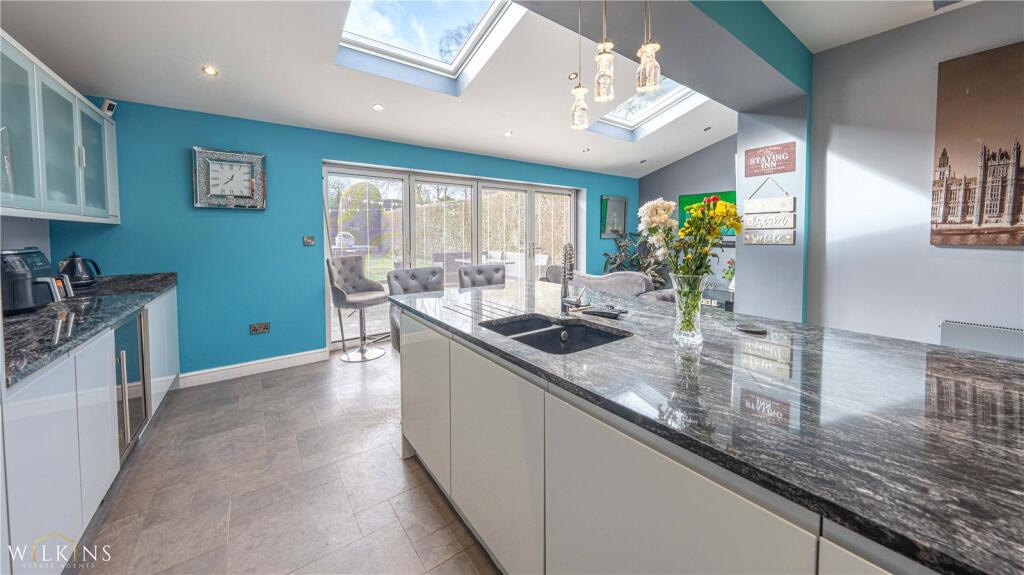
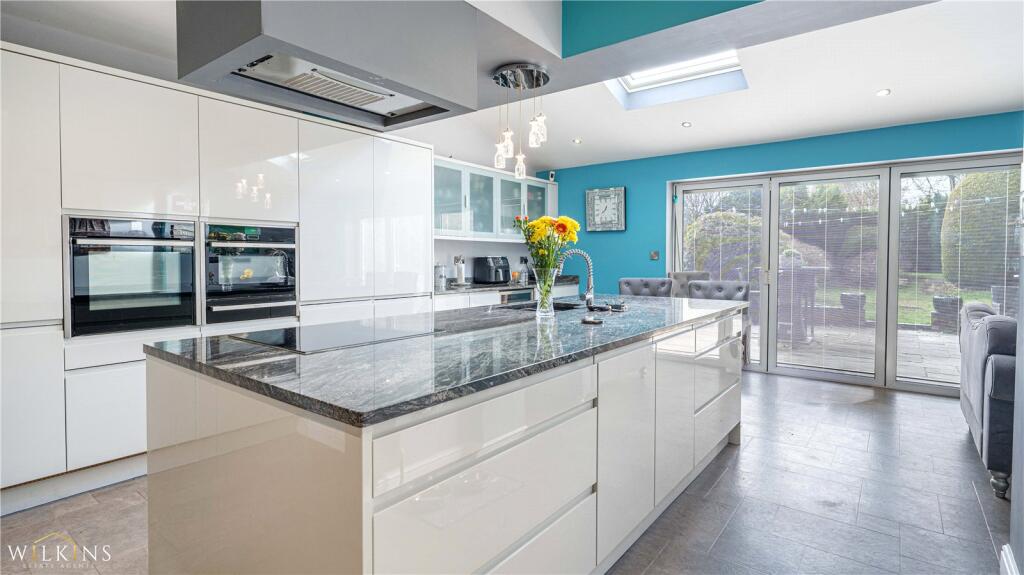
• OPEN PLAN KITCHEN/DINER
• LARGE GARDEN
• MODERNISED THROUGHOUT
• SOUGHT AFTER LOCATION
• SUPERB SCHOOL CATCHMENT
Location:
• Nearest Station: Wylde Green Station
• Distance to Station: 2.025450326387559 miles
Agent Information:
• Address: 4 Cremorne Walk,
Cremorne Road,
Four Oaks,
Sutton Coldfield,
B75 5AL
Full Description:
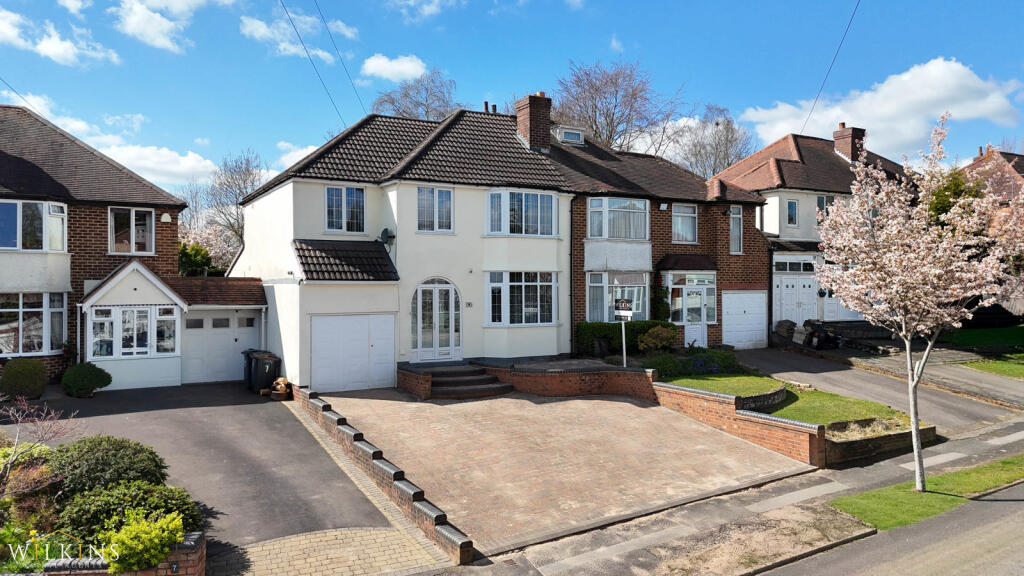
*** SEMI DETACHED HOUSE *** FOUR BEDROOMS *** DRIVEWAY *** GARAGE *** DOUBLE STOREY EXTENSION *** OPEN PLAN KITCHEN/DINER *** LARGE GARDEN *** MODERNISED THROUGHOUT *** SOUGHT AFTER LOCATION *** SUPERB SCHOOL CATCHMENT *** SOUTH FACING GARDEN ***<br /><br />
Wilkins Estate Agents are delighted to present this beautifully extended four bedroom detached family home on the highly sought after Coppice View Road B73. Positioned within a prime Sutton Coldfield location, the property benefits from a generous driveway and a partially retained garage, and is perfectly placed for access to Boldmere High Street, Sutton Coldfield town centre, excellent transport links and highly regarded primary and secondary schools. This is an exceptional opportunity to purchase a ready to move into home in one of the most desirable areas of B73.<br /><br />The property has been thoughtfully extended to the rear, creating a stunning open plan living kitchen space with bi fold doors opening out onto the impressive 120 ft south facing garden. This fantastic space is ideal for modern family living and entertaining, allowing natural light to flood through and seamlessly connecting indoor and outdoor living during the summer months. The garden itself is a real highlight, offering superb length, privacy and a sunny aspect throughout the day.<br /><br />Upon entering, you are welcomed by a spacious and inviting hallway which leads through to a lovely through lounge dining room, finished to a high standard and perfect for both relaxing and hosting guests. The kitchen also benefits from a separate utility and downstairs WC, created by partially converting the original garage space, with the remaining section still providing useful garage storage.<br /><br />Upstairs, the extension has allowed for the creation of an additional bedroom complete with its own en suite, making four well proportioned bedrooms in total alongside a modern family bathroom. The home has been beautifully finished throughout and is presented in excellent condition, offering spacious accommodation in a prime Sutton Coldfield setting close to parks, schools and local amenities. Early viewing is highly recommended to fully appreciate the size, finish and outstanding south facing garden this property has to offer.<br /><br />Lounge - 7.39M x 3.31M<br /><br />Kitchen/Diner - 7.22M x 6.16M <br /><br />Utility/WC - 3.29M x 2.10M <br /><br />Bathroom - 3.06M x 1.93M <br /><br />Bedroom One - 3M x 3.89M <br /><br />Bedroom Two - 2.87M x 4.04M <br /><br />Bedroom Three - 1.96M x 2.49M <br /><br />Bedroom Four - 4.69M x 2.09M <br /><br />En-suite - 2.05M x 1.66M<br /><br />