For Sale
USD400,000
Windleaves Road, Castle Bromwich B36
4 bd
Metropolitan Borough of Solihull
Listed by Zoopla Agent
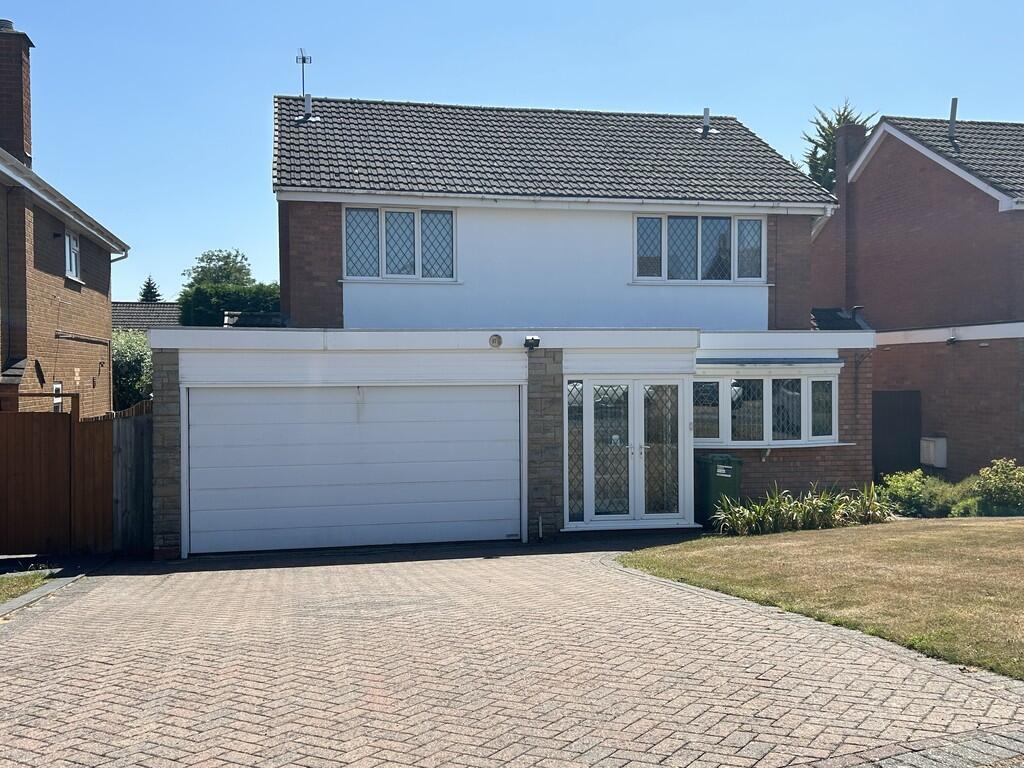
Property Details: • Type: Detached • Tenure: Freehold • Floor Area: N/A
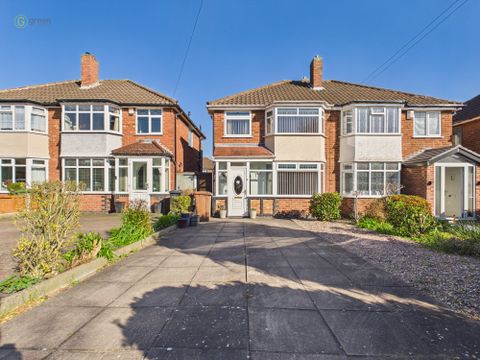
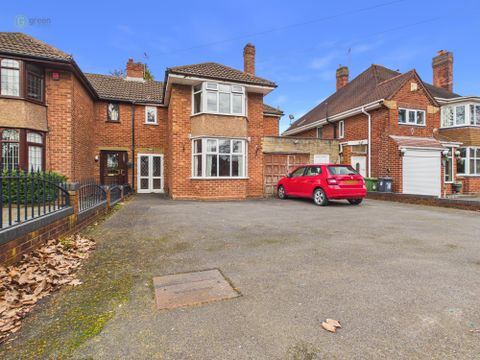
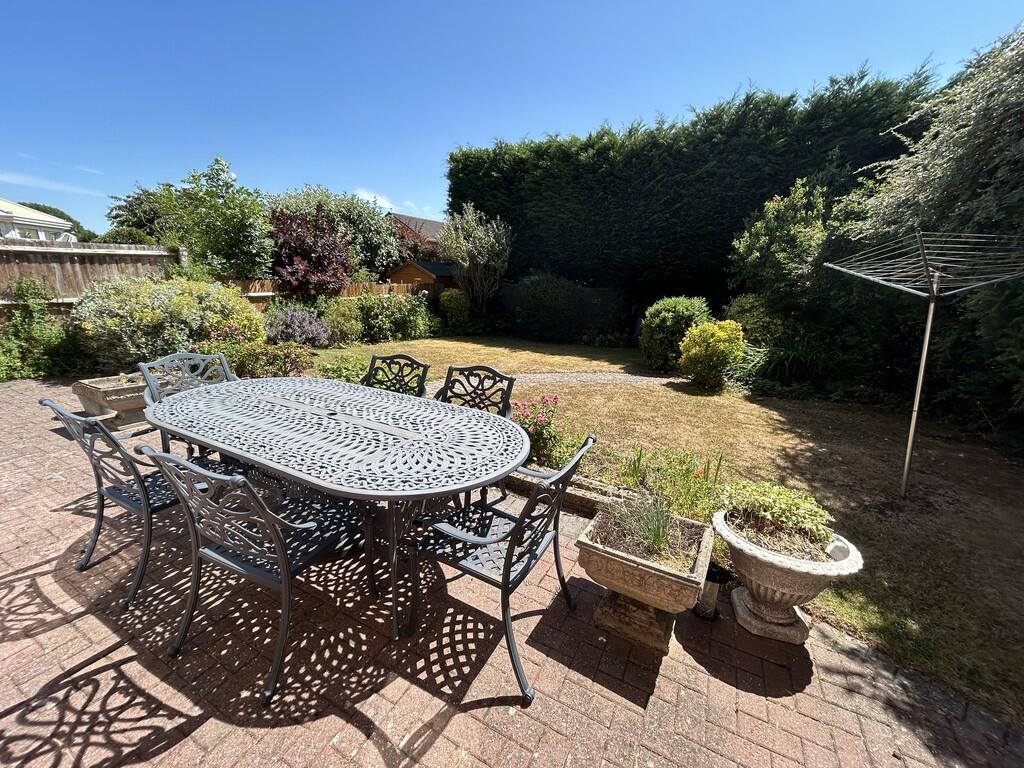
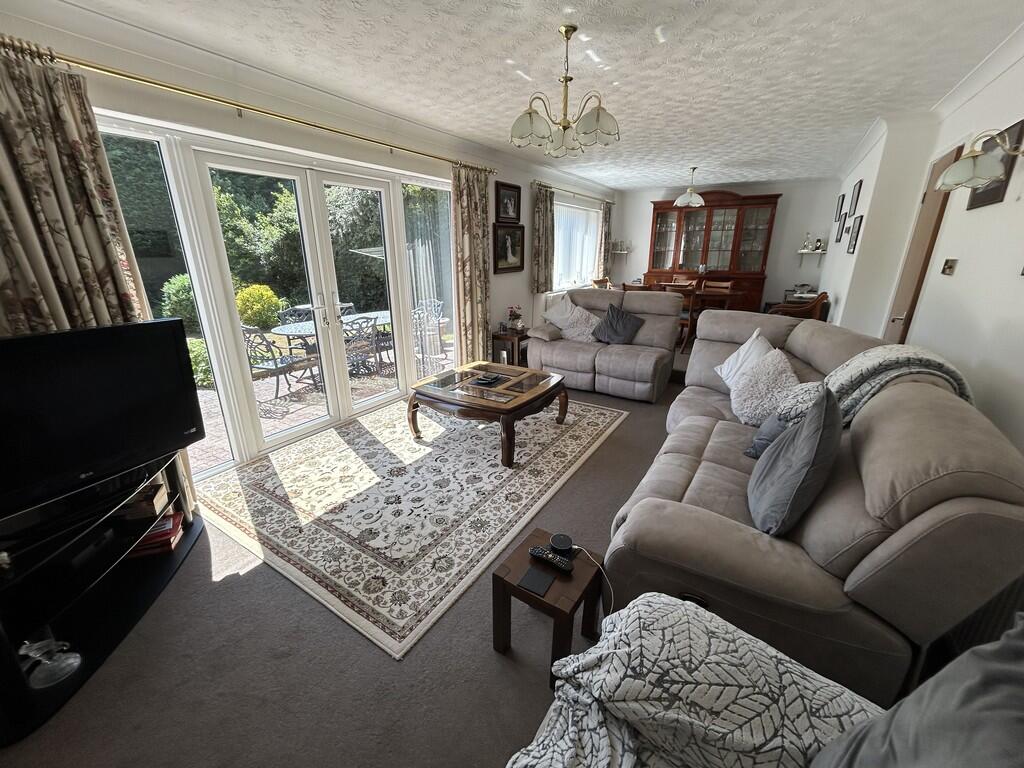
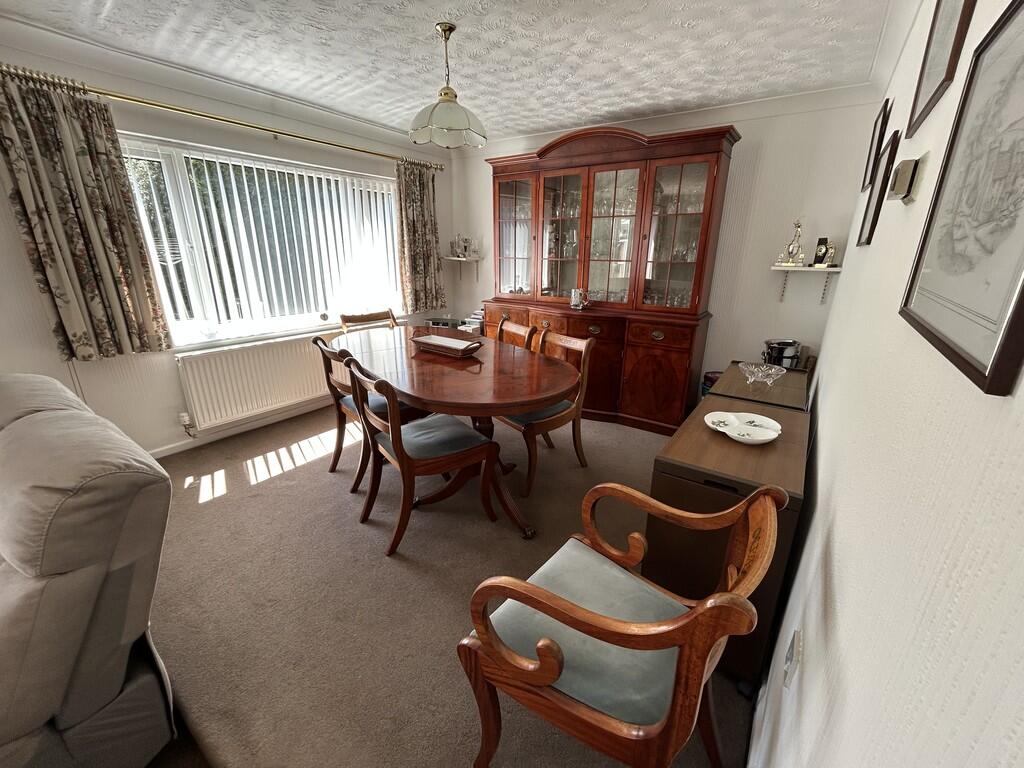
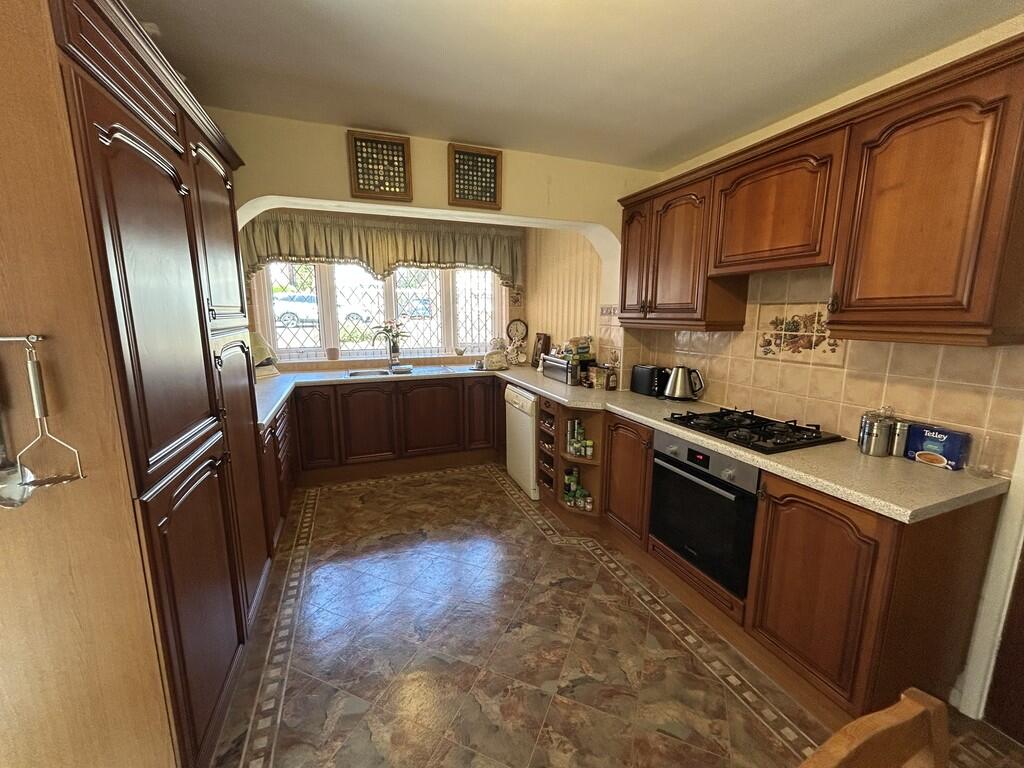
Key Features: • Detached Family Residence • Three Bedrooms (Master En Suite) • Spacious Lounge/Diner • Breakfast Kitchen • Sought After Location • Double Garage & Driveway • Southerly Aspect Rear Garden • No Upward Chain
Location: • Nearest Station: N/A • Distance to Station: N/A
Agent Information: • Address: 6 The Square, Solihull, B91 3RB
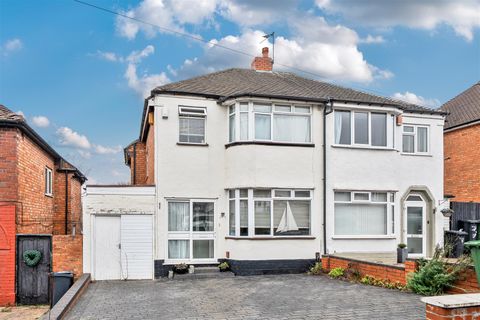
Full Description: A beautiful three bedroom detached residence situated in a sought after location with further scope for development (STPP) The property offers both double glazing and gas central heating. The accommodation briefly comprises; entrance porch, reception hall, guest cloakroom/wc, spacious lounge/diner, breakfast kitchen, first floor landing, master bedroom with en suite shower room/wc, two further bedrooms, family bathroom, fore garden driveway, double garage and southerly aspect rear garden. No upward chain. ENTRANCE PORCH RECEPTION HALL understairs storage cupboard GUEST CLOAKROOM/WC SPACIOUS LOUNGE/DINER 29' 9" x 11' 10" (9.07m x 3.61m) BREAKFAST KITCHEN 16' 9" x 10' 2" (5.11m x 3.1m) FIRST FLOOR LANDING airing cupboard MASTER BEDROOM 15' 9" x 9' 10" (4.8m x 3m) ENSUITE SHOWER ROOM/WC BEDROOM TWO 13' 2" x 9' 6" (4.01m x 2.9m) BEDROOM THREE 10' 2" x 9' 0" (3.1m x 2.74m) FAMILY BATHROOM/WC FORE GARDEN LARGE DRIVEWAY DOUBLE GARAGE 16' 2" x 15' 0" (4.93m x 4.57m) ENCLOSED SOUTHERLY ASPECT REAR GARDEN Council Tax Band: E BrochuresLandscape 4 PORTA...