Property Details:
• Type: Detached
• Tenure: FREEHOLD
• Floor Area: N/A
Key Features:
• Impressive 5 bedroom detached home
• Immaculate throughout
• Popular location close to schools, shops and amenities
• Spacious lounge
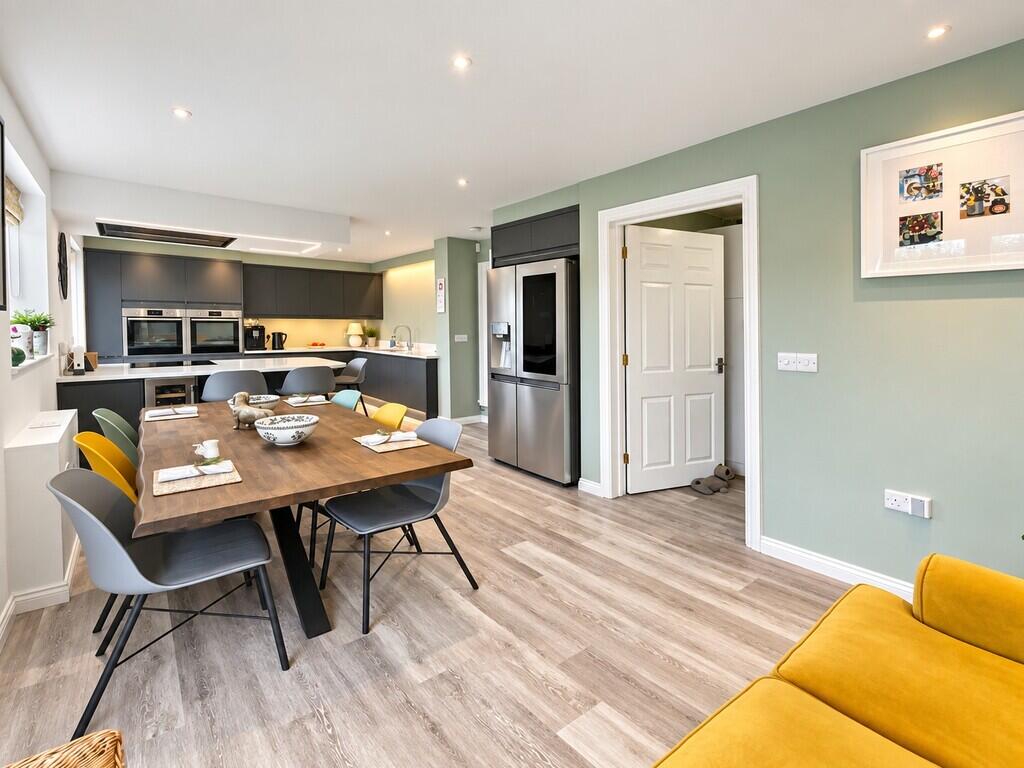
• Kitchen / breakfast / family room
• 4 Double bedrooms
• 2 Ensuites
• Bedroom 5/Office
• Utility room & Cloakroom
• Private landscaped garden
Location:
• Nearest Station: Yate Station
• Distance to Station: 1.1221225885970167 miles
Agent Information:
• Address: Unit 2
Rounceval Mews
Chipping Sodbury
BS37 6AS
Full Description:
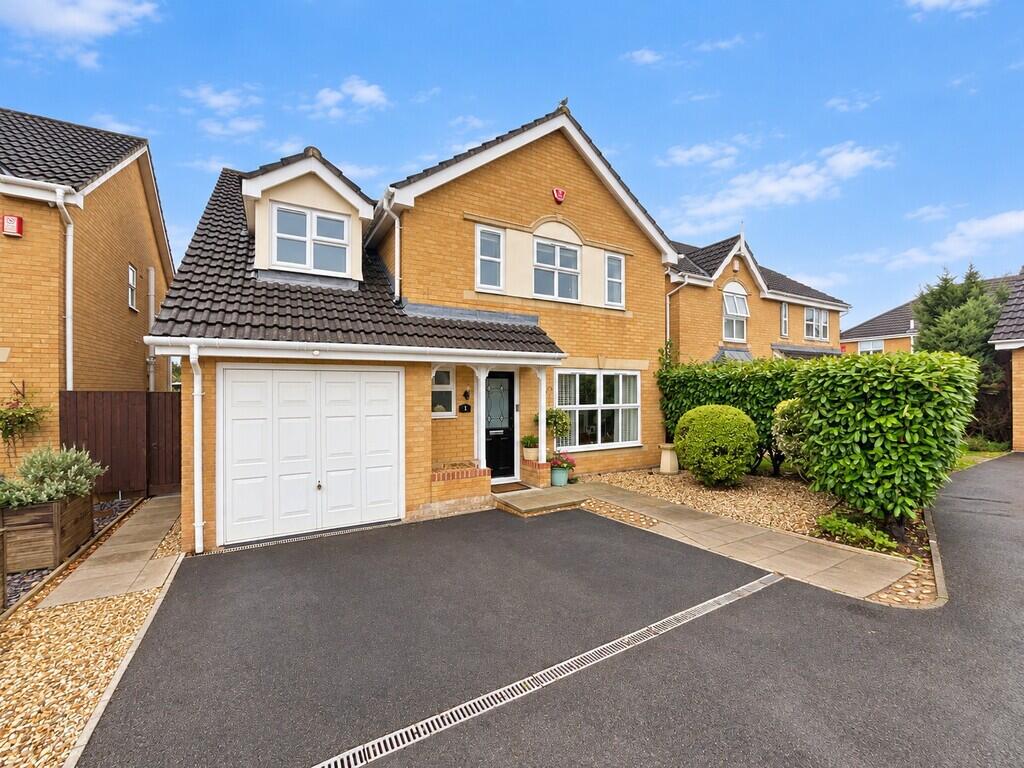
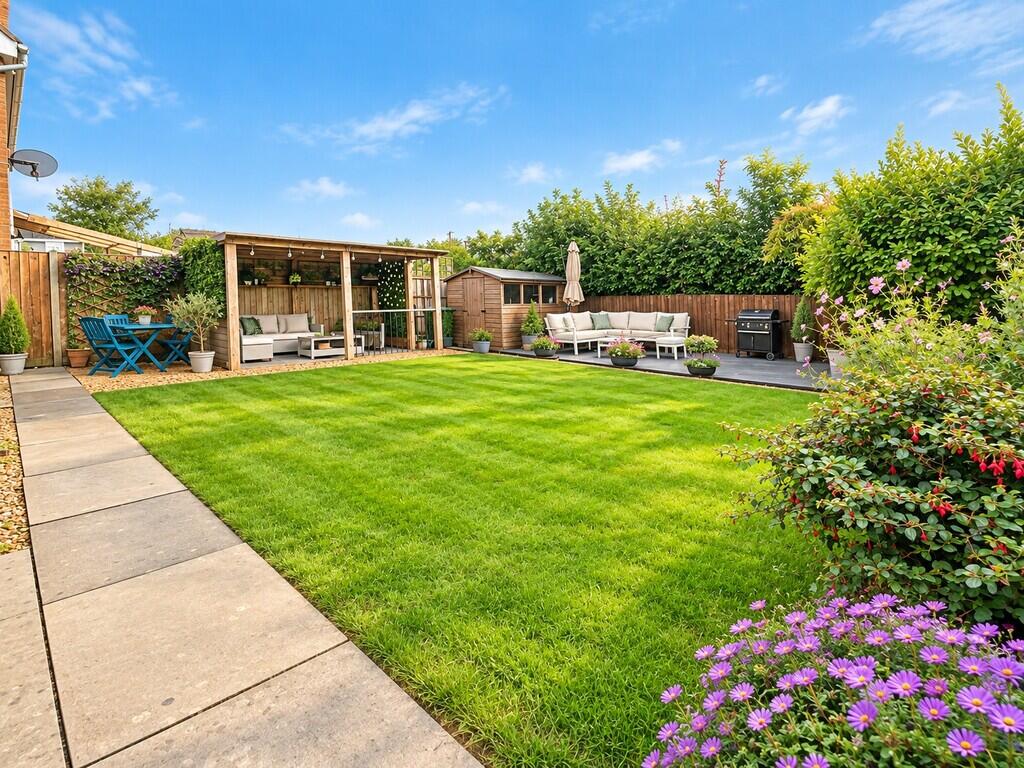
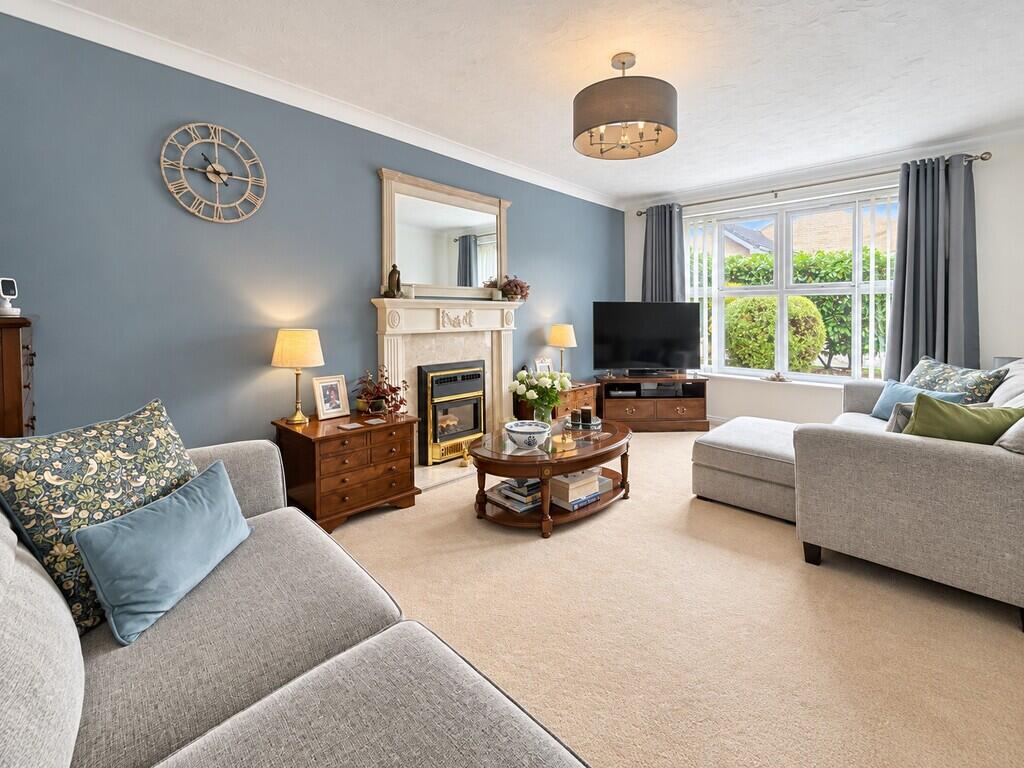
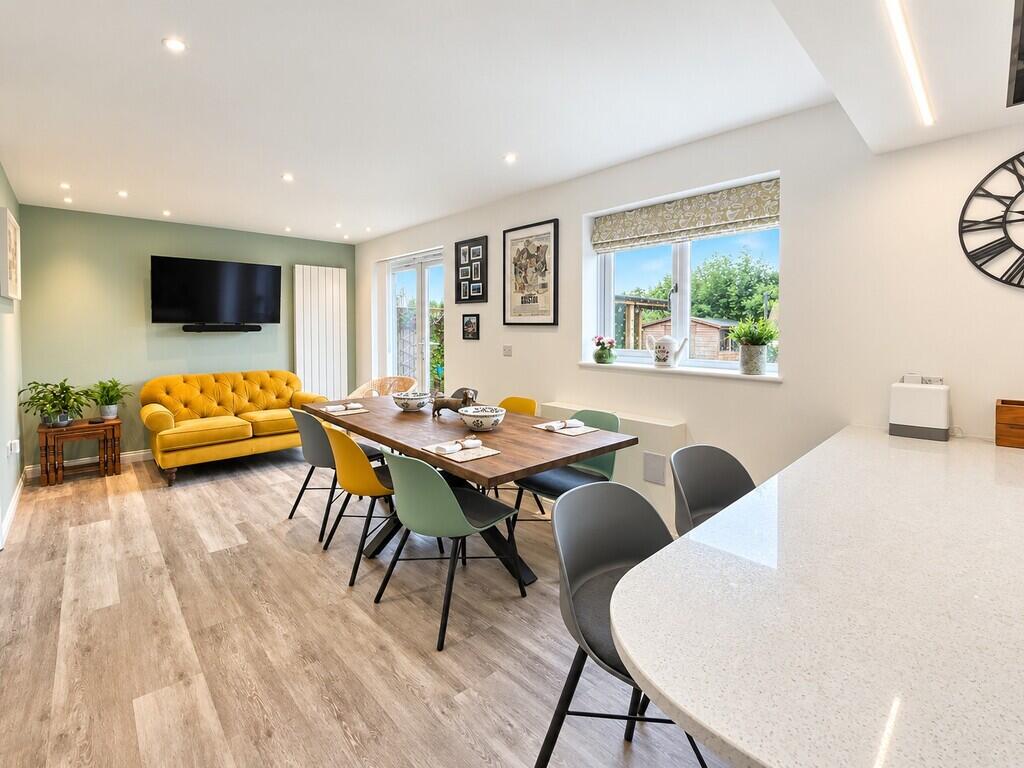
<strong></strong> <strong></strong> This impressive 4/5 bedroom family home is ideally located close to Yate shopping and leisure centres, schools and bus routes. Vastly improved by the current owners the well presented accommodation includes a spacious lounge, kitchen breakfast family room, utility, downstairs cloakroom, master bedroom with en-suite bathroom, bedroom two with en-suite shower room, two further double bedrooms, single bedroom / office and a modern family bathroom. Outside benefits from a private landscaped garden with composite decking and a covered sitting area. To the front is a driveway providing off street parking for three cars complete with an EV charger. A super family home that has to be viewed to be appreciated. <br /><br /><strong></strong> <strong></strong> Front door with glazed panel leading to entrance hall <br /><br /><strong>ENTRANCE</strong> <strong>HALL</strong> <strong></strong> Stairs to first floor, understairs storage area, coving, radiator, 'Camaro' LVT flooring, door to downstairs cloakroom, glazed double doors leading to living room, alarm control panel. <br /><br /><strong>CLOAKROOM</strong> <strong></strong> Double Glazed window with obscured glass, white suite comprising of close coupled WC, wash hand basin inset vanity unit with shelving, tiling surrounding sink and vanity unit, radiator, 'Camaro' LVT Flooring <br /><br /><strong>LOUNGE</strong> <strong>18' 1" x 10' 11" (5.51m x 3.33m)</strong> Full width double glazed window overlooking front of property, TV aerial connection point, feature fireplace with marble effect back and hearth, inset gas fire, coving, radiator <br /><br /><strong>KITCHEN</strong> <strong>/</strong> <strong>DINING</strong> <strong>/</strong> <strong>FAMILY</strong> <strong>ROOM</strong> <strong>26' 11" x 11' 8'' reducing to 9'' 8" (8.2m x 3.56m)</strong> Double glazed window overlooking rear garden, x2 fully glazed French doors leading to garden, range of fitted 'Magnet' mid grey wall and base units and drawers with quartz work surface over, central island breakfast bar, AEG induction hob with auto connecting remote controlled overhead light and extractor hood, 1 1/2 bowl stainless steel sink and drainer with mixer tap, x2 'Neff' double ovens with slide and hide doors, integrated dishwasher, space and plumbing for American style fridge freezer, under cabinet lighting, down lighters, TV point, two radiators, Camaro LVT flooring <br /><br /><strong>UTILITY</strong> <strong>ROOM</strong> <strong></strong> Half glazed door leading to side of property, wall mounted Vaillant boiler, cupboards and work surfaces, stainless steel sink and drainer with mixer tap, plumbing for washing machine, space for tumble dryer, central light and celling extractor fan, 'Camaro' LVT flooring. <br /><br /><strong>LANDING</strong> <strong></strong> Access to part boarded loft, door to airing cupboard with hot water cylinder and shelving. <br /><br /><strong>BEDROOM</strong> <strong>ONE</strong> <strong>12' 1" x 8' 11'' to wardrobes (3.68m x 2.72m)</strong> Two double glazed windows overlooking front of property, wall-to-wall sliding wardrobes providing hanging and shelving, downlighters, radiator <br /><br /><strong>ENSUITE</strong> <strong></strong> Partially tiled walls, white suite comprising of panelled bath with shower over, close coupled WC, sink inset vanity unit, downlighters, chrome towel radiator, tiled flooring <br /><br /><strong>BEDROOM</strong> <strong>TWO</strong> <strong>10' 7" x 11' 5" (3.23m x 3.48m)</strong> Double glazed window overlooking rear garden, TV aerial point, radiator, door to ensuite <br /><br /><strong>ENSUITE</strong> <strong>TWO</strong> <strong></strong> Partially tiled walls, double width walk in shower with rainfall and separate shower attachments, wash hand basin inset vanity unit with mixer tap, close coupled WC, chrome towel rail, downlighters, ceiling mounted extractor fan, laminated flooring <br /><br /><strong>BEDROOM</strong> <strong>THREE</strong> <strong>16' 4" x 8' 6 " (4.98m x 2.59m) Max</strong> Double glazed window overlooking front of property, fitted desk and shelving, radiator <br /><br /><strong>BEDROOM</strong> <strong>FOUR</strong> <strong>11' 5" x 8' 8" (3.48m x 2.64m) MAX</strong> Double glazed window overlooking rear garden, radiator, <br /><br /><strong>BEDROOM</strong> <strong>FIVE</strong> <strong>/</strong> <strong>OFFICE</strong> <strong>8' 9" x 6' 7" (2.67m x 2.01m)</strong> Double glazed window overlooking front of property, fitted shelving, internet entry point. <br /><br /><strong>BATHROOM</strong> <strong></strong> Double glazed window with obscured glass, white suite comprising of panelled bath with over bath shower, partially tiled walls, wash hand basin with mixer tap, inset vanity unit with shelving, close coupled WC, shaver point, down lighters, radiator, tiled flooring <br /><br /><strong>OUTSIDE</strong> <strong></strong> <br /><br /><strong>FRONT</strong> <strong>OF</strong> <strong>PROPERTY</strong> <strong></strong> <strong></strong> Double width driveway with parking for 3 cars, gravelled area with hedging and small bushes, EV charger <br /><br /><strong>REAR</strong> <strong>GARDEN</strong> <strong></strong> Fully enclosed and private, enclosed by fencing, mainly laid to lawn, well stocked borders with flowers, shrubs and hedges, patio area, composite decking, x2 external sockets, garden shed with lighting, covered sitting area with power and light, further patio area, outside tap, storage area to side, motion sensor light, side gate <br /><br /><strong>GARAGE</strong> <strong></strong> Up and over door, power and light <br /><br /><strong></strong> <strong></strong> Tenure - Freehold<br />Council Tax Band - F