Property Details:
• Type: Detached Bungalow
• Tenure: Freehold
• Floor Area: N/A
Key Features:
Location:
• Nearest Station: N/A
• Distance to Station: N/A
Agent Information:
• Address: 67 Richmond Road,
Parkstone,
Poole,
BH14 0BU
Full Description:
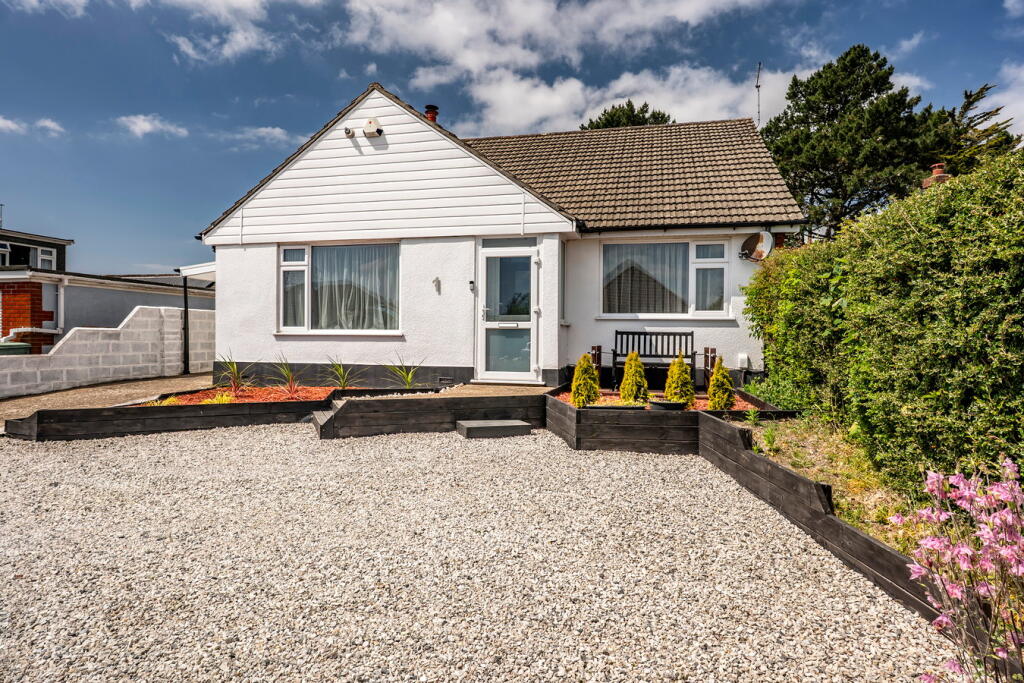
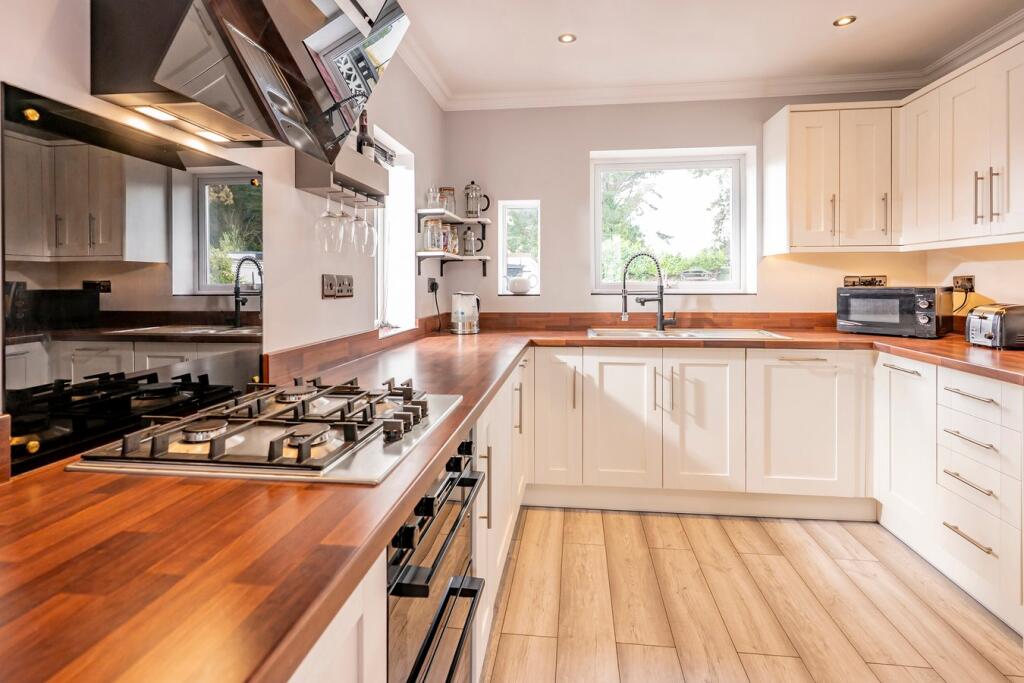
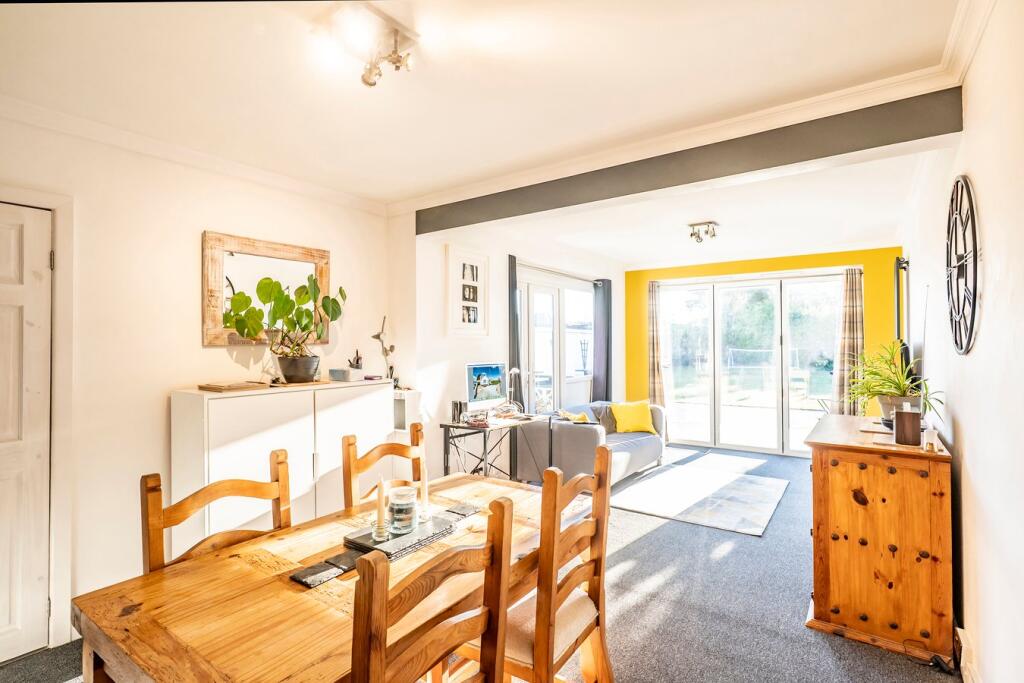
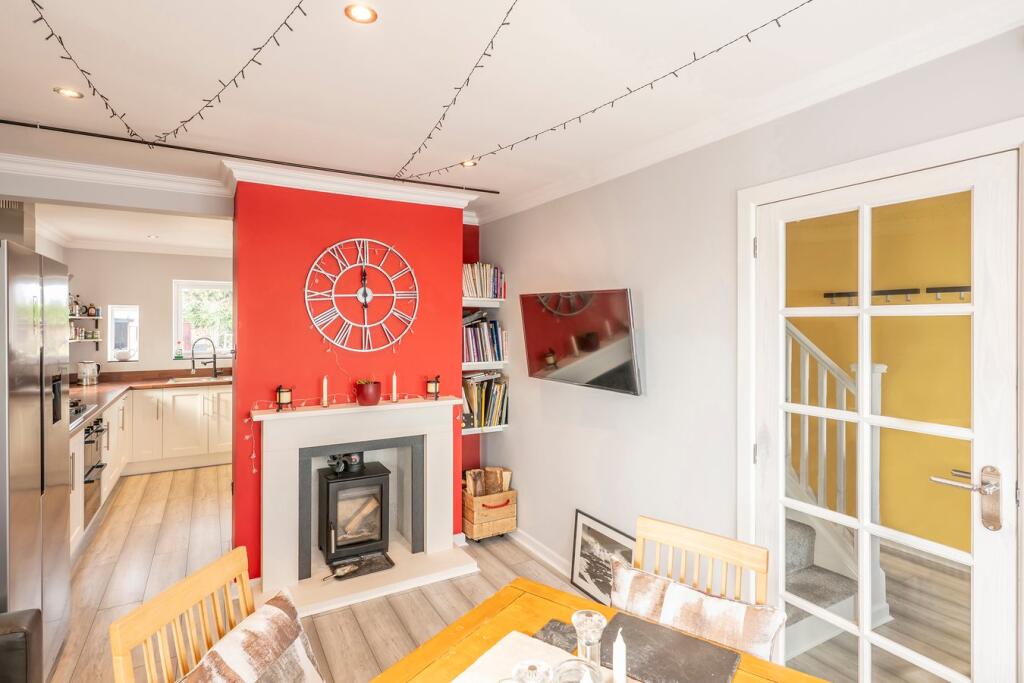
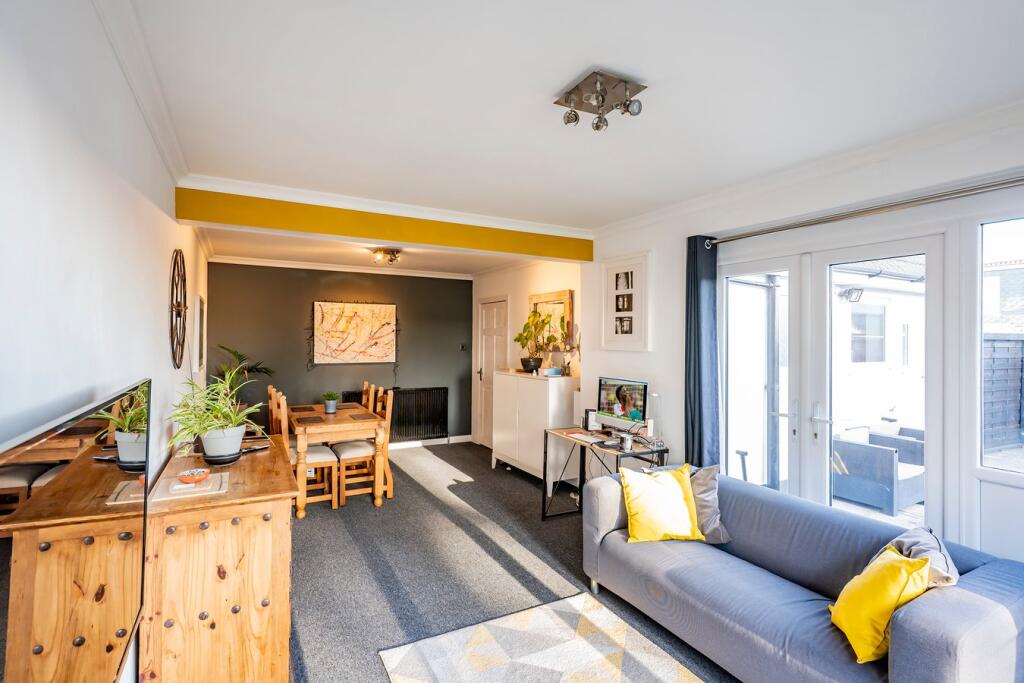
** SOUTH-WESTERLY FACING GARDEN ** RECENTLY REFURBISHED ** OVER 1,500 SQUARE FEET ** Link Homes Estate Agents are delighted to present for sale this three bedroom detached chalet bungalow, situated in the much-desired BH12 postcode. Benefitting from an array of fine features including three good-sized bedrooms with bedrooms one and two offering built-in wardrobes, an open-plan kitchen/dining room with integrated appliances and a feature logburner, a separate living room with bi-fold doors onto the South-Westerly facing private garden with a garage and workshop, two stylish three-piece bathrooms, one on each floor, ample storage throughout, and a shingle and concrete driveway with parking for multiple vehicles! This is a must-view to appreciate the level of living accommodation and position this property has to offer!Situated in a convenient and residential location, Corbiere Avenue sits centrally between the popular Bournemouth and Poole Town Centres. Tower Park, Turbary Retail Park, Poole Retail Park, Ashley Road and the desirable Ashley Cross are all within close proximity. All of which offer a range of shops and useful amenities and are all close by. Poole or Parkstone Train Stations are only a short drive away and connect to the mainline straight to London Waterloo. Nearby you can also find the seven miles long of award-winning sandy beaches.Entrance PorchSmooth set ceiling, ceiling light, UPVC double glazed single door to the front aspect, UPVC double glazed frosted window to the side aspect and vinyl flooring.Entrance HallwaySmooth set ceiling, downlights, UPVC double glazed frosted single door to the front aspect, smoke alarm, storage cupboard with a rail enclosed, two additional storages one cupboard with the consumer unit and metres enclosed and the other with shelving, fitted shoe rack, longline radiator, stairs to the first floor, power points and laminate flooring.Living RoomCoved and smooth set ceiling, ceiling lights, UPVC double glazed bi-fold doors to the rear aspect, UPVC double glazed French doors to the side aspect, two radiators, power points, television point and carpeted flooring.Dining RoomCoved and smooth set ceiling, downlights, carbon monoxide alarm, UPVC double glazed windows to the front aspect, UPVC double glazed frosted window to the side aspect, feature log burner, power points, radiator, internet point, television point and laminate flooring.KitchenCoved and smooth set ceiling, downlights, smoke alarm, UPVC double glazed windows to the rear aspect, UPVC double glazed windows to the side aspect, wall and base fitted units, integrated ‘Bosch’ washer/dryer, integrated ‘Bosch’ dishwasher, space for a longline fridge/freezer, four point ‘Bosch’ gas hob with integrated ‘Bosch’ double oven and ‘Neff’ extractor fan, one and a half bowl stainless steel sink with drainer, power points, feature under counter spotlights, longline radiator, built-in wine rack and laminate flooring.Bedroom ThreeCoved and smooth set ceiling, downlights, UPVC double glazed window to the front aspect, radiator, power points with USB charging and carpeted flooring.Bathroom Smooth set ceiling, downlights, extractor fan, UPVC double glazed frosted windows to the rear aspect, panelled bath with waterfall shower and extra shower head, wall mounted sink with under storage, wall mounted vanity unit with mirrored front, toilet, stainless steel heated towel rail and laminate flooring.LandingSmooth set ceiling, ceiling lights, smoke alarm, wooden balustrades with a metal handrail and carpeted flooring.Bedroom OneSmooth set ceiling, ceiling light, UPVC double glazed window to the rear aspect, radiator, power points, bespoke fitted wardrobe and original floorboards.Bedroom TwoSmooth set ceiling, ceiling light, UPVC double glazed window to the front aspect, radiator, built-in wardrobe leading to eaves storage which houses the boiler, recess shelving, power points with USB charging and original floorboards.BathroomSmooth set ceiling, ceiling light, extractor fan, UPVC double glazed frosted window to the rear aspect, enclosed electric shower, wall mounted sink with under storage, vanity unit with mirrored front, toilet, heated towel rail and laminate flooring.GardenSouth-Westerly facing, mainly laid to lawn with decking, patio and concrete area, side gated access, outside light, outside tap, surrounding wooden fences, surrounding shrubbery, firepit, raised sleepers and a shingle area.GarageFlat roof with wooden doors.WorkshopFlat roof, metal door with concrete flooring.DrivewayShingle and concrete driveway with space for multiple vehicles, car port lean-to, outside light, shrubbery and raised sleepers.Useful Information Tenure: FreeholdEPC Rating: DCouncil Tax Band: D - Approximately £2,254.94 per annum.Stamp DutyFirst Time Buyer: £8,250Moving Home: £13,250Additional Property: £36,500BrochuresBrochure 1