For Rent
Price on request
2 bed flat for saleSandalwood Ride, Bridgwater, Somerset TA6
Studio
Somerset TA6


Property Details: - Type: Semi-detached house - Bedrooms: 3 - Bathrooms: 0
Agent: Brightest Move Sales & Lettings - Bridgwater Phone: 01278 285339
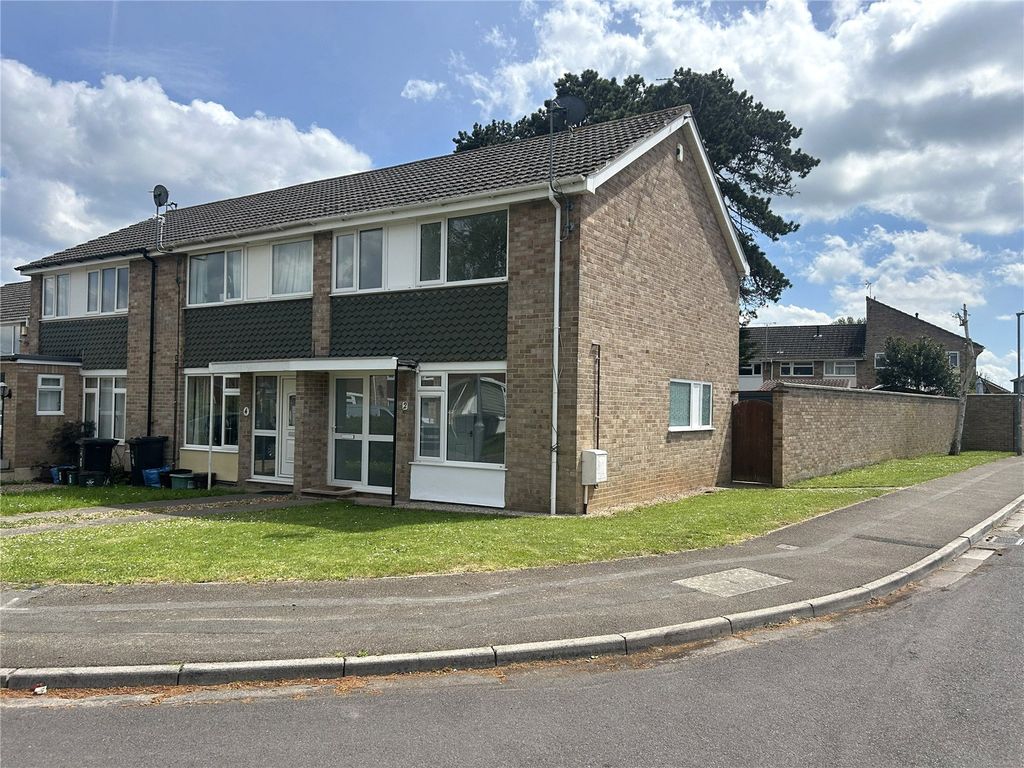
<strong>FULL</strong> <strong>DESCRIPTION</strong> <strong></strong> Brightestmove are delighted to offer for sale this spacious extended semi-detached home which is situated in an appealing cul-de-sac position on the popular Bridge Estate on the eastern outskirts of Bridgwater. <br/>The spacious accommodation briefly comprises hallway, living room , kitchen/diner, study, three double bedrooms , shower room and bathroom. <br/><br/>Externally there is off street parking to the front as well as an attached single garage and gardens to front & rear . <br/>Cormorant Close is situated close to the local shops with a wider range of amenities in the town centre of Bridgwater. <br/>Bridgwater is an emerging town situated in the heart of the borough of Sedgemoor and within 11 miles of Taunton and 38 miles of Bristol. The town which is famed for its annual carnival is a thriving place with many new jobs being created in recent years. <br/>For more information or an appointment to view please contact the vendors sole agents. <br/><br/><strong>ENTRANCE</strong> <strong></strong> Via double glazed front door to : <br/><br/><strong>ENTRANCE</strong> <strong>HALLWAY</strong> <strong></strong> Staircase rising to first floor and door to : <br/><br/><strong>LIVING</strong> <strong>ROOM</strong> <strong>20' 05" x 11' 04" (6.22m x 3.45m)</strong> Front aspect double glazed window, archway opening into : <br/><br/><strong>KITCHEN/DINER</strong> <strong>21' 08" x 14' 08" (6.6m x 4.47m)</strong> White fitted units with space for washing machine and fridge freezer with rear aspect double glazed windows, dining area with double glazed French doors leading out on to the rear patio. <br/><br/><strong>STUDY</strong> <strong>12' 06" x 7' 07" (3.81m x 2.31m)</strong> Good sized room with side aspect double glazed window. <br/><br/><strong>BEDROOM</strong> <strong>1</strong> <strong>16' 02" x 10' 05" (4.93m x 3.18m)</strong> Front aspect double glazed window with en-suite shower room. <br/><br/><strong>EN</strong> <strong>SUITE</strong> <strong>SHOWER</strong> <strong>ROOM</strong> <strong></strong> <strong></strong> Fitted with a three piece suite comprising shower cubicle , wash hand basin & close coupled WC. <br/><br/><strong>BEDROOM</strong> <strong>2</strong> <strong>11' 04" x 10' 08" (3.45m x 3.25m)</strong> Double room with front aspect double glazed window <br/><br/><strong>BEDROOM</strong> <strong>3</strong> <strong>10' 08" x 7' 08" (3.25m x 2.34m)</strong> Double bedroom with a front aspect double glazed window. <br/><br/><strong>BATHROOM</strong> <strong></strong> Fitted with a white suite with bath and electric shower, WC and basin. <br/><br/><strong>FRONT</strong> <strong>GARDEN</strong> <strong></strong> Lawned area with drive providing off street parking and access to the single garage. <br/><br/><strong>GARAGE</strong> <strong></strong> <strong></strong> Attached single garage accessed via up & over door with power & light connected, personnel door to garden. <br/><br/><strong>REAR</strong> <strong>GARDEN</strong> <strong></strong> Fully enclosed large garden with patio and lawned areas ,flower border and access to the rear of the garage. <br/><br/><strong>SERVICES</strong> <strong></strong> Mains gas, water electricity & drainage <br/><br/><strong>HEATING</strong> <strong></strong> Gas fired central heating system. <br/><br/><strong>TENURE</strong> <strong></strong> Freehold <br/><br/><strong>COUNCIL</strong> <strong>TAX</strong> <strong>BAND</strong> <strong></strong> Band C