For Rent
£875/mo
Clay Lane, Stoke, Coventry CV2
2 bd
Stoke
Listed by Zoopla Agent
Only details supplied with this listing are shown. Ask the listing contact to confirm measurements, taxes and costs.
Property Details: • Type: Barn Conversion • Tenure: N/A • Floor Area: N/A
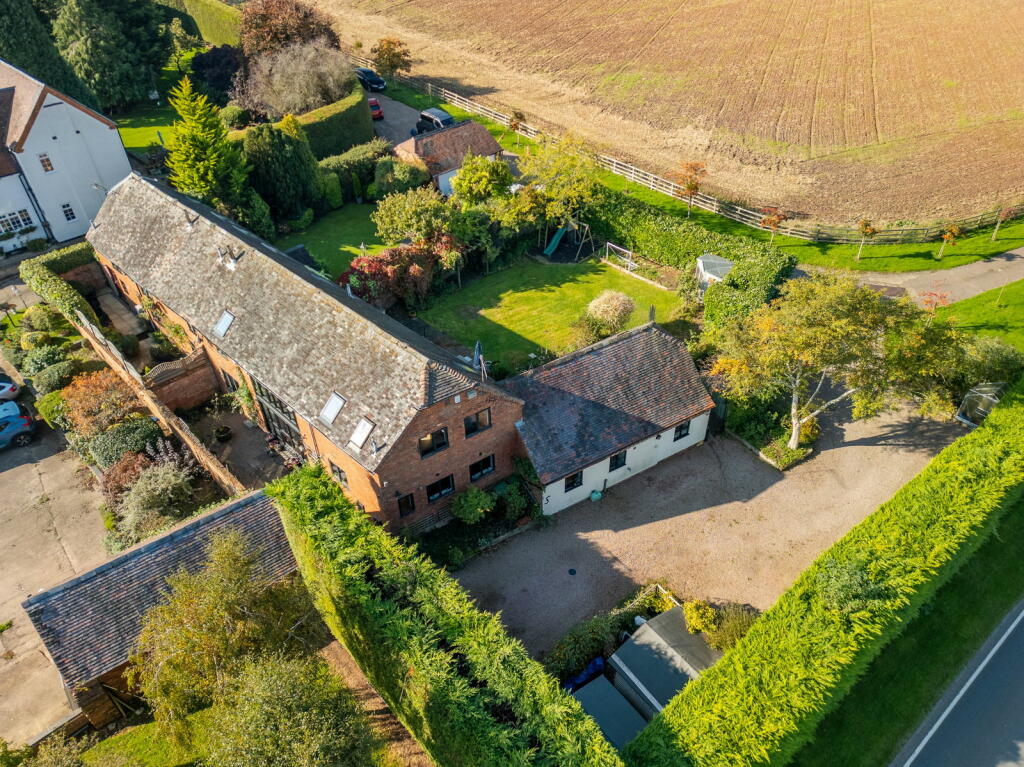
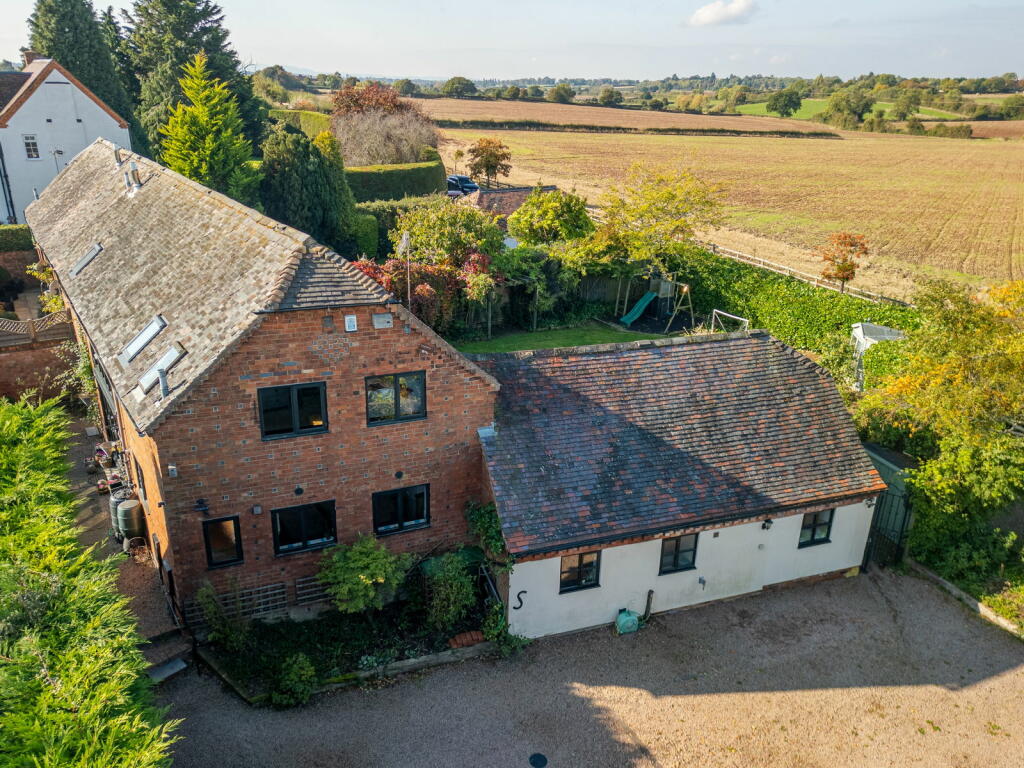
Key Features: • Four Bedroom Barn Conversion With Potential Annex • Rural Living & Picturesque Views • Grand Entrance Hall with High Ceilings and Exposed Beams • Stylish Kitchen With Snug • Master Bedroom With Countryside Views & En-Suite Bathroom • Two Additional Double Bedrooms and Family Shower Room • Potential Annex With Fourth Bedroom, Lounge, Snug, Kitchenette & Shower Room • Large Driveway with Gated Access for Ample Parking • Versatile Living (perfect for teenagers, elderly relatives or possible business space) • Must View
Location: • Nearest Station: N/A • Distance to Station: N/A
Agent Information: • Address: Bromsgrove & Redditch
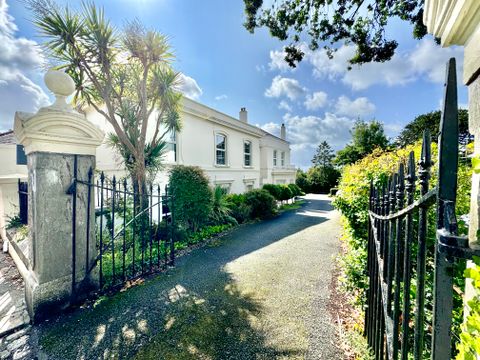
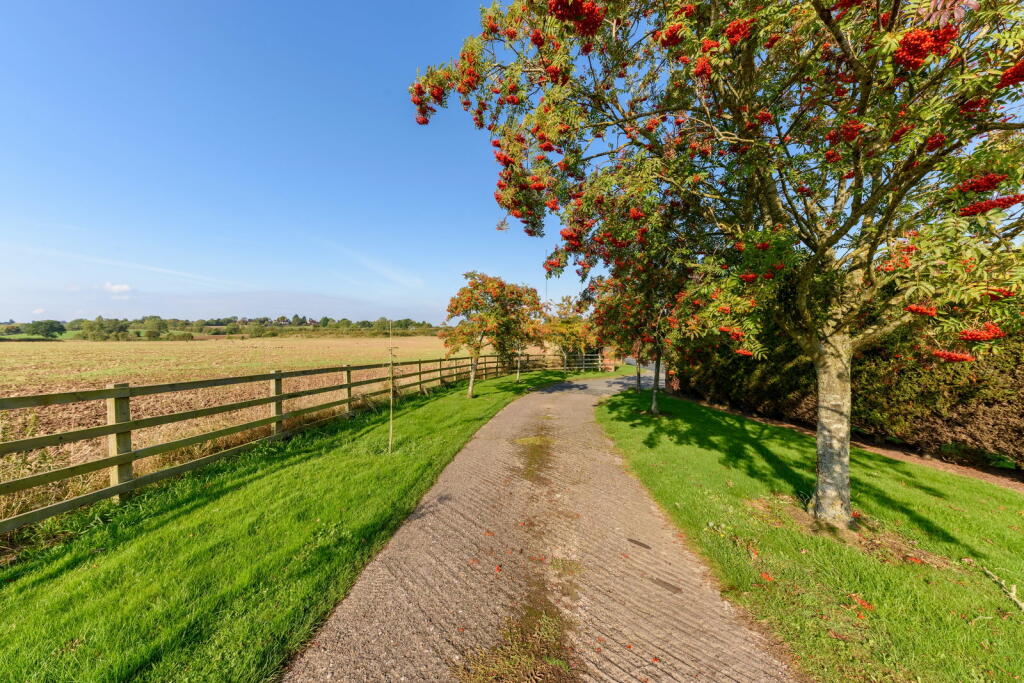
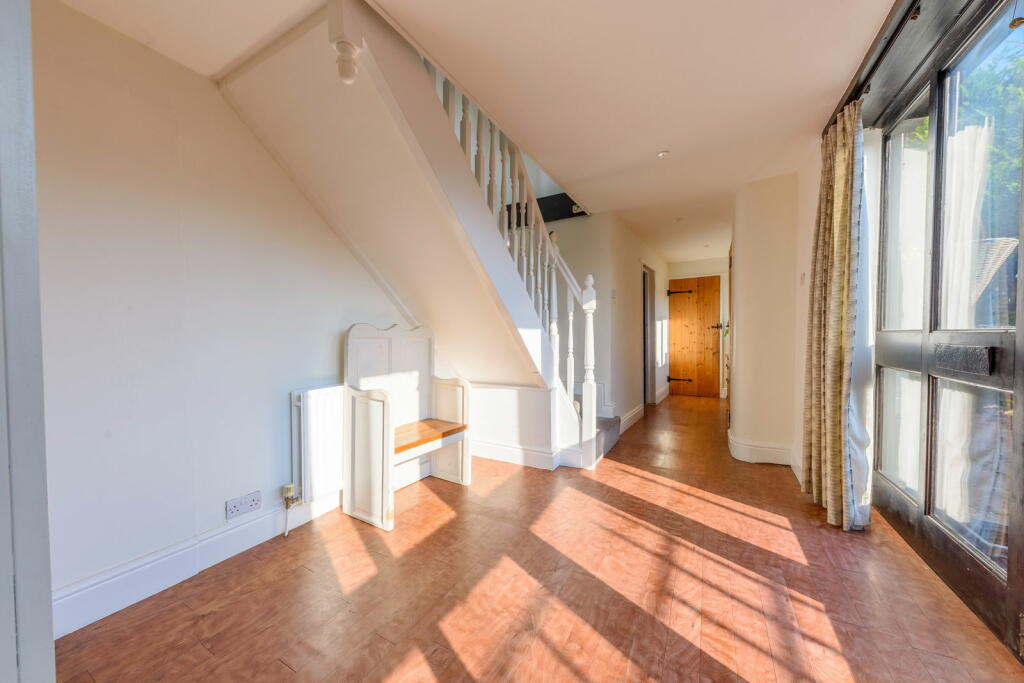
Full Description: Nestled in a picturesque rural setting, Corn Meadow Barn is a captivating four-bedroom barn conversion brimming with character, charm, and elegance. From the moment you enter via the private driveway, you are greeted by a sense of privacy and serenity, with expansive countryside views. The property features an inviting grand entrance hall with impressive high ceilings and exposed beams, creating a welcoming atmosphere. The spacious lounge diner stretches the full width of the property, providing a perfect space for relaxation while offering views of the rear garden. The beautifully designed kitchen boasts ample storage, and flows seamlessly into a snug area with doors that open onto the garden, blending indoor and outdoor living.Upstairs, a generous landing leads to the master bedroom complete with high ceilings, and a large en-suite bathroom. Two further double bedrooms and a family bathroom complete the main living area, all exuding warmth and rural charm.The property benefits from further flexible versatile living (accessed via the main kitchen) being perfect for family members, guests, or even a home office. The accommodation offers a large bedroom with fitted furniture, spacious bathroom, study area, kitchenette, shower room, and a large upstairs bedroom with an apexed roof. Possible annex opportunity with own private entrance off the garden.Dimensions:Hallway: 7.75m x 2.92mLounge: 4.30m x 5.57mKitchen / Diner: 5.82m x 3.90mSnug: 4.10m x 2.90mLanding: 5.32m x 2.80mBedroom 1: 4.64m x 5.60mEnsuite: 2.80m x 3.10mBedroom 2: 4.30m x 2.67mBedroom 3: 4.33m x 2.75mShower Room: 2.15m x 2.86mFurther Flexible Living:Study: 2.30m x 3.50mBedroom: 3.82m x 5.50mEn-Suite: 2.73m x 2.60mKitchenette: 3.90m x 2.10mShower Room: 2.3m²First Floor: 8.62m x 3.92mOutside, the low-maintenance garden features a well-kept lawn, patio area, and fencing for privacy, while the peaceful surroundings enhance the property’s rural allure. Corn Meadow is a unique gem, offering space, tranquillity, and modern living in a truly idyllic countryside setting.Viewing Is Essential To Appreciate The Accommodation & Location On Offer
If the interactive map is unavailable, open the supplied location in maps.
Open location in mapsThe pin uses coordinates supplied with this listing. Confirm the exact location with the listing contact.
Added and updated dates describe the Mirror record. Source publication and verification dates are shown separately when known; none establishes time on market. Confirm current price and availability with the listing contact.
View original listing