Property Details:
• Type: Semi-Detached
• Tenure: N/A
• Floor Area: N/A
Key Features:
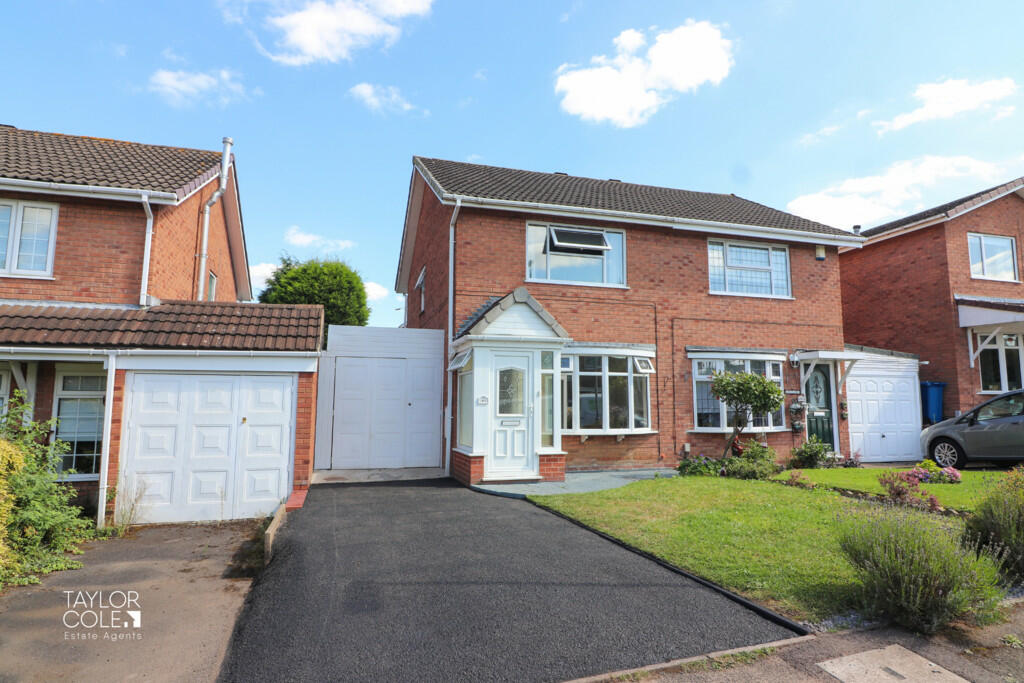
• Attractive Semi Detached Family Home
• Welcoming Entrance Hall
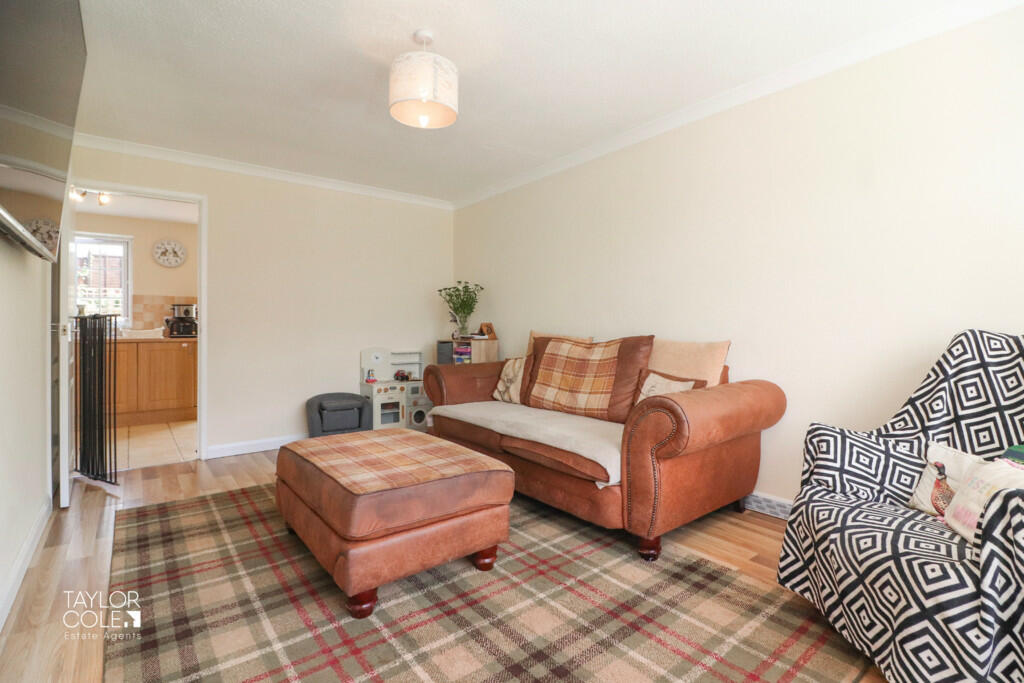
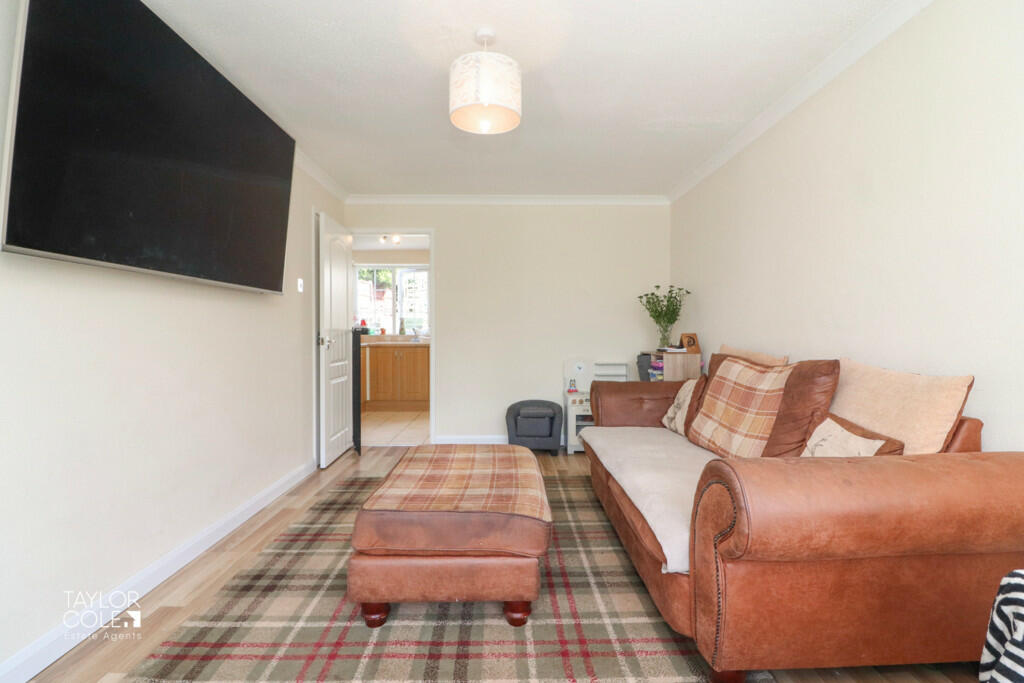
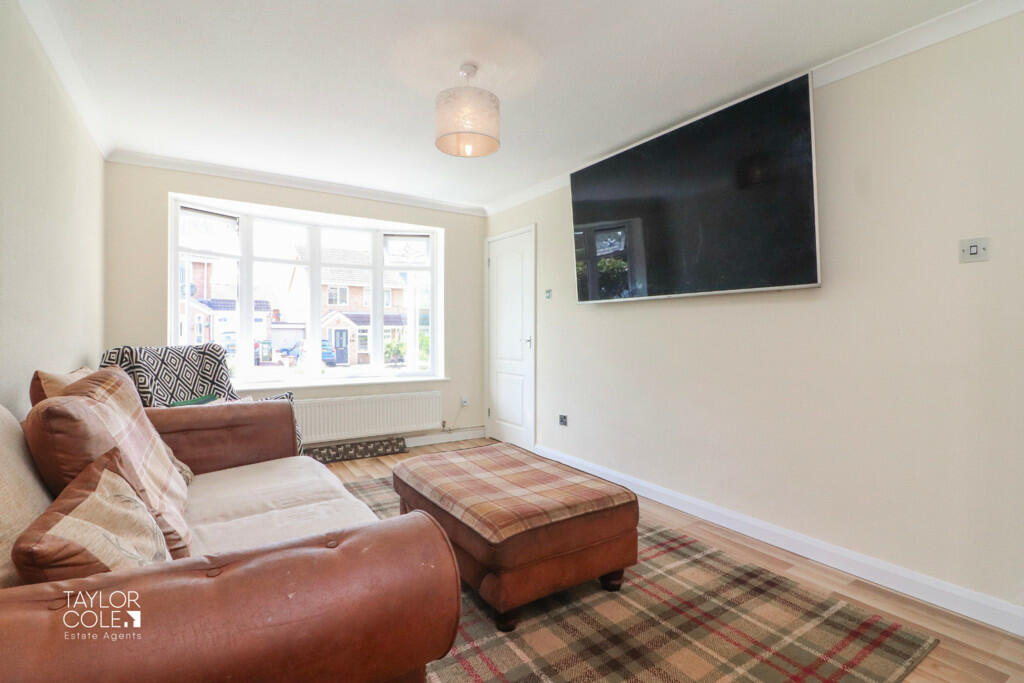
• Spacious Family Lounge
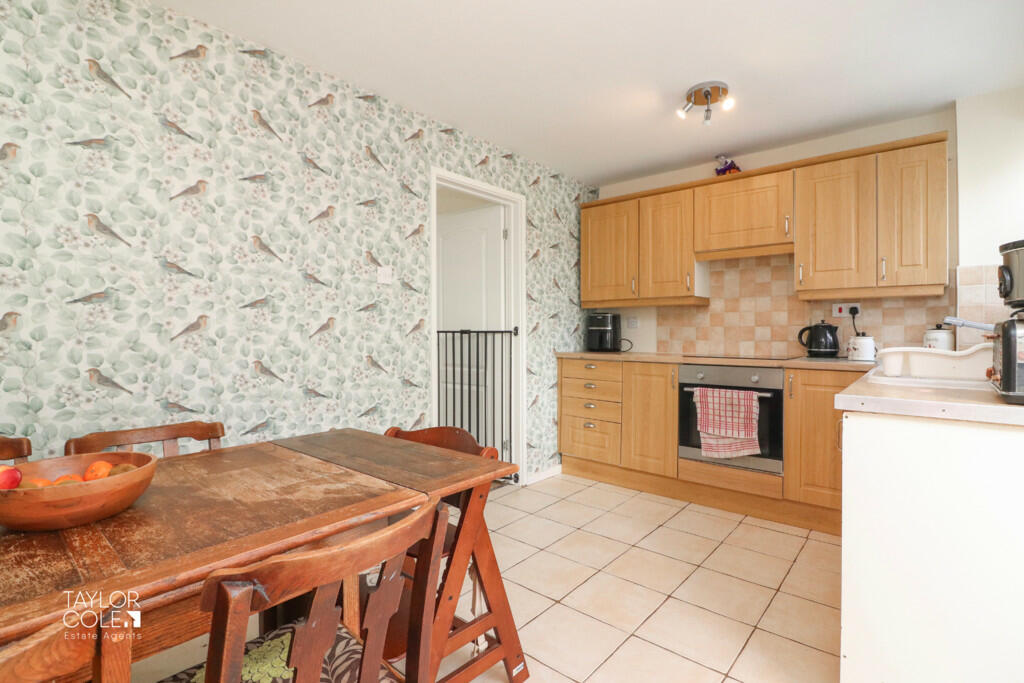
• Lovely Kitchen/Diner
• Two Well-Proportioned Bedrooms
• Sleek Family Bathroom
• Wonderful Rear Garden
• Garage & Utility Room
• Cul De Sac Position
• Freehold
Location:
• Nearest Station: N/A
• Distance to Station: N/A
Agent Information:
• Address: 8 Victoria Road,
Tamworth,
Staffordshire,
B79 7HL
Full Description:
Nestled in a charming cul de sac, this attractive and well-situated family home offers an ideal blend of comfort and modern living. Thoughtfully renovated and extended by the current owners, this superb property seamlessly combines contemporary features with a welcoming atmosphere, perfect for family life. GROUND FLOOR As you enter, a warm and inviting entrance hall leads to the main living areas, setting the tone for the entire home. The spacious family lounge provides a cosy and versatile space, easily accommodating a variety of furnishings. Adjacent to the lounge, you'll find a beautifully designed kitchen/diner, offering both functionality and style, perfect for everyday meals or entertaining guests. The ground floor is further enhanced by a bright and airy conservatory, an additional living space that overlooks the delightful rear garden, creating a seamless connection between indoor and outdoor living. ENTRANCE HALL LOUNGE 15' 5" x 9' 10" (4.70m x 3.02m) KITCHEN/DINER 13' 2" x 8' 5" (4.03m x 2.58m) CONSERVATORY 10' 0" x 7' 7" (3.06m x 2.32m) UTILITY ROOM FIRST FLOOR Upstairs, the home features two generously sized bedrooms, each thoughtfully designed to accommodate a range of furniture, offering flexibility and comfort. The first floor is completed by a well-appointed family bathroom, featuring a high-quality three-piece suite surrounded by elegant tiling. BEDROOM ONE 13' 2" x 9' 10" (4.03m x 3.02m) BEDROOM TWO 11' 6" x 8' 5" (3.52m x 2.57m) BATHROOM 8' 5" x 4' 7" (2.57m x 1.40m) EXTERNAL Outside, the rear garden is a true extension of the home's living space. Spread across three low-maintenance tiers, it offers ample room for seating and entertaining, making it the perfect place to relax and enjoy the outdoors. The property also benefits from a garage, partially converted to include a convenient utility room and a separate garage store. GARAGE ANTI MONEY LAUNDERING In accordance with the most recent Anti Money Laundering Legislation, buyers will be required to provide proof of identity and address to the Taylor Cole Estate Agents once an offer has been submitted and accepted (subject to contract) prior to Solicitors being instructed. TENURE We have been advised that this property is freehold, however, prospective buyers are advised to verify the position with their solicitor / legal representative. VIEWING By prior appointment with Taylor Cole Estate Agents on the contact number provided. BrochuresSales Particulars