Property Details:
• Type: Semi-Detached
• Tenure: N/A
• Floor Area: N/A
Key Features:
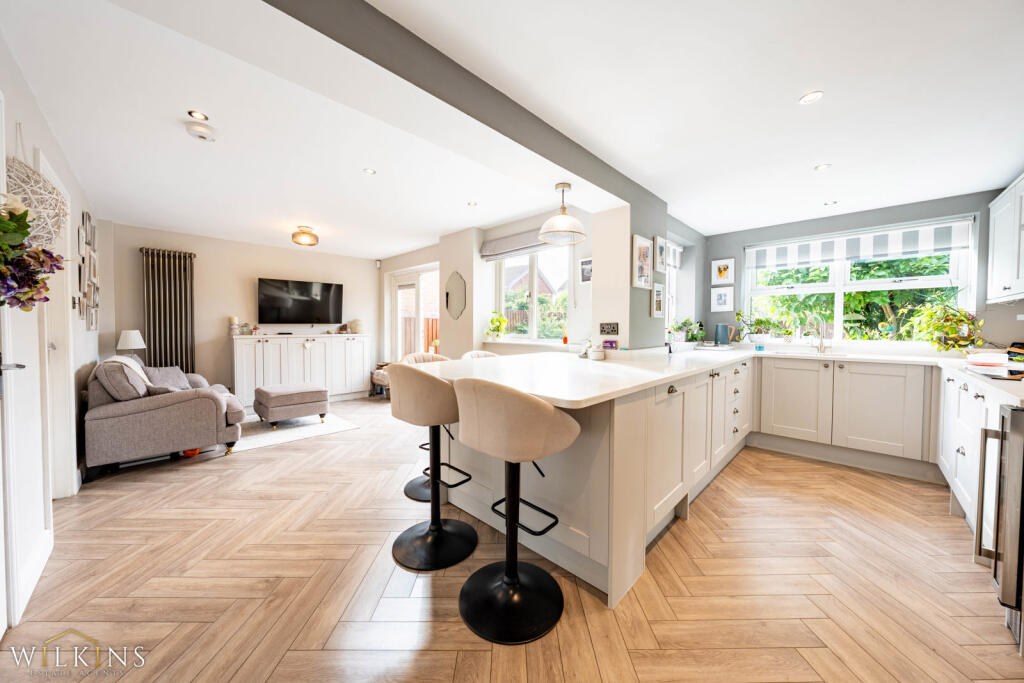
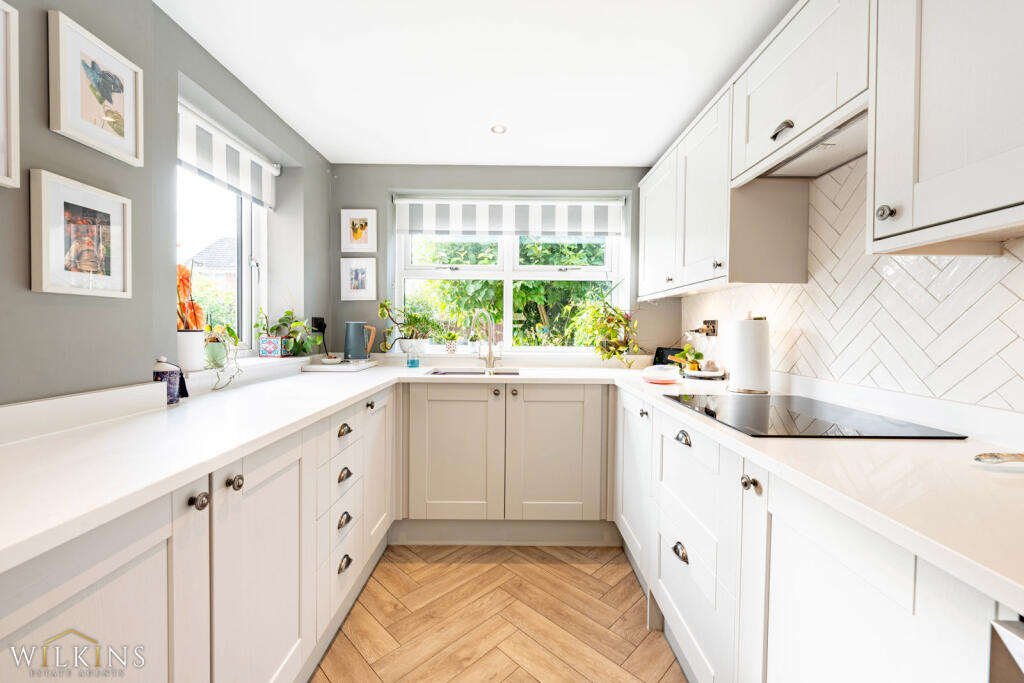
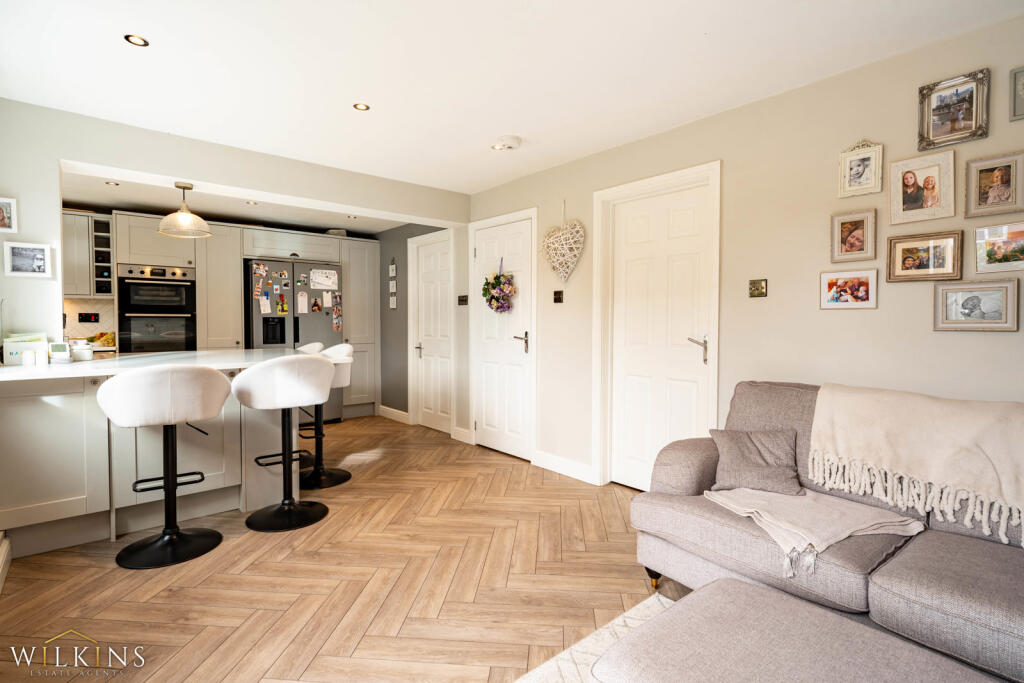
• OPEN PLAN KITCHEN DINER
• FOURTH BEDROOM WITH EN SUITE
• PRIVATE GARDEN
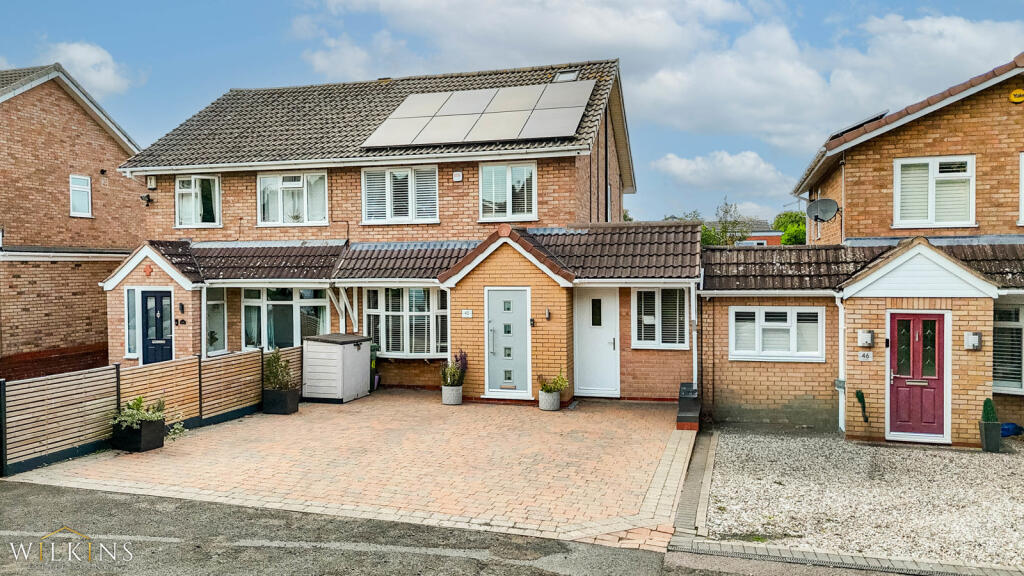
• OFF ROAD PARKING
• FULLY OWNED SOLAR PANELS WITH EARNING POTENTIAL
• CONVERTED GARAGE
• FREEHOLD ON COMPLETION
Location:
• Nearest Station: Tamworth Station
• Distance to Station: 1.1518923314028475 miles
Agent Information:
• Address: 9 Bolebridge Street,
Tamworth,
B79 7PA
Full Description:
*** OPEN PLAN KITCHEN DINER *** FOURTH BEDROOM WITH EN SUITE *** PRIVATE GARDEN *** OFF ROAD PARKING *** FULLY OWNED SOLAR PANELS WITH EARNING POTENTIAL *** CONVERTED GARAGE *** FREEHOLD ON COMPLETION ***<br /><br /><br /><br /><br /><br /><br /><br /><br /><br /><br />
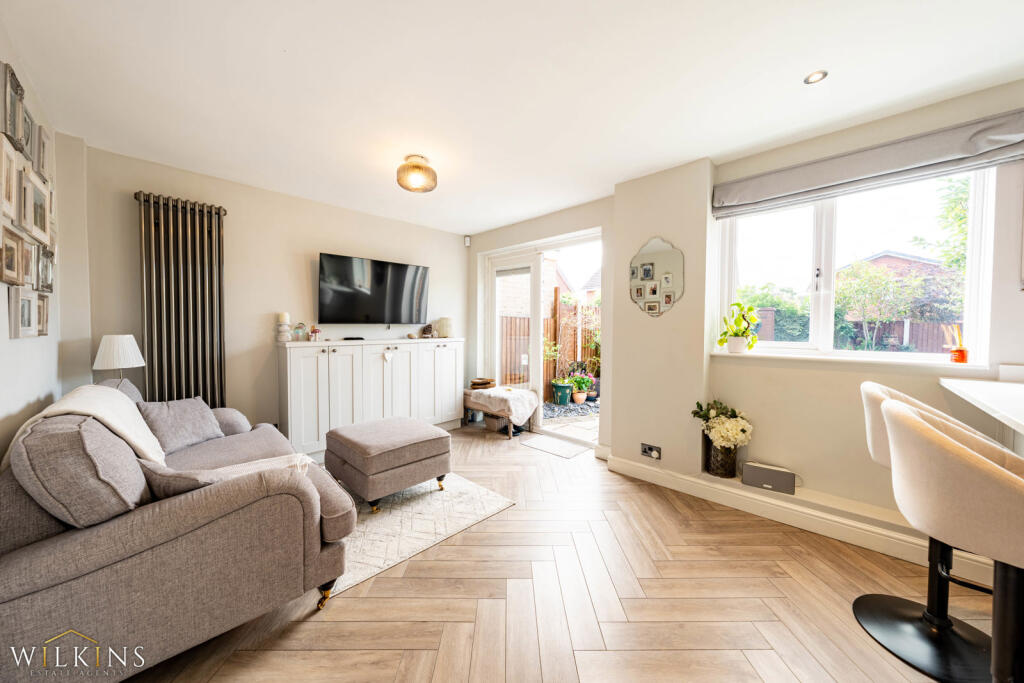
The extended open-plan kitchen diner is the standout feature of this versatile four-bedroom semi-detached home, creating a bright, sociable space designed for everyday family life and entertaining.<br /><br />Set within a quiet cul-de-sac, the property offers flexible accommodation across three floors, with a converted garage providing an additional utility space and valuable storage.<br /><br />A porch opens into the living room, which flows through to the extended open-plan kitchen diner. The fully fitted kitchen connects directly to the converted garage, now used as a versatile utility room. Patio doors open from the kitchen onto the private rear garden, creating an easy connection between the home and outdoor space.<br /><br />The ground floor has also been soundproofed between the property and the neighbouring home, providing added peace and privacy.<br /><br />Upstairs, the first floor provides three bedrooms, comprising two doubles and a single, alongside a brand-new fully refurbished family bathroom.<br /><br />The second floor is dedicated to the impressive fourth bedroom, created through the loft conversion. A rear dormer provides plenty of usable floor space, making this a genuine additional bedroom rather than simply occasional loft accommodation. The room benefits from a brand-new fully refurbished en-suite and air conditioning, making it particularly well suited as a principal bedroom, guest suite or private home office/retreat.<br /><br />Outside, the private rear garden is accessed directly from the kitchen, while the front driveway provides off-road parking for up to three cars.<br /><br />A recently installed roof is fitted with fully owned solar panels. The panels generate electricity for the home, with the potential to export surplus electricity and create an additional income opportunity.<br /><br />With its flexible three-storey layout, substantial loft bedroom, extended kitchen diner, converted garage/utility room, private garden, generous parking and owned solar panels, the property offers a combination of space, practicality and modern energy features.<br /><br />Buyer Information: Please note that if your offer on this property is accepted, you will be required to complete an identity and Anti-Money Laundering (AML) verification check. This is a legal requirement for estate agents under the Money Laundering Regulations and helps verify your identity and the source of funds used for the purchase.<br /><br />These checks are carried out via Credas, and a non-refundable fee of £30 inc VAT per applicant is payable before the sale can proceed.<br /><br />Measurements :<br /><br />Living Room : 2.84m 4.61m<br /><br />Kitchen : 7.07m x 2.84m<br /><br />Utility : 5.21m x 2.19m<br /><br />Family Bathroom : 2.28m x 2.30m<br /><br />Master Bedroom : 2.57m x 4.00m<br /><br />Third Bedroom : 2.57m x 3.43m<br /><br />Fourth Bedroom : 1.90m x 1.98m<br /><br />Second Bedroom (Loft) : 4.33m x 3.26m<br /><br />En Suite : 1.85m x 1.54m<br /><br />