Property Details:
• Type: Semi-Detached
• Tenure: FREEHOLD
• Floor Area: N/A
Key Features:
• EXTREMELY SPACIOUS SEMI DETACHED HOME
• THOUGHTFULLY EXTENDED
• TWO RECEPTION ROOMS
• OPEN PLAN KITCHEN/DINER
• MASTER BEDROOM WITH ENSUITE
• AMPLE OFF ROAD PARKING
• PRIVATE & ENCLOSED REAR GARDEN
• STONES THROW FROM HIGHLY REGARDED SCHOOLS
Location:
• Nearest Station: Tamworth Station
• Distance to Station: 1.1516617239493627 miles
Agent Information:
• Address: 9 Bolebridge Street,
Tamworth,
B79 7PA
Full Description:
*** EXTREMELY SPACIOUS SEMI DETACHED HOME *** THOUGHTFULLY EXTENDED *** TWO RECEPTION ROOMS *** OPEN PLAN KITCHEN/DINER *** MASTER BEDROOM WITH ENSUITE *** AMPLE OFF ROAD PARKING *** PRIVATE & ENCLOSED REAR GARDEN *** STONES THROW FROM HIGHLY REGARDED SCHOOLS ***<br /><br />
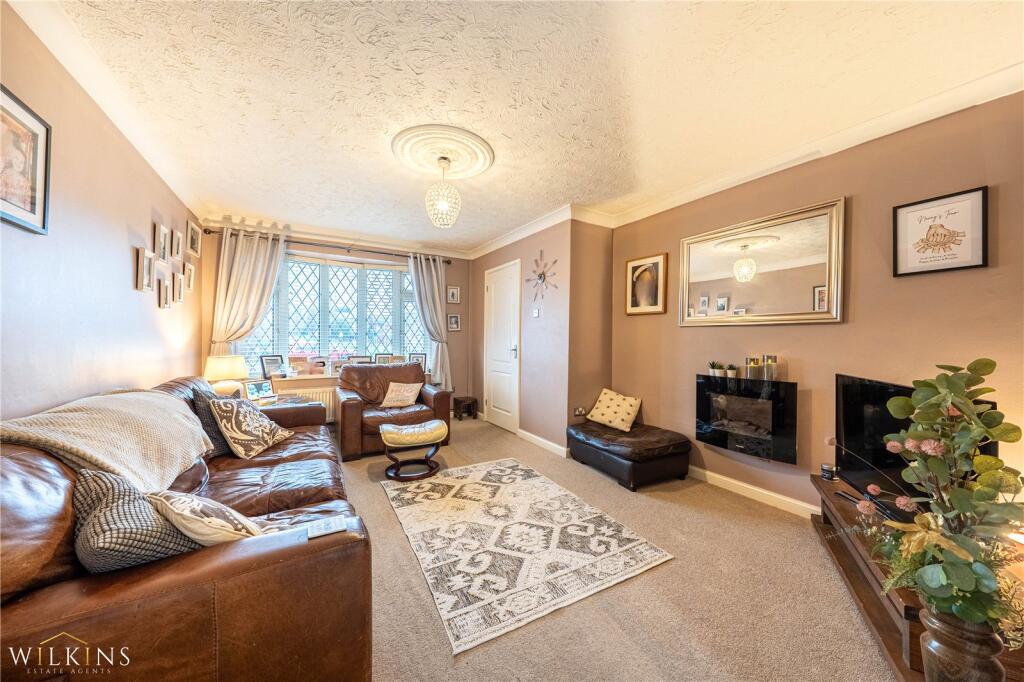
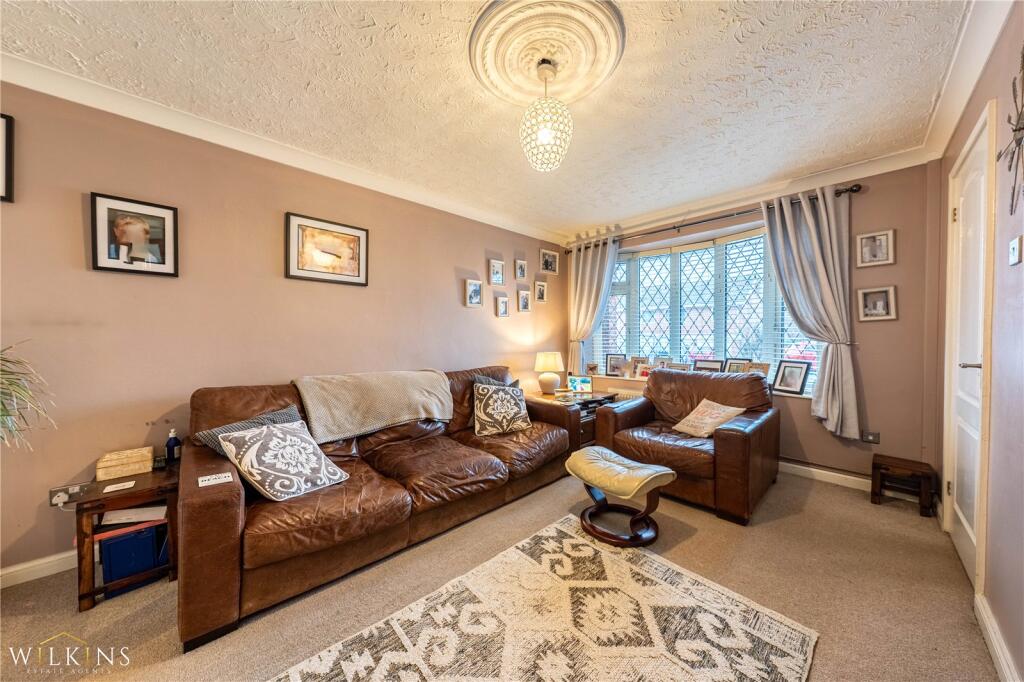
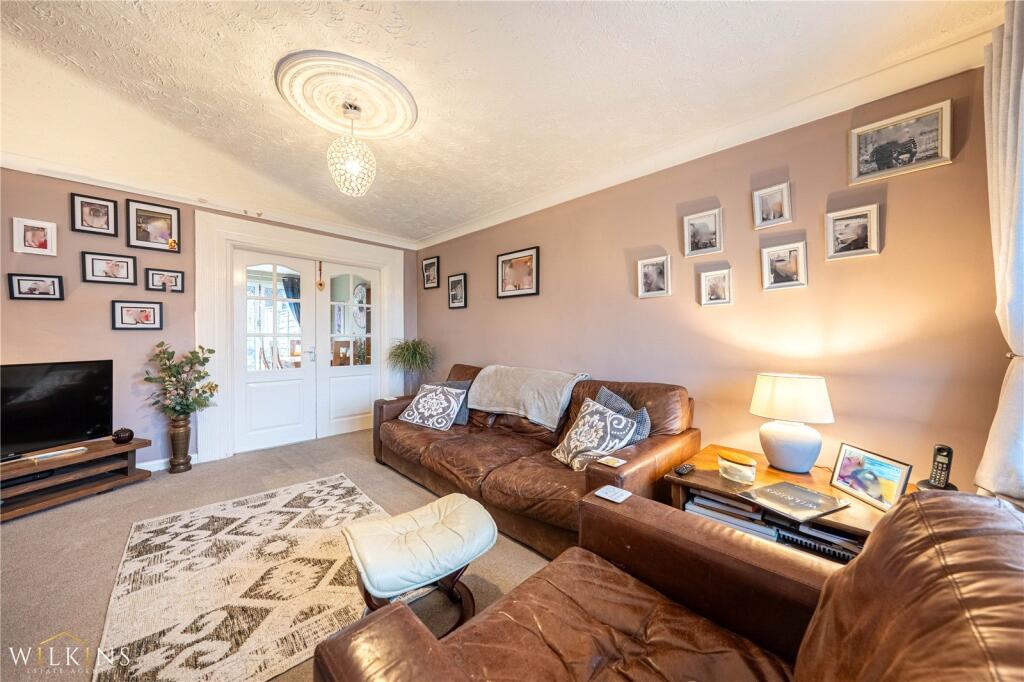
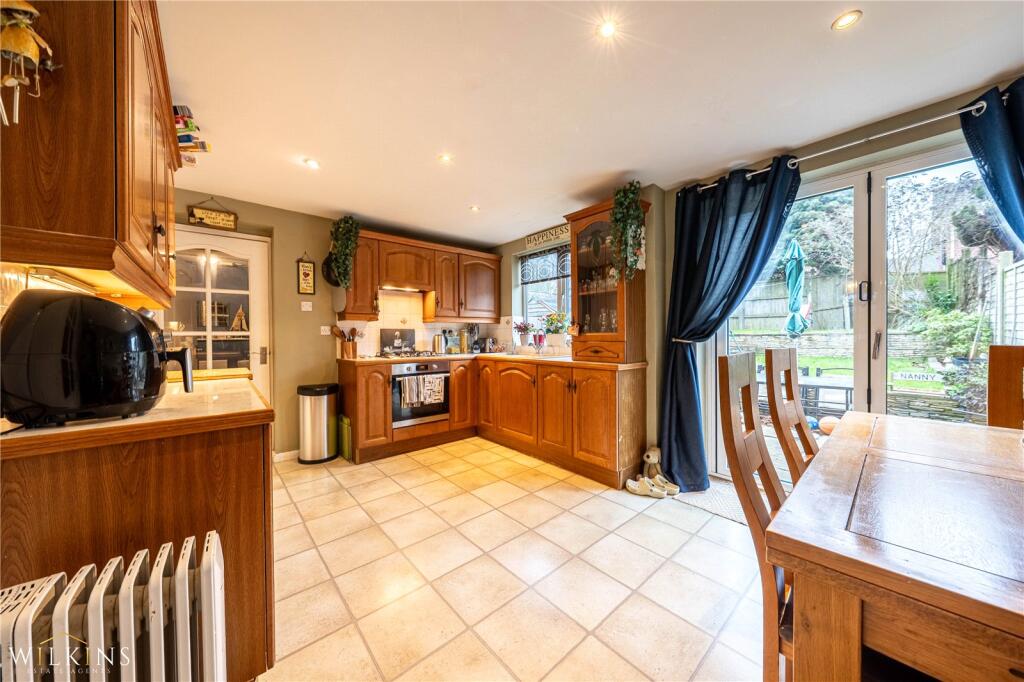
Wilkins Estate Agents are delighted to bring to market this beautifully extended and highly versatile five-bedroom semi-detached family home, ideally situated in the ever-popular residential area of Amington.<br /><br />Offering generous and flexible living accommodation throughout, this well-presented property is perfectly suited to modern family life. The home is conveniently located within walking distance of Landau Forte Academy and benefits from excellent transport links, including close proximity to the M42 and A5, making it an ideal choice for families and commuters alike.<br /><br />The accommodation has been thoughtfully extended to create spacious and adaptable living areas. Upon entering, you are welcomed into a practical entrance hall leading to a bright and comfortable lounge featuring a bay window to the front. Double doors open into the fitted kitchen/dining room, which benefits from useful understairs storage and folding doors providing seamless access to the rear garden. <br /><br />Accompanying the kitchen is a practical utility room with WC. Completing the ground floor is an exceptionally spacious and versatile additional reception room, ideal for a second living room, playroom, or home office.<br /><br />To the first floor, the property offers a generous master bedroom with en-suite shower room, two further double bedrooms with built-in storage, and two additional single bedrooms, which would be ideal for a nursery or home office. A modern family bathroom completes the first-floor accommodation.<br /><br />Externally, the property occupies a sizeable end plot. To the front, there is a spacious block-paved driveway providing ample off-road parking, with side access leading to the rear. The private and enclosed rear garden features a large paved patio area with space for outdoor storage, steps leading to a lawned garden, and further steps up to an additional lawned area, creating a lovely multi-level outdoor space ideal for family use and entertaining. The property also benefits from energy efficient solar pannels which are located to the back of the property.<br /><br />Lounge – (4.59m x 3.01m)<br /> 15'1" x 9'11"<br /><br />Kitchen/Diner – (4.63m x 3.21m)<br /> 15'2" x 10'6"<br /><br />Second Reception Room – (5.48m x 3.45m)<br /> 18'0" x 11'4"<br /><br />Utility Room – (3.12m x 2.16m)<br /> 10'3" x 7'1"<br /><br />WC – (2.41m x 0.91m)<br /> 7'11" x 3'0"<br /><br />Bedroom One – (4.45m x 3.44m)<br /> 14'7" x 11'3"<br /><br />Ensuite – (2.40m x 1.72m)<br /> 7'10" x 5'8"<br /><br />Bedroom Two – (3.82m x 2.60m)<br /> 12'6" x 8'6"<br /><br />Bedroom Three – (3.26m x 2.59m)<br /> 10'8" x 8'6"<br /><br />Bedroom Four – (2.85m x 1.99m)<br /> 9'4" x 6'6"<br /><br />Bedroom Five – (2.40m x 1.60m)<br /> 7'10" x 5'3"<br /><br />Family Bathroom – (2.36m x 1.97m)<br /> 7'9" x 6'6"<br /><br />