
For Sale
£475,000
Corngreaves Road, Cradley Heath
Shop
Corngreaves Road
Listed by G & T Properties, Dudley

Only details supplied with this listing are shown. Ask the listing contact to confirm measurements, taxes and costs.
Property Details: • Type: Flat • Tenure: LEASEHOLD • Floor Area: N/A
Key Features: • Prestigious Top-Floor Apartment • Iconic Heritage Development • Stunning Open-Plan Living • Vaulted Oak Framed Ceiling • Two Allocated Parking Spaces • Landscaped Communal Gardens
Location: • Nearest Station: Old Hill Station • Distance to Station: 0.8982769792282524 miles
Agent Information: • Address: 18 Hagley Road, Halesowen, B63 4RG
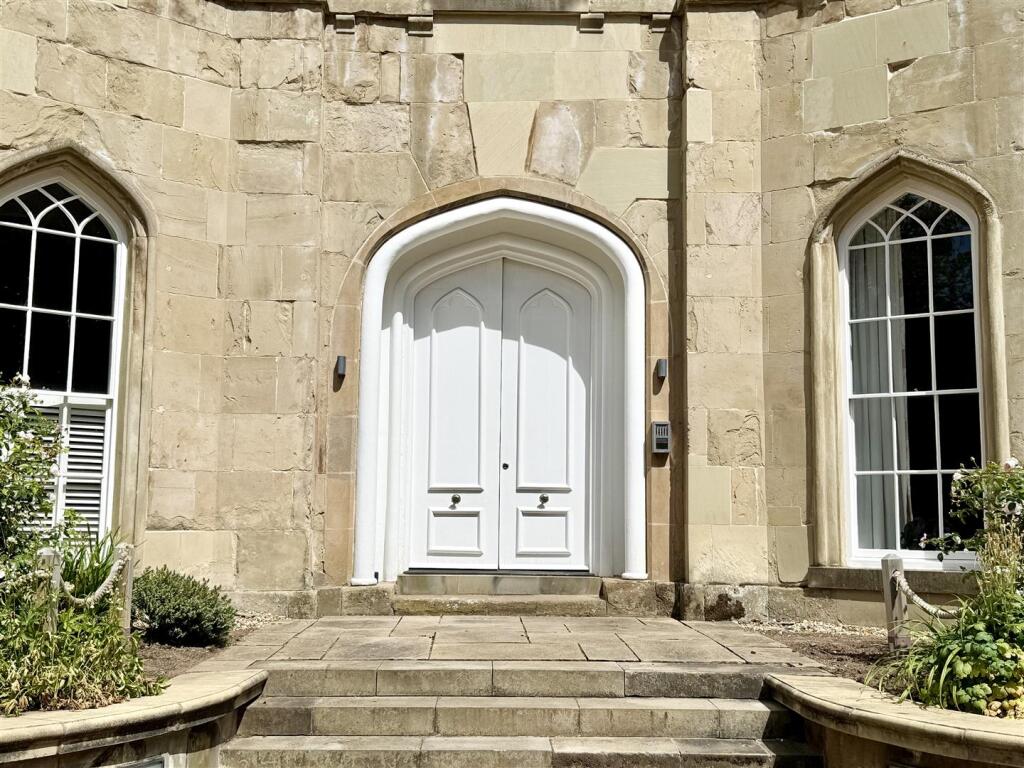
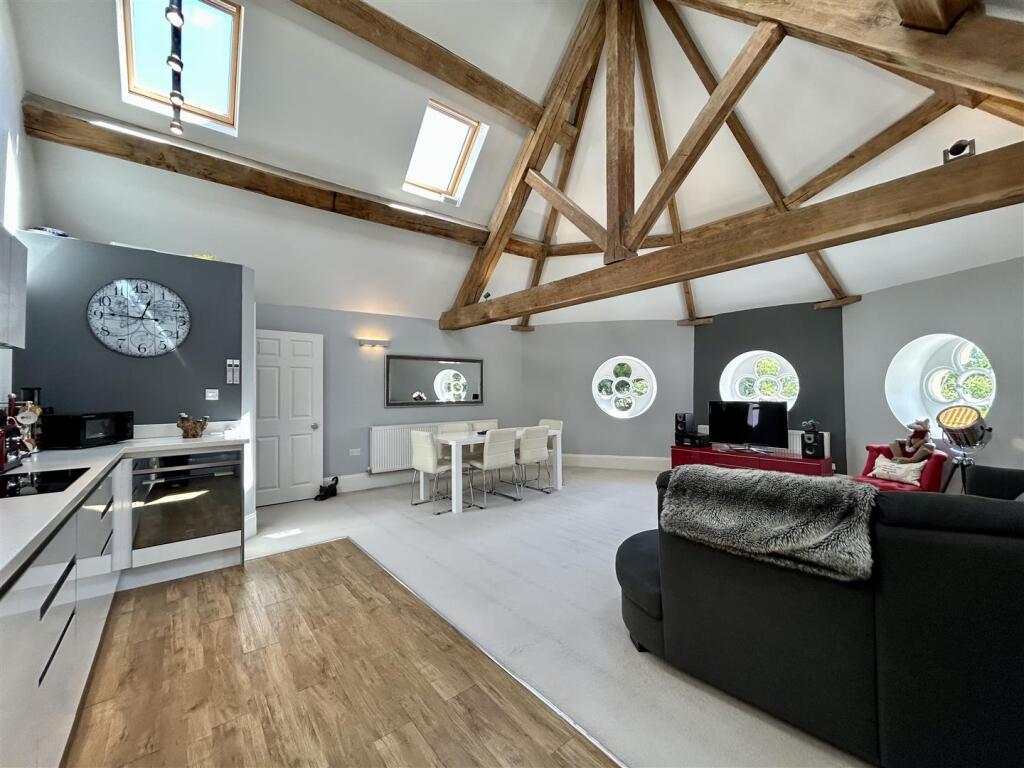
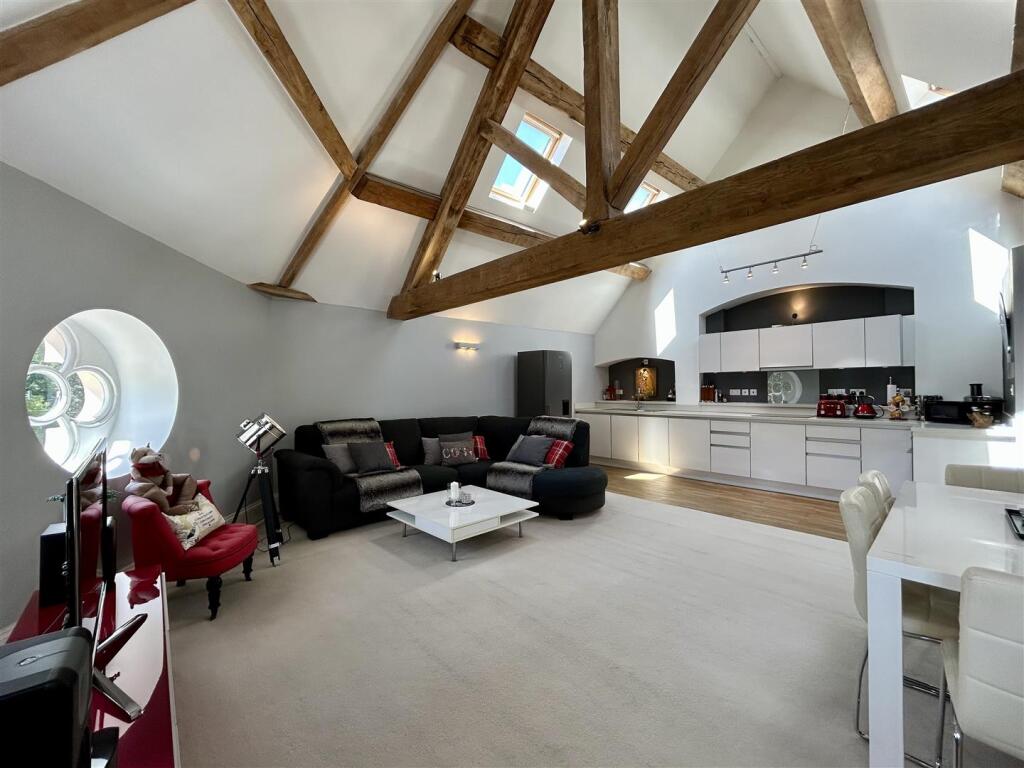
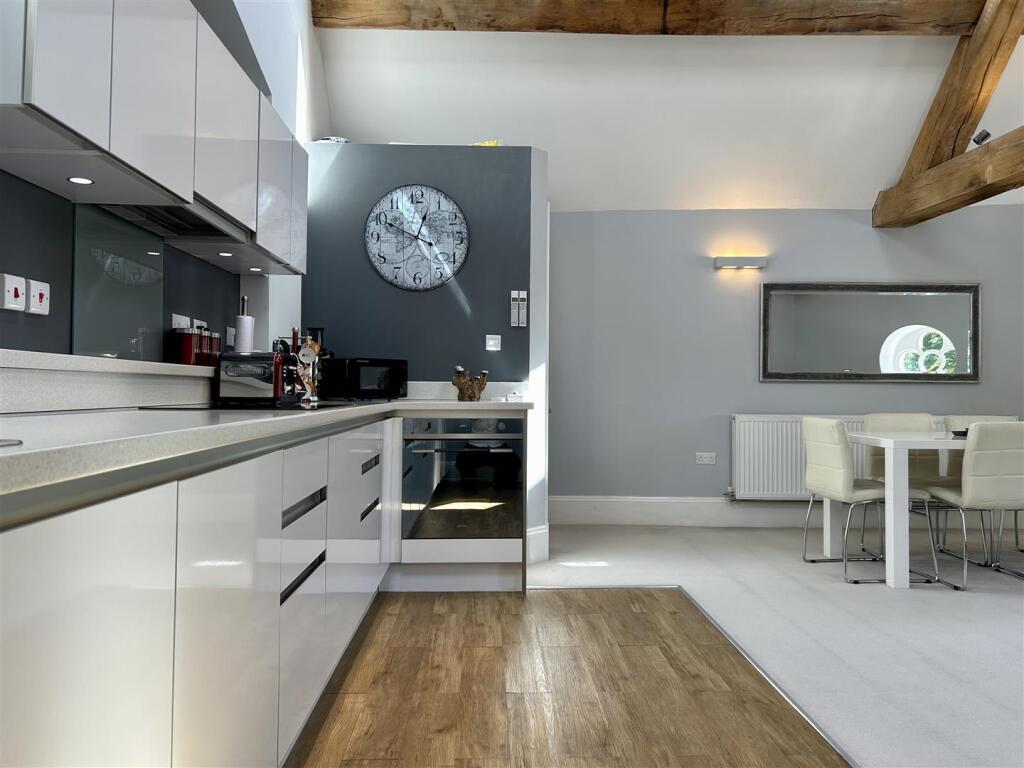
Full Description: Occupying a prestigious top floor position within the iconic Grade II listed Corngreaves Hall, this exceptional two bedroom apartment presents a rare opportunity to acquire a home of outstanding character and distinction. Beautifully blending the grandeur of late 18th century architecture with stylish contemporary finishes, the apartment offers spacious, light filled accommodation within one of the area's most sought after heritage developments. Set amidst beautifully landscaped grounds, it offers an enviable lifestyle in a truly remarkable setting.<br /><br />The development is accessed via electronically operated gates with an intercom system connected directly to residents' mobile phones. Beyond the gates, residents are welcomed by immaculately maintained landscaped grounds, carefully designed to preserve the surrounding woodland and an impressive communal entrance hall featuring elegant staircases leading to the apartment. The property further benefits from two allocated parking spaces, in addition to ample communal visitor parking.<br /><br />The apartment briefly comprises an inviting entrance hall, an impressive open plan living space, two well proportioned bedrooms and a luxurious bathroom. The stunning open plan living area is flooded with natural light, thanks to its striking triple aspect cloverleaf windows, while the vaulted oak framed ceiling with four skylights creates a wonderful sense of space and character. The contemporary kitchen has been finished to an exceptional standard, featuring sleek fitted cabinetry and a range of premium integrated appliances. The principal bedroom enjoys the timeless elegance of a traditional sash window, while the beautifully appointed bathroom has been finished to an exceptional specification, with high quality Porcelanosa tiling complemented by stylish chrome fittings. JH 10/7/26 V2<br /><br /><b>Approach</b> - Via an intercom system connected to mobile phone and tarmac driveway to stone chipping parking area, communal gardens, steps to Heritage style doors leading to communal hall. There is a shared landing with No. 7 leading to:-<br /><br /><b>Entrance Hall</b> - Door to hall, inset lights, doors into:-<br /><br /><b>Open Plan Kitchen/Diner/Lounge</b> - 6.3 x 7.3 (20'8" x 23'11") - Three clover leaf windows to front, two electric velux windows, two standard velux windows, two central heating radiators, oak trusses and beams, wall and base units with contemporary handless doors and under unit low voltage spotlights, laminated work tops, upstand electric Smeg oven, Smeg hob with glass splashback, sink with telescopic extractor, integrated washer dryer and t.v. point.<br /><br /><b>Bathroom</b> - 3.1 x 3.7 max 3.2 min (10'2" x 12'1" max 10'5" min - Vertical central heating towel radiator, wash hand basin with semi pedestal, bath with shower over, low level flush w.c., chrome taps and shower, mirror with lights and fitted shaver 240v power port, extractor fan and porcelanosa wall tiles.<br /><br /><b>Bedroom One</b> - 3.8 x 3.7 (12'5" x 12'1") - Sash window with secondary glazing to front, two central heating radiators, t.v point and fibre optic point/data point Cat5e/Cat6.<br /><br /><b>Bedroom Two</b> - 3.2 max x 2.1 (10'5" max x 6'10") - Single glazed window to rear, alcove cupboard for storage, central heating boiler located in cupboard, two velux skylights, central heating radiator and fuse box.<br /><br /><b>Outside</b> - There are communal grounds with two allocated parking spaces, gas and electric meters to the rear of the main building.<br /><br /><b>Tenure</b> - Reference to the tenure of a property are based on information supplied by the seller. We are advised that the property is Leasehold, ground rent and other charges may be payable. A buyer is advised to obtain verification from their solicitor. We are advised that the lease is 125 years from 1st September 2011. The ground rent per annum is £250.00, building insurance is £780.01 per annum. <br /><br />We have been advised of the following charges for service charges:<br /><br />Annual service charge payable to Corngreaves Hall Building Management Ltd: £1,287.00 for building maintenance, repairs, and interior/exterior decoration of the building.<br /><br />Annual service charge payable to Corngreaves Hall Management Company Ltd: £440.18 for maintenance of the communal grounds and gardens.<br /><br />Sinking funds (approx)<br />Annual contribution to sinking/reserve fund payable to Corngreaves Hall Management Company Ltd: £142.08 pa<br /><br /><b>Council Tax Banding</b> - Tax Band is C<br /><br /><b>Money Laundering Regulations</b> - In order to comply with Money Laundering Regulations, from June 2017, all prospective purchasers are required to provide the following - 1. Satisfactory photographic identification. 2. Proof of address/residency. 3. Verification of the source of purchase funds. All prospective purchasers will be required to undergo Anti-Money Laundering (AML) checks in accordance with current legislation. This may involve providing identification and financial information. It is our company policy to do digital enhanced checks through a third party and a fee will be payable for these checks." We will not be able to progress you offer until these checks have been carried out.<br /><br /><b>Referral Fees</b> - We can confirm that if we are sourcing a quotation or quotations on your behalf relevant to the costs that you are likely to incur for the professional handling of the conveyancing process. You should be aware that we could receive a maximum referral fee of approximately £175 should you decide to proceed with the engagement of the solicitor in question. We are informed that solicitors are happy to pay this referral fee to ourselves as your agent as it significantly reduces the marketing costs that they have to allocate to sourcing new business. The referral fee is NOT added to the conveyancing charges that would ordinarily be quoted.<br /><br />We can also confirm that if we have provided your details to Infinity Financial Advice who we are confident are well placed to provide you with the very best possible advice relevant to your borrowing requirements. You should be aware that we receive a referral fee from Infinity for recommending their services. The charges that you will incur with them and all the products that they introduce to you will in no way be affected by this referral fee. On average the referral fees that we have received recently are £218 per case. <br /><br />The same also applies if we have introduced you to the services of our panel of surveyors who we are confident will provide you with a first class service relevant to your property needs. We will again receive a referral fee equivalent to 10% of the fee that you pay capped at £200.00 This referral fee does not impact the actual fee that you would pay had you approached any of the panel of surveyors directly as it is paid to us as an intermediary on the basis that we save them significant marketing expenditure in so doing. If you have any queries regarding the above, please feel free to contact us.<br /><br />
If the interactive map is unavailable, open the supplied location in maps.
Open location in mapsThe pin uses coordinates supplied with this listing. Confirm the exact location with the listing contact.
Added and updated dates describe the Mirror record. Source publication and verification dates are shown separately when known; none establishes time on market. Confirm current price and availability with the listing contact.
View original listing


