Cornmill Court, Waddington
About this home
Property Details: • Type: Apartment • Tenure: LEASEHOLD • Floor Area: 819 sqft
Key Features: • Spacious First-Floor Apartment • Two Double Bedrooms • Open Plan Living Area • Large Loft For Storage • EPC Rating B • Allocated Off Road Parking • Desirable Village Location And Close To Clitheroe Amenities • Tenure Leasehold • Perfect For Single Occupancy With Viewing Recommended • Council Tax Band A
Location: • Nearest Station: Clitheroe Station • Distance to Station: 1.218891466662627 miles
Agent Information: • Address: 4 Wellgate, Clitheroe, BB7 2DP
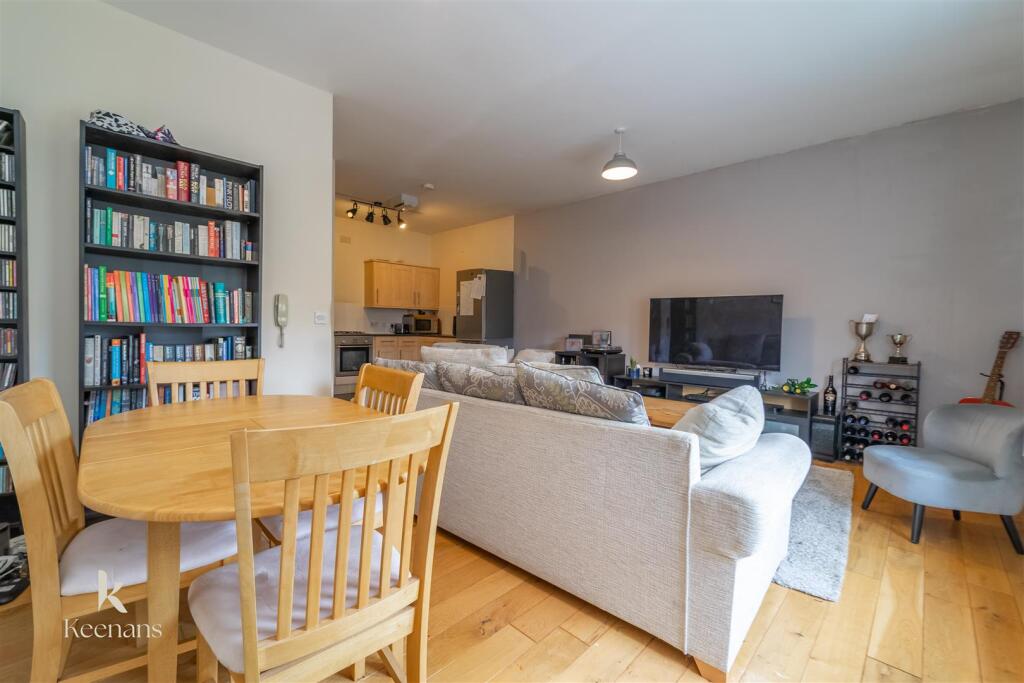
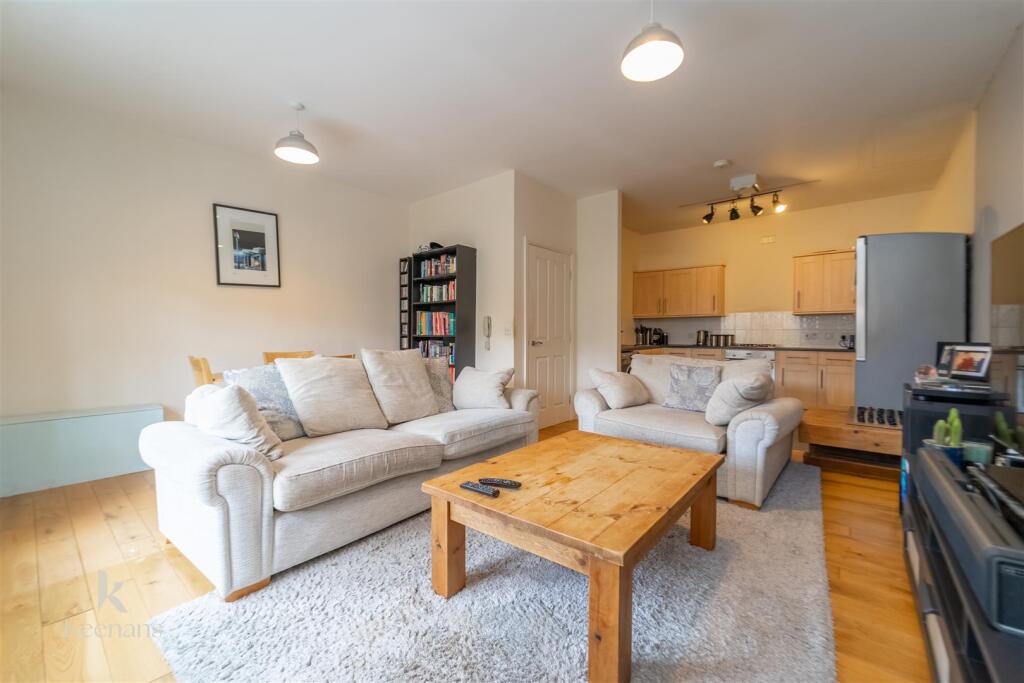
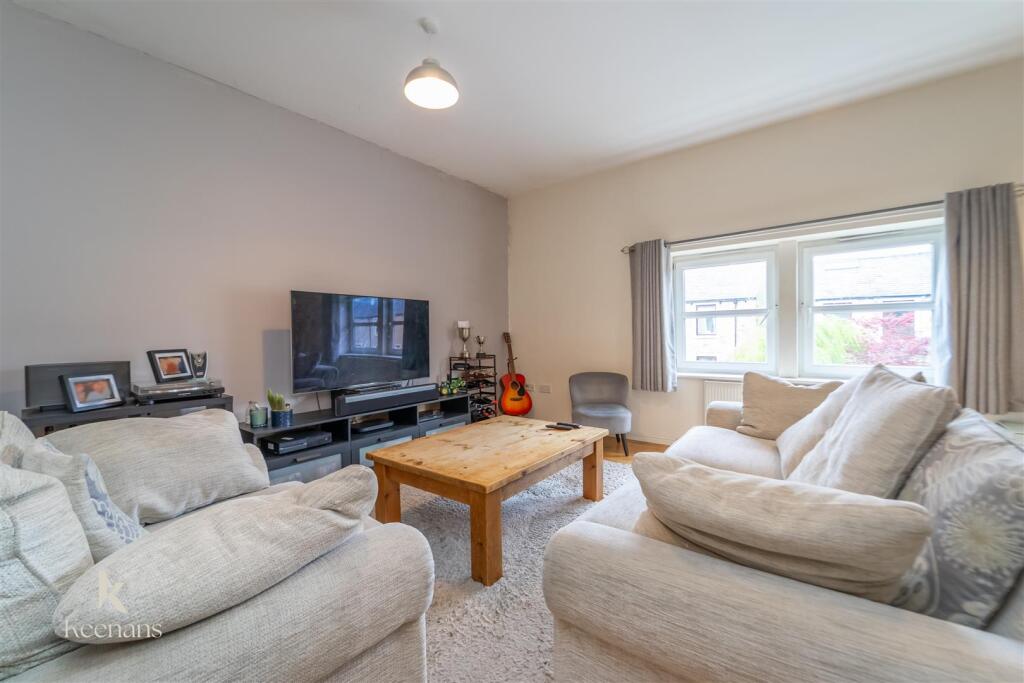
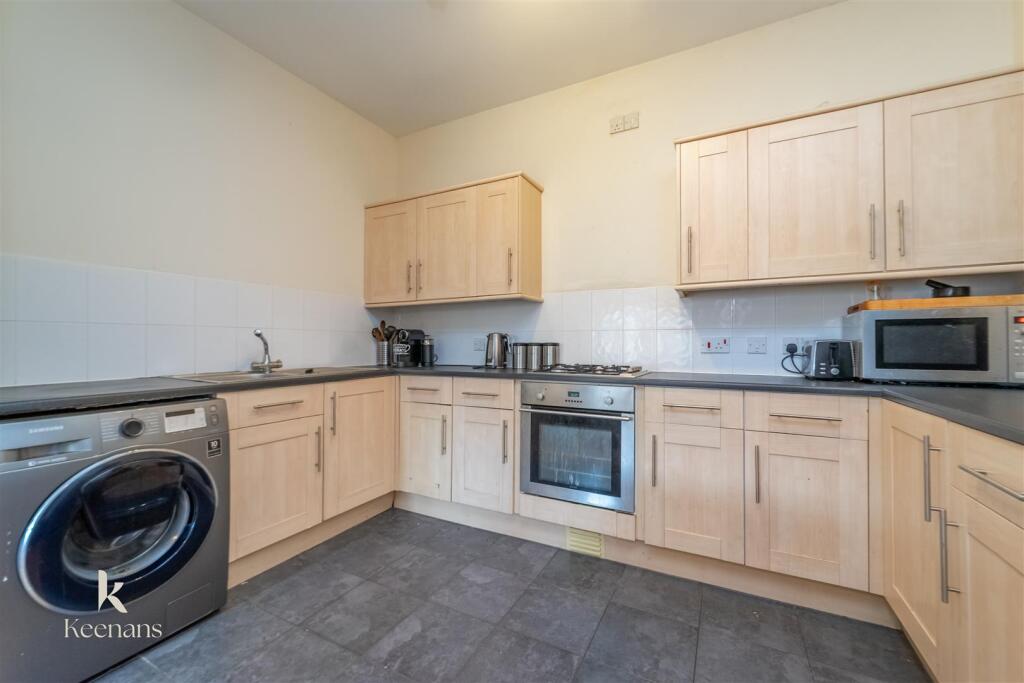
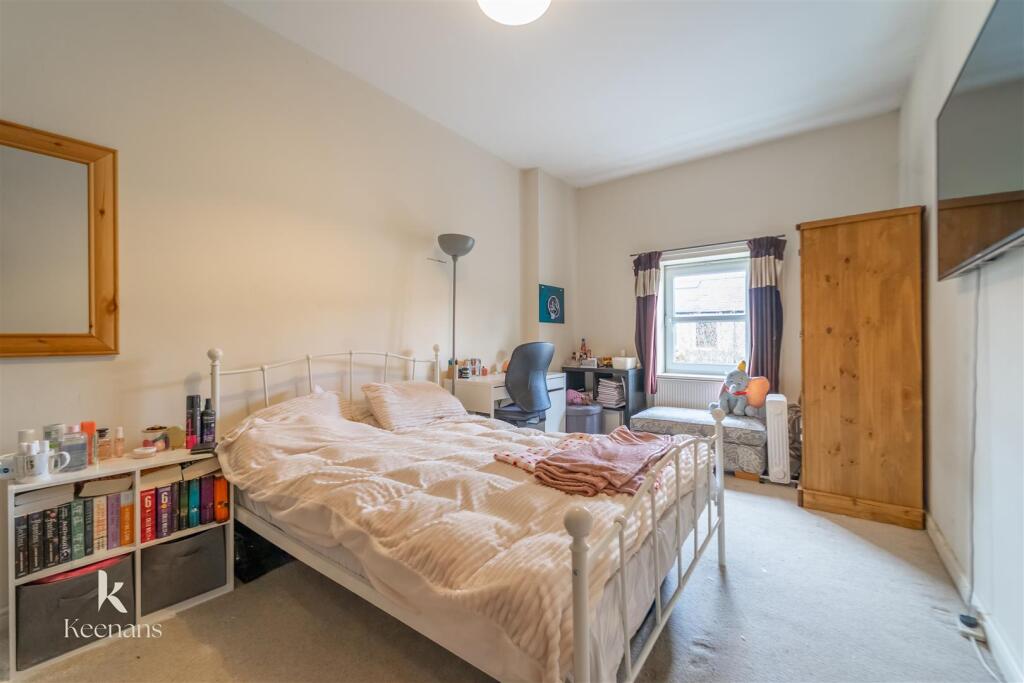
Full Description: DECEPTIVELY SPACIOUS TWO BEDROOM FIRST FLOOR APARTMENT<br /><br />Nestled in the charming village of Waddington, Cornmill Court presents a surprisingly spacious two-bedroom first floor apartment, perfect for a single occupant or a professional couple seeking a desirable location. Spanning an impressive 818 square feet, this property offers a delightful blend of comfort and convenience.<br /><br />Upon entering, you will find a welcoming open plan living kitchen dining room, which creates an inviting atmosphere for both relaxation and entertaining. The layout is designed to maximise space and light, making it a perfect setting for modern living. The two generously sized double bedrooms provide ample room for rest and personalisation, ensuring a peaceful retreat at the end of the day.<br /><br />Additionally, the apartment features a large boarded loft, which is ideal for storage, allowing you to keep your living space clutter-free. The property is situated in a picturesque village, offering a sense of community while still being within easy reach of local amenities and transport links.<br /><br />This apartment at Cornmill Court is not just a home; it is a lifestyle choice, combining the tranquillity of village life with the practicality needed for today’s busy professionals. Do not miss the opportunity to make this delightful property your own.<br /><br />For the latest upcoming properties, make sure you are following our Instagram @keenans.ea and Facebook @keenansestateagents<br /><br /><b>Entrance</b> - Communal lobby and stairs leading to the first floor entrance door leading to the hall.<br /><br /><b>Hall</b> - 4.22m x 2.67m (13'10 x 8'9) - <br /><br /><b>Bedroom One</b> - 5.64m x 2.90m (18'6 x 9'6) - <br /><br /><b>Bedroom Two</b> - 3.71m x 2.26m (12'2 x 7'5) - <br /><br /><b>Bathroom</b> - 2.18m x 1.68m (7'2 x 5'6) - <br /><br /><b>Living/Kitchen/Dining</b> - 7.26m x 5.21m (23'10 x 17'1) - <br /><br />