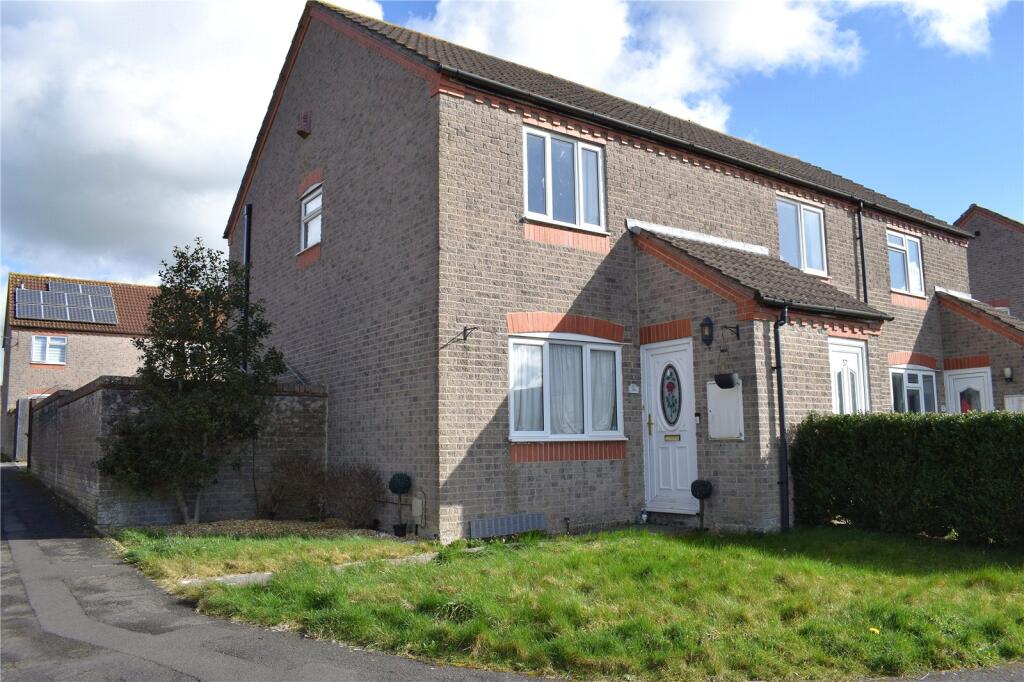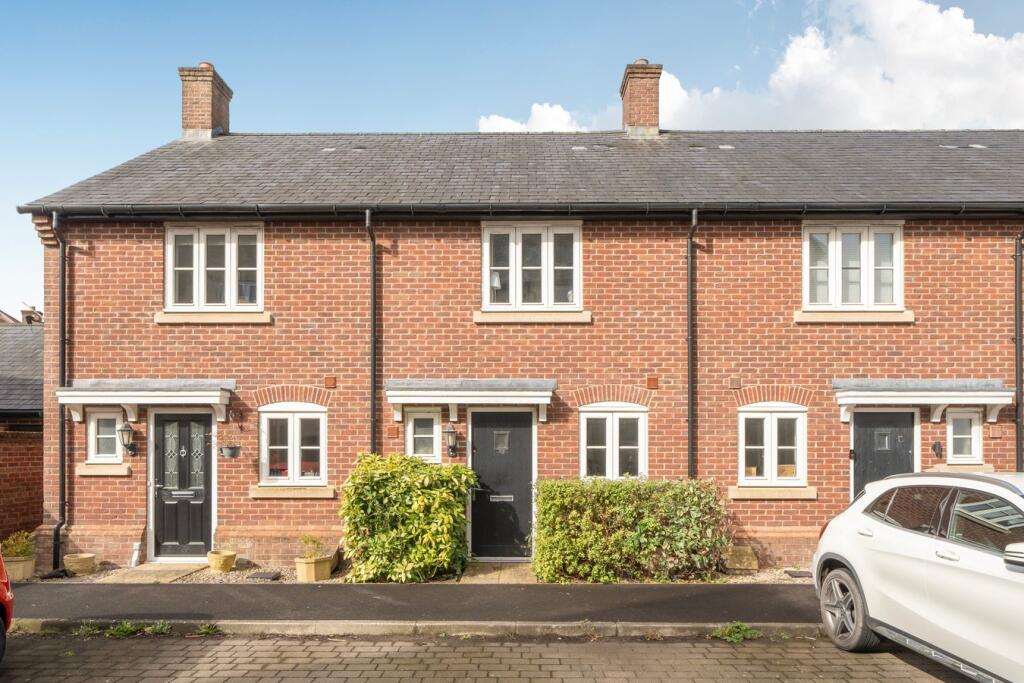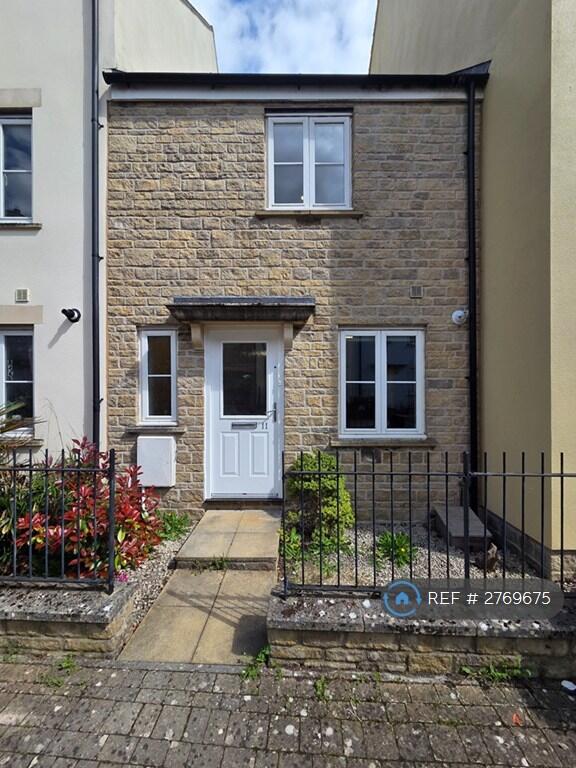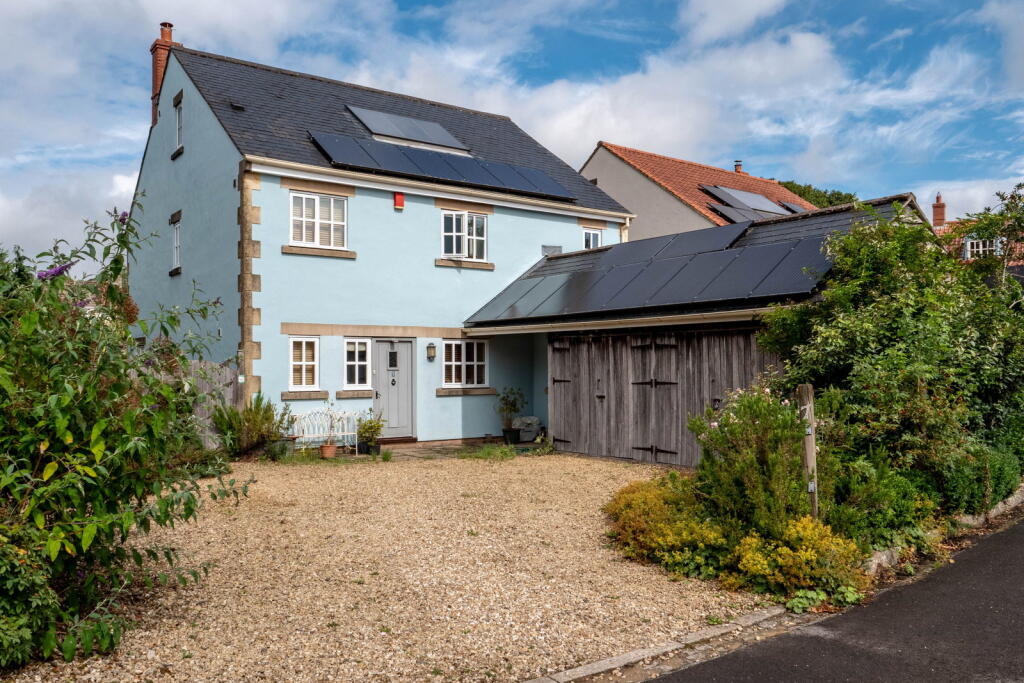
About this home
Property Details: - Type: Terraced house - Bedrooms: 4 - Bathrooms: 2
Agent: Forest Marble - Frome Phone: 01373 316937
<p>Interact with the virtual reality tour and contact Forest Marble 24/7 to arrange your viewing of this extended and separated to two divided two bedroom apartments, with generous light filled living and ability for split/multiple living set up. The property has a communal front hall, two fitted kitchens, two bathrooms - one with separate W.C, front sitting room and top floor living room and an extensive private rear garden. To the front of the home is private driveway parking and the location sits well for ability to access the town centre or for commuting. To interact with the virtual tour please follow this link: </p><p> </p><p><em><strong>Situation.</strong></em></p><p><em><strong>The home has been adapted around 15 years ago to now offer separate accommodation over two levels, with shared use of an elevated rear garden. The ground floor provides via the communal hall - front sitting room, kitchen behind, two double bedrooms with a bathroom. There is a door from the kitchen to access the garden. The upper floor then has two double bedrooms, living room, fitted kitchen and bathroom. The set up could provide multiple living option or be reverted to one residence if preferred.</strong></em></p><p>what3words: <a target="_blank" href="https://what3words.com/dance.washroom.troubles">dance.washroom.troubles</a></p>
Property facts
Location
Similar homes nearby