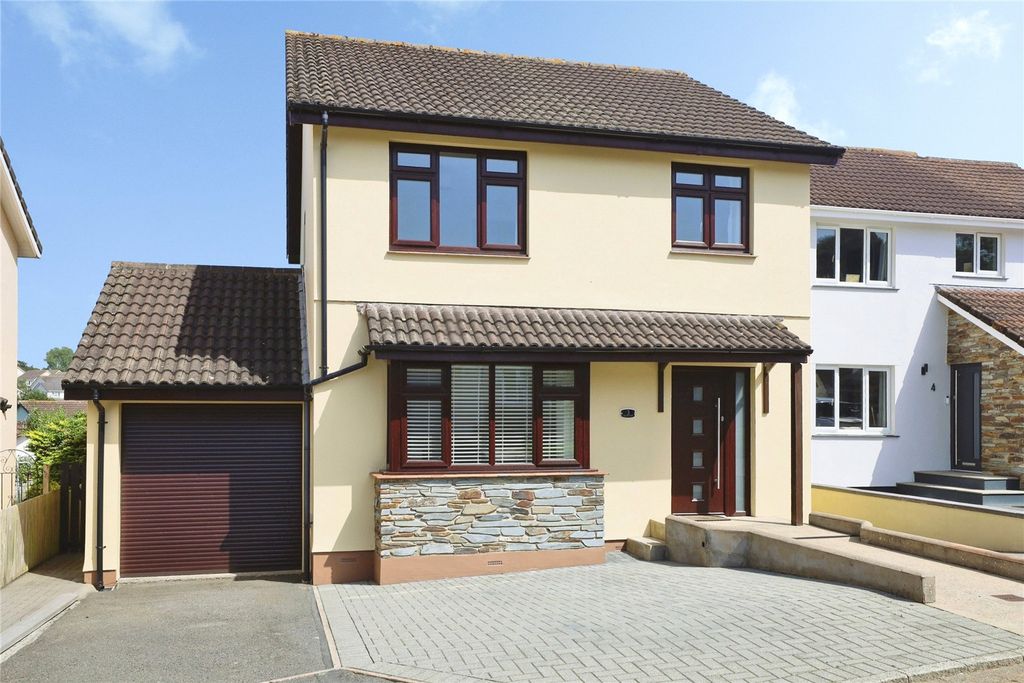
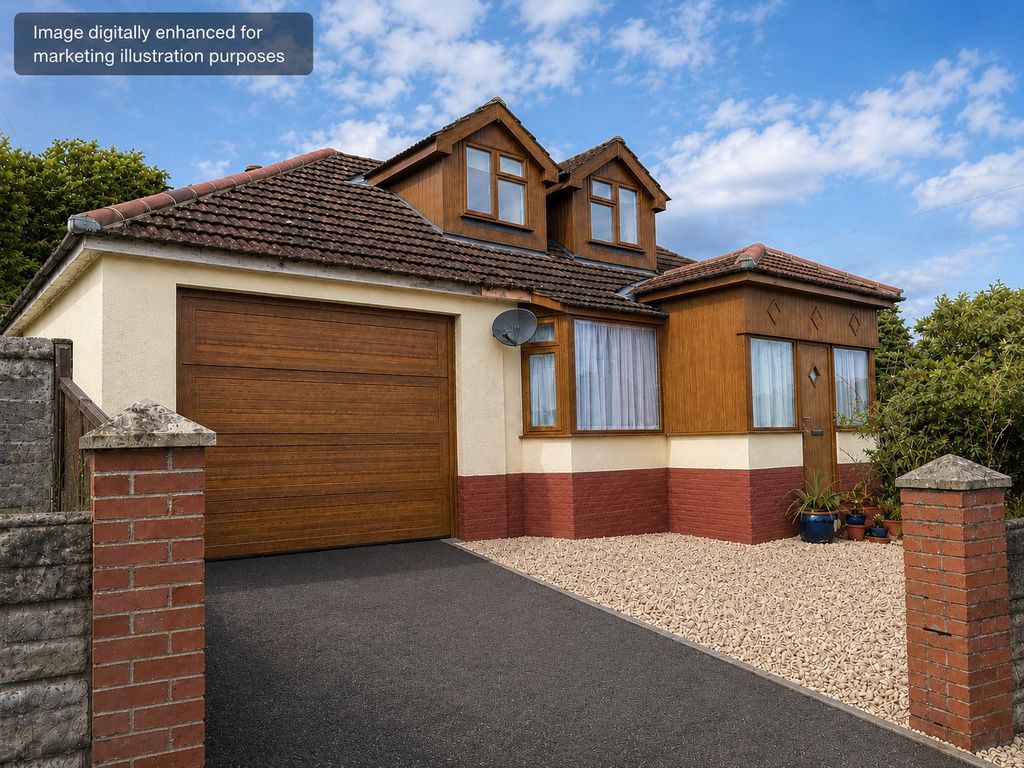
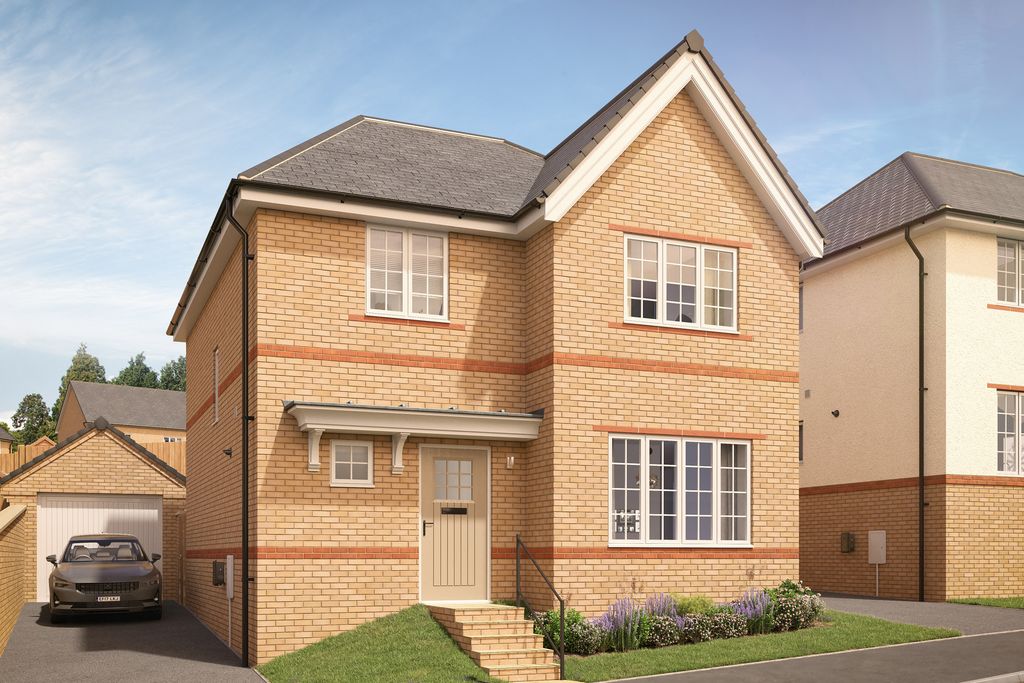
For Rent
Price on request
3 bed detached house for saleEast Ridge View, Bideford, Devon EX39
Bideford


Only details supplied with this listing are shown. Ask the listing contact to confirm measurements, taxes and costs.
Property Details: - Type: Terraced house - Bedrooms: 3 - Bathrooms: 1
Agent: BLaK Property - Bideford Phone: 01237 713974
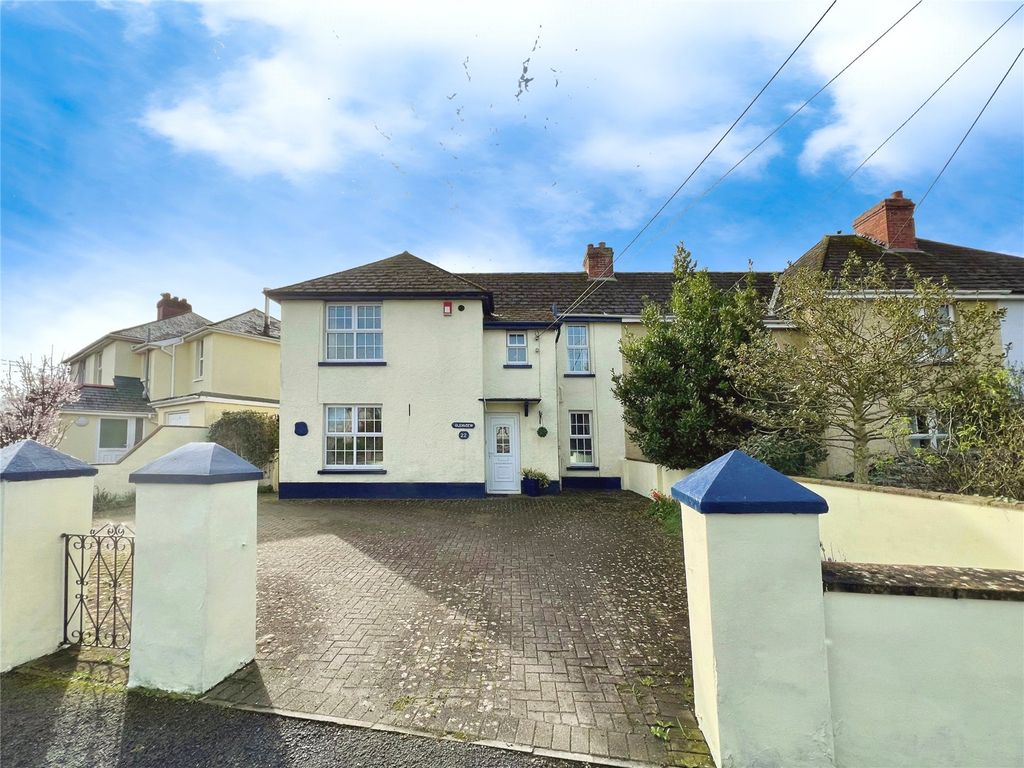
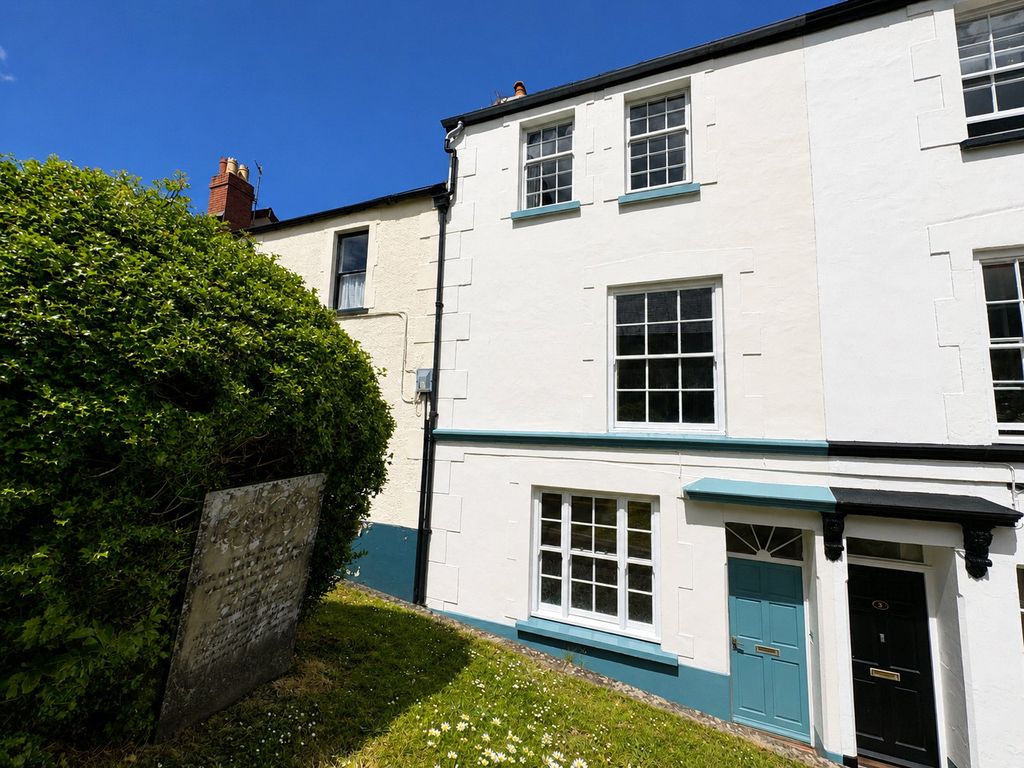
16 Coronation Road is a mid terraced 3 bedroom house situated only a short distance from the town centre of Bideford and conveniently located next to West Croft Primary School.<br/><br/>To the ground floor there are 2 reception rooms, the living room is located at the front with a bay window whilst the second reception room is located at the rear which opens into the galley kitchen. Beyond the kitchen is the family bathroom.<br/><br/>To the first floor are 3 bedrooms with the main bedroom being located at the front of the property. There is a useful attic room which has been used previously as a store room/office but needs ladder for access.<br/><br/>To the rear of the property is a fully enclosed low maintenance garden.<br/><br/><b>Living Room - 12'10" (3.91m) x 12'1" (3.68m) Into Bay</b><br/>Bright and airy reception room located at the front of the property with a feature bay window. Stairs to 1st Floor.<br/><br/><b>Dining Room - 11'3" (3.43m) x 10'0" (3.05m)</b><br/>Located in the middle of the property with sealed feature fireplace. The room does opn directly into the kitchen area.<br/><br/><b>Kitchen - 12'0" (3.66m) x 6'9" (2.06m)</b><br/>A galley style kitchen that is in need of modernisation. A range of kitchen cupboards at both base and eye level with feature parquet flooring. Cupboard housing the Worcester gas fired combination boiler.<br/><br/><b>Bathroom - 7'6" (2.29m) x 5'5" (1.65m)</b><br/>A 3 piece bathroom suite comprising of a low level WC, wash basin together with panel bath with mains fed shower and glass screen.<br/><br/><b>1st Floor landing</b><br/><br/><b>Bedroom 1 - 12'10" (3.91m) x 10'1" (3.07m)</b><br/>Located at the front of the property.<br/><br/><b>Bedroom 2 - 11'2" (3.4m) x 6'10" (2.08m)</b><br/>Located in the middle of the property overlooking the rear garden.<br/><br/><b>Bedroom 3 - 11'4" (3.45m) x 6'11" (2.11m)</b><br/>Located at the rear of the property.<br/><br/><b>Attic Room</b><br/>Useful attic room which has been previously used as storage space and also as a home office.<br/><br/><b>Outside</b><br/>Located at the front of the property is a small garden laid to patio.<br/><br/>To the rear of the property is a fully enclosed low maintenance walled garden which has been laid to patio slabs.<br/><br/><b>Directions</b><br/>From Bideford Quay, proceed up the High Street and at the top turn left onto Old Town. Continue past the Fire Station and at the junction, bear right onto Clovelly Road. Proceed up the hill and passing the First In last Out pub, take the next left hand turning into Coronation Road. The property is located at the end of this road on the left hand side just before the school.<br/><br/><b>Notice</b><br/>Please note we have not tested any apparatus, fixtures, fittings, or services. Interested parties must undertake their own investigation into the working order of these items. All measurements are approximate and photographs provided for guidance only.
If the interactive map is unavailable, open the supplied location in maps.
Open location in mapsThe pin uses coordinates supplied with this listing. Confirm the exact location with the listing contact.
Added and updated dates describe the Mirror record. Source publication and verification dates are shown separately when known; none establishes time on market. Confirm current price and availability with the listing contact.
View original listing