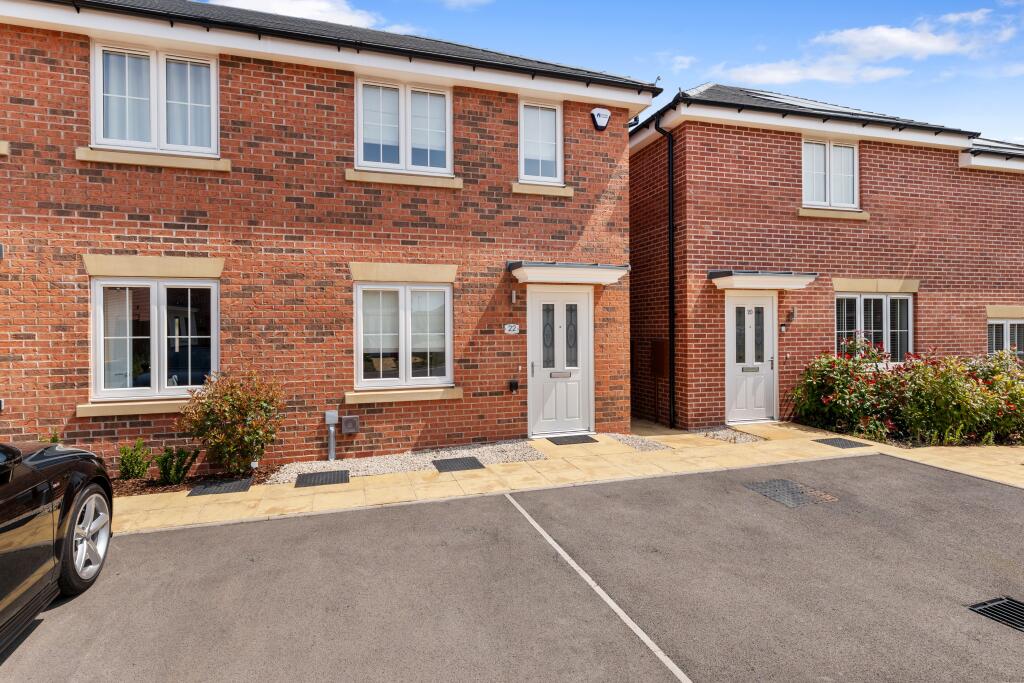
Corporal Close, Sutton Coldfield, B75
About this home
Property Details: • Type: Semi-Detached • Tenure: Freehold • Floor Area: N/A
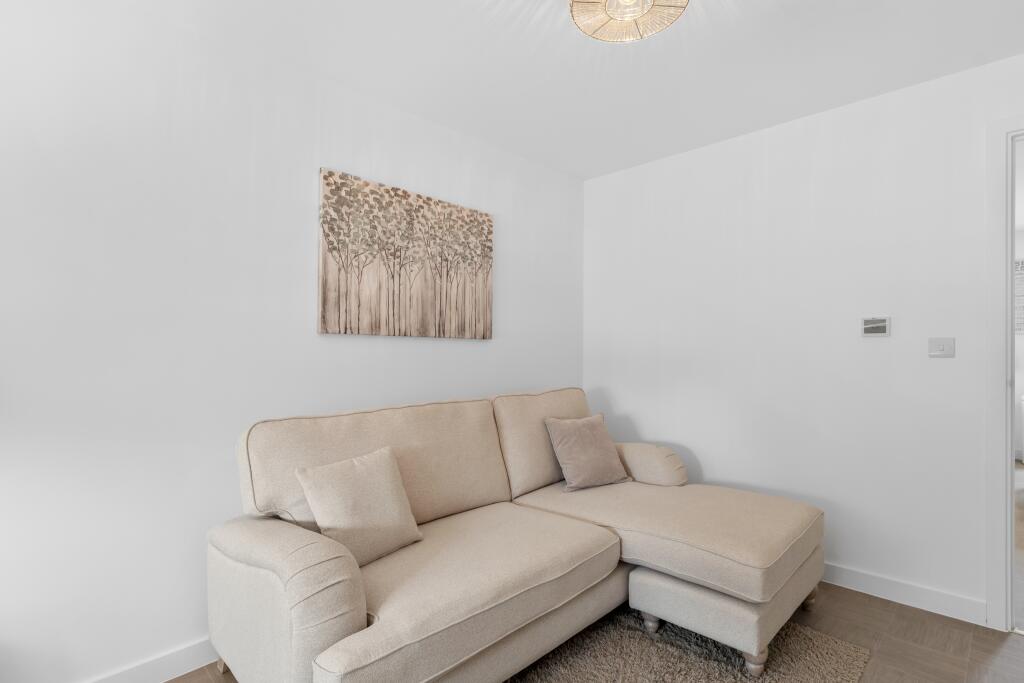
Key Features: • Newly Built NHBC 10 Year Warranty from 2023 • Semi-Detached • Two Well Proportioned Bedrooms • Family Bathroom, Primary Bedroom Ensuite and Downstairs WC • Fully Fitted Kitchen with Integrated Fridge/Freezer, Oven and Washing Machine • Ample Built in Storage • Spacious Lounge • Driveway Accommodating Two Vehicles • Fully Alarmed Throughout • Private Rear Gardgen & Patio Area
Location: • Nearest Station: N/A • Distance to Station: N/A
Agent Information: • Address: 170 Jockey Road, Sutton Coldfield, B73 5PN
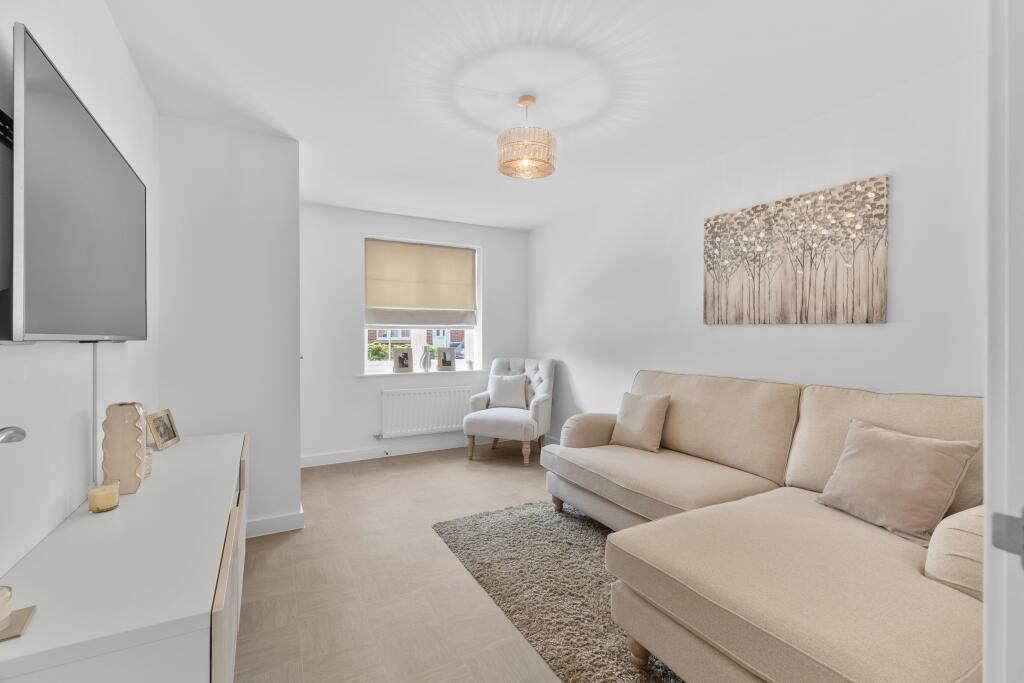
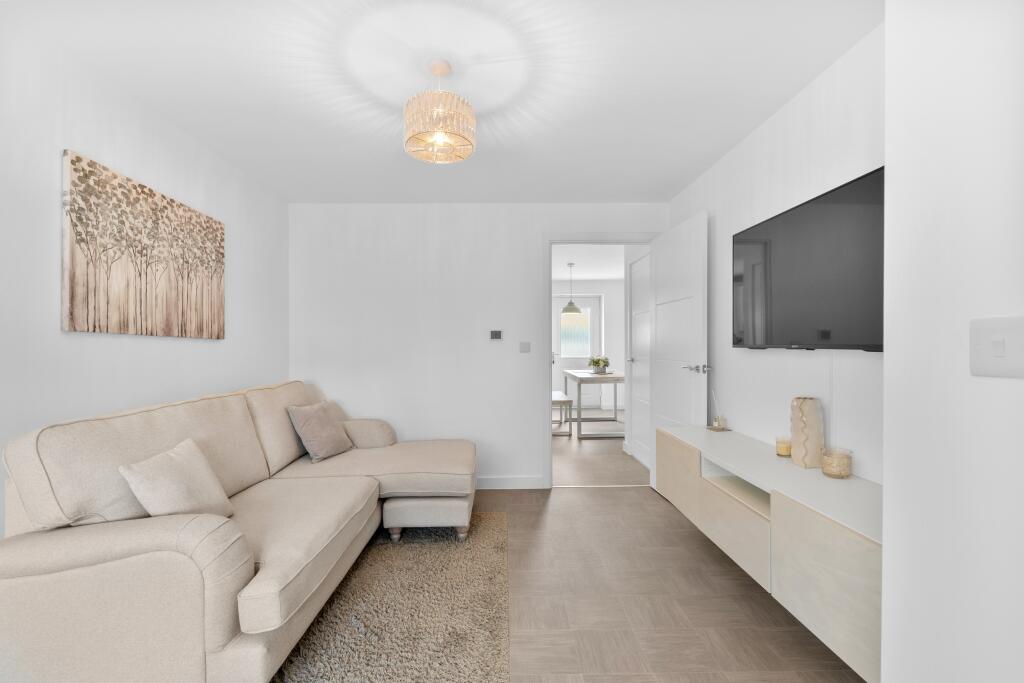
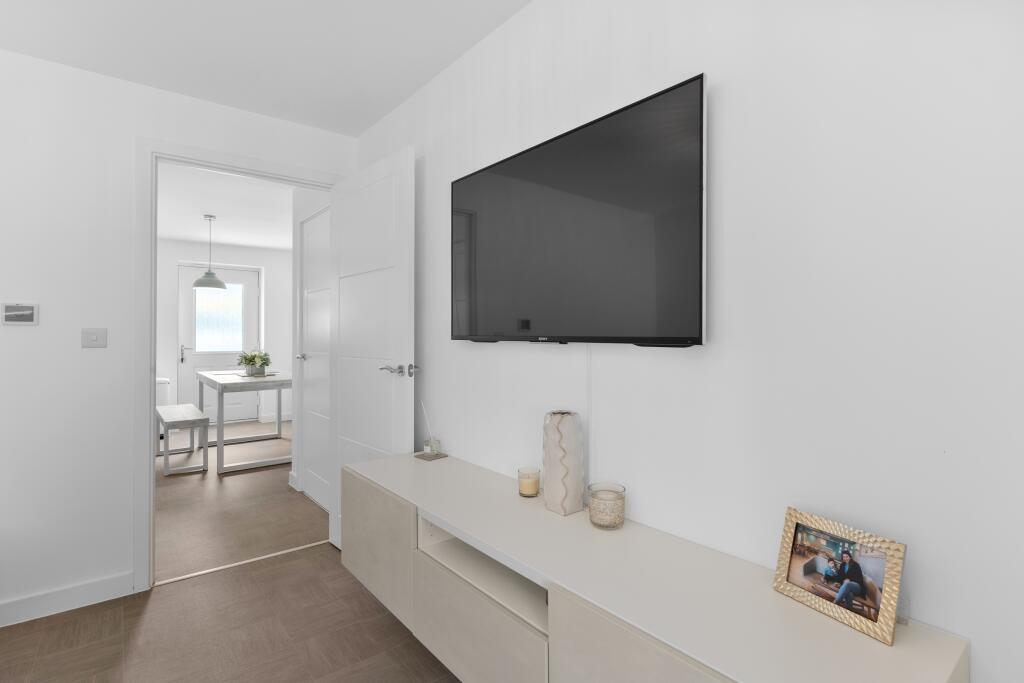
Full Description: ***NEWLY BUILT, NO UPWARD CHAIN***Corporal Close is located in the newly built Miller Homes development in Sutton Coldfield. Situated on this peaceful new estate, the property is within easy reach of local amenities, reputable schools, easy M42/M6 transportation links, ideal for Good Hope Hospital (less than a mile away) and just 1.5 miles into the town center and train station of Royal Sutton Coldfield. The perfect house for first time buyers or perhaps people looking to downsize. This stunning, contemporary, semi-detached home, built in 2023 has been packed full of optional extras and upgrades. Briefly this house comprises; Entrance Hall, Spacious Lounge, Downstairs WC, Fully Fitted Breakfast Kitchen with Upgraded Integral Appliances including Oven Hob & Fan, Fridge/Freezer and Washing Machine. To the first floor there are Two Double Bedrooms, Primary Bedroom with En-Suite Shower Room and a further Family Bathroom. Other Benefits include; Two Driveway Parking Spaces, Fully Alarmed Throughout, NHBC 10 Year Warranty(from 2023), Built in Storage and a delightful Private Rear Garden with Patio Area. Ground FloorLounge: 10'2" x 14'1" (3.08m X 4.28m)Kitchen: 13'4" x 10'2" (4.06m x 3.11m)WC: 4'11" x 3'8" (1.50m x 1.11m)First FloorPrimary Bedroom: 13'4" x 11'11" (4.06m x 3.64m)Ensuite 3'8" x 7'4" (1.11m x 2.22m)Bedroom 13'4" x 8'10" (4.06m x 2.70m)Bathroom 6'3" x 7'1" (1.90m x 2.15m) EPC rating: B. Tenure: Freehold,