Corsica Close, Seaford
About this home
Property Details: • Type: Detached • Tenure: FREEHOLD • Floor Area: N/A
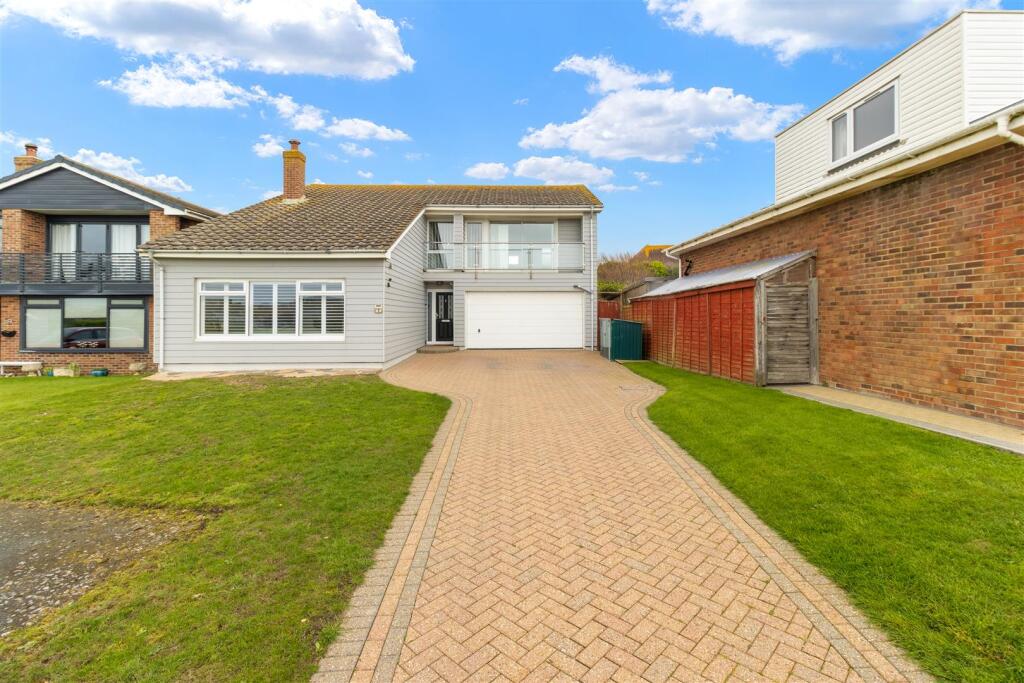
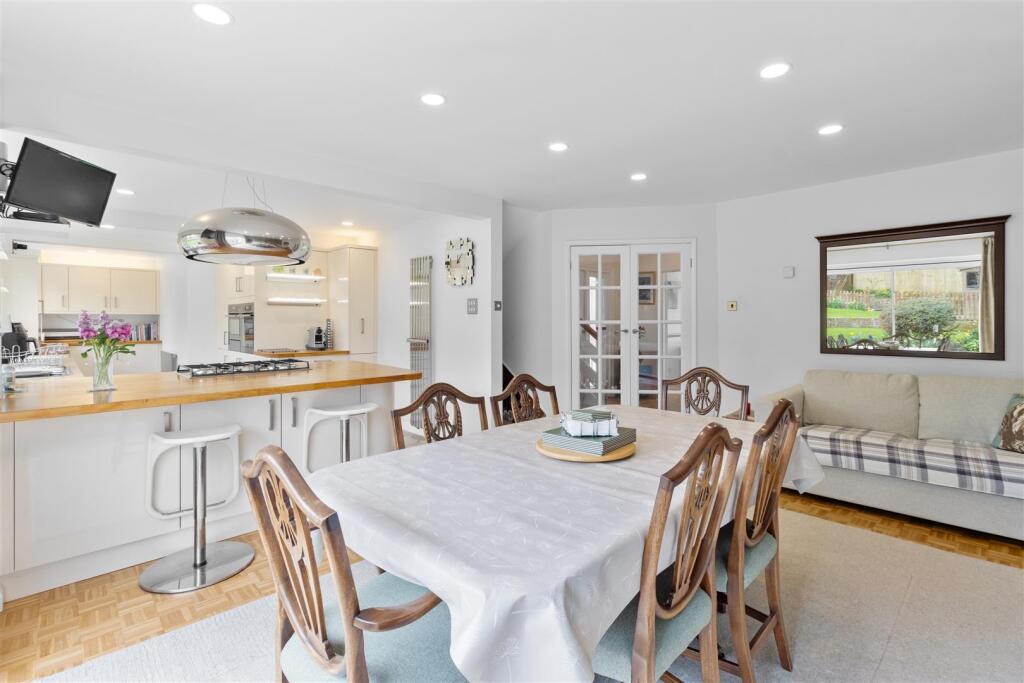
Key Features: • Four bedroom detached house • Good condition throughout • Open plan kitchen and dining room • Sitting room with modern log burning stove • Cloakroom, en-suite shower room and family bathroom • Double glazed and gas central heating • Balcony to the front from master bedroom • Off road parking and garage • Seaford Head school, esplanade and Seaford Head golf course are all within half a mile • Located within a mile of Seaford town centre and railway station
Location: • Nearest Station: Seaford Station • Distance to Station: 0.5756542637309038 miles
Agent Information: • Address: 20-21 Clinton Place Seaford BN25 1NP
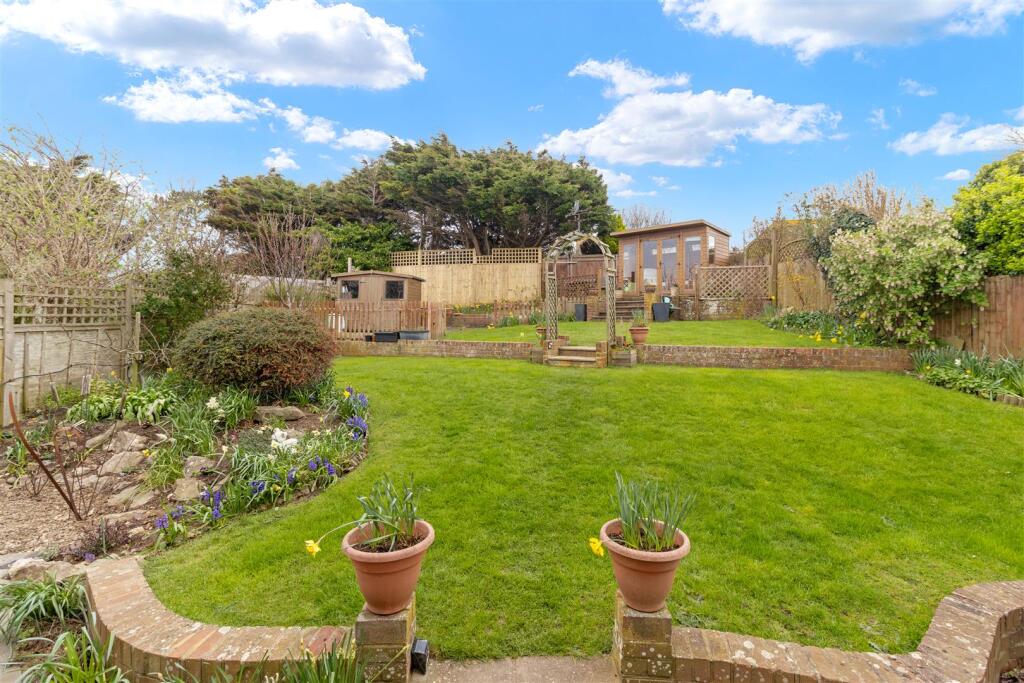
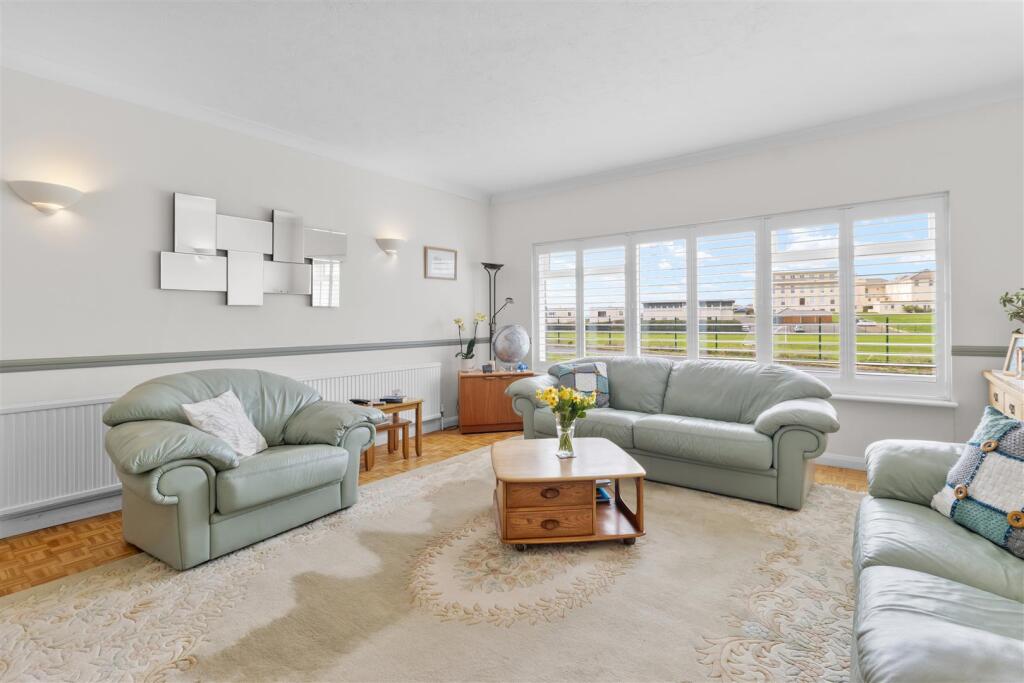
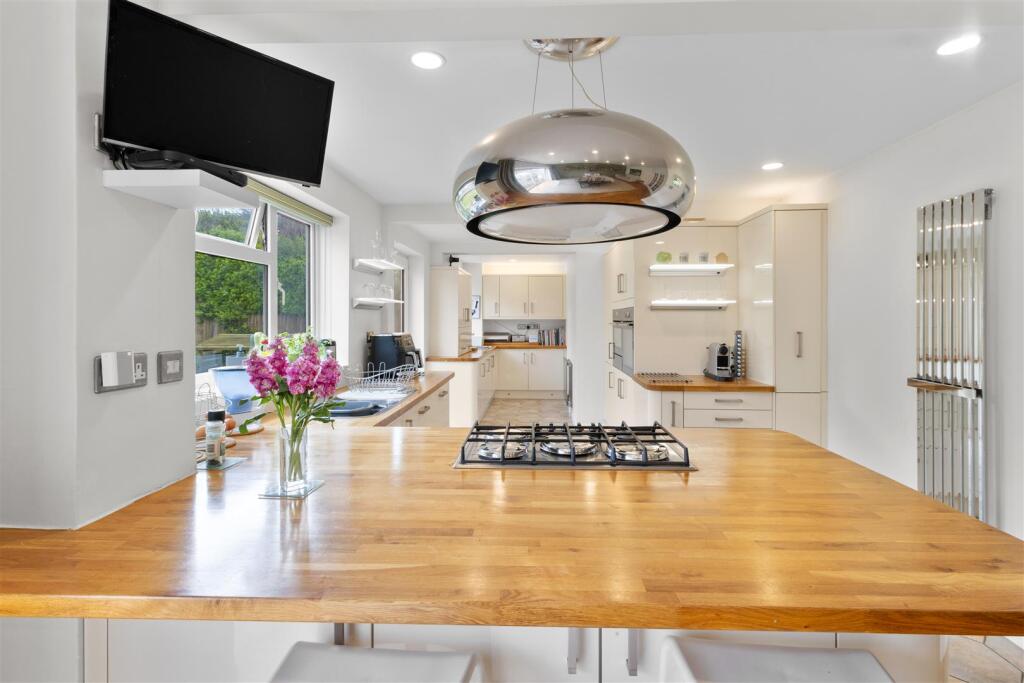
Full Description: A spacious detached family home situated in this popular position close to Seaford Head golf course and within short walking distance of the delightful seafront promenade and beach. The town centre, with its wide range of shopping amenities and railway station, is under a mile distant. <br /><br />On the ground floor the property consists of a sitting room with modern log burning stove, open plan kitchen/dining room and cloakroom. <br /><br />On the first floor are four bedrooms with en-suite shower room and balcony to master bedroom, family bathroom.<br /><br />The property has the benefit of an attractive landscaped rear garden with timber summer house, brick paved off road parking for several vehicles and integral double garage.<br /><br />Further benefits include gas central heating and double glazing.<br /><br /><b>Ground Floor</b> - Double glazed entrance door to:<br />VESTIBULE<br />Double glazed window to front. Door to garage and door to:<br />HALLWAY<br />Wood block flooring. Stairs to first floor. Storage cupboard. <br />CLOAKROOM<br />Close coupled WC with concealed cistern. Basin set into vanity unit with tiled splash back. Double glazed window. Heated towel rail and tiled floor. <br />SITTING ROOM<br />Wood block flooring. Radiator. Double glazed window to front. Wall mounted modern log burning stove. <br />KITCHEN / DINING ROOM<br />Dining area: Radiator. Double glazed patio door to rear garden. Under stairs storage. <br />Kitchen area:<br />Wall and base units. Solid oak work surface extending to a breakfast bar with storage below. Five ring gas hob with modern cooker hood above. One and a half bowl sink and drainer with boiling water tap. Eye level oven and separate combination oven and microwave with warming drawer below. Integrated dishwasher, fridge freezer and washing machine. Additional sink. Wall mounted Glow-worm boiler. Radiator. Two double glazed windows and door to rear. Pelmet and plinth lighting.<br /><br /><b>First Floor</b> - LANDING<br />Radiator. Hatch to boarded loft. Storage cupboard. Double glazed door to balcony.<br />BEDROOM ONE<br />Double glazed patio door to balcony. Radiator. Mirror fronted wardrobes. Door to:<br />EN-SUITE<br />Shower enclosure. Close coupled WC with concealed cistern set into vanity unit with double sinks and mirror with shaver point above. Tiled walls. Double glazed window and extractor fan. Heated towel rail.<br />BEDROOM TWO<br />Double glazed window to rear. Radiator. Built in wardrobe. <br />BEDROOM THREE<br />Double glazed window to side. Radiator. Mirror fronted wardrobe with access to eaves. <br />BEDROOM FOUR<br />Double glazed window to rear. Radiator. Linen cupboard with hot water cylinder. <br />FAMILY BATHROOM<br />Jacuzzi bath with shower above. Close coupled WC with concealed cistern set into vanity unit with wash basin. Mirror and shaver point above. Double glazed window. Heated towel rail.<br /><br /><b>Outside</b> - REAR GARDEN<br />Patio with gated side access to front. Exterior electric socket and water tap. Lawn with flower planting. Timber shed next to vegetable beds. Steps up to patio timber summer house and views over the garden towards Seaford town.<br />GARAGE<br />Accessed via electric door. Electric meter and consumer unit. <br />FRONT GARDEN<br />Brick paved driveway for several vehicles. Part laid to lawn and bin store.<br /><br /><b>Disclaimer</b> - Measurements: These approximate room sizes are only intended as general guidance. You must verify the dimensions carefully before ordering carpets or any built in furniture.<br /><br />