Property Details:
• Type: Detached
• Tenure: FREEHOLD
• Floor Area: N/A
Key Features:
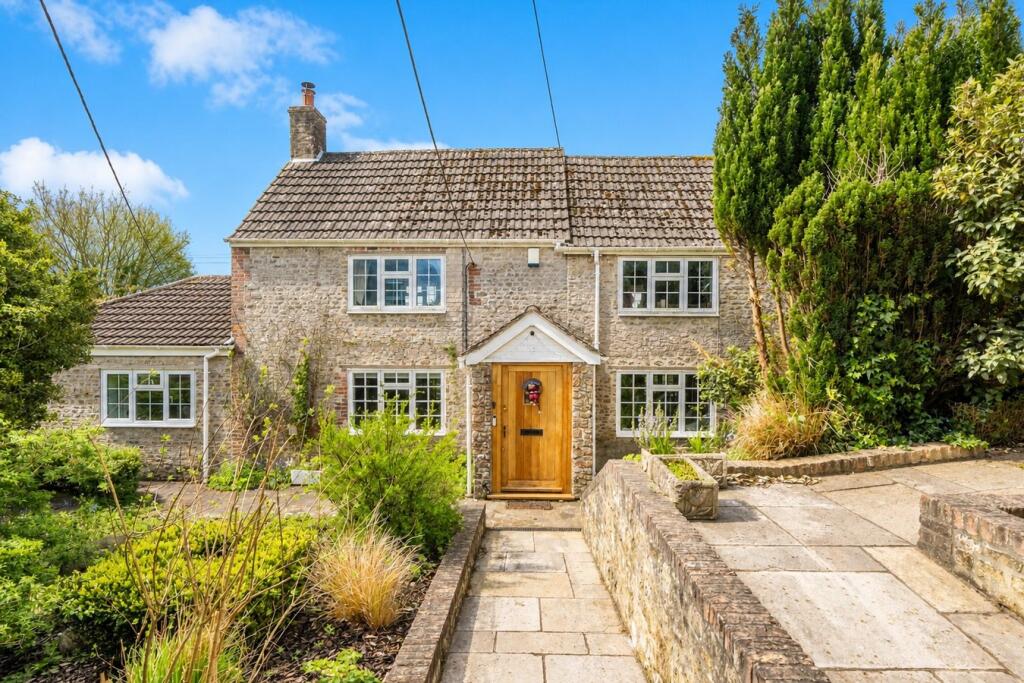
• Detached 17th century former weaver’s cottages
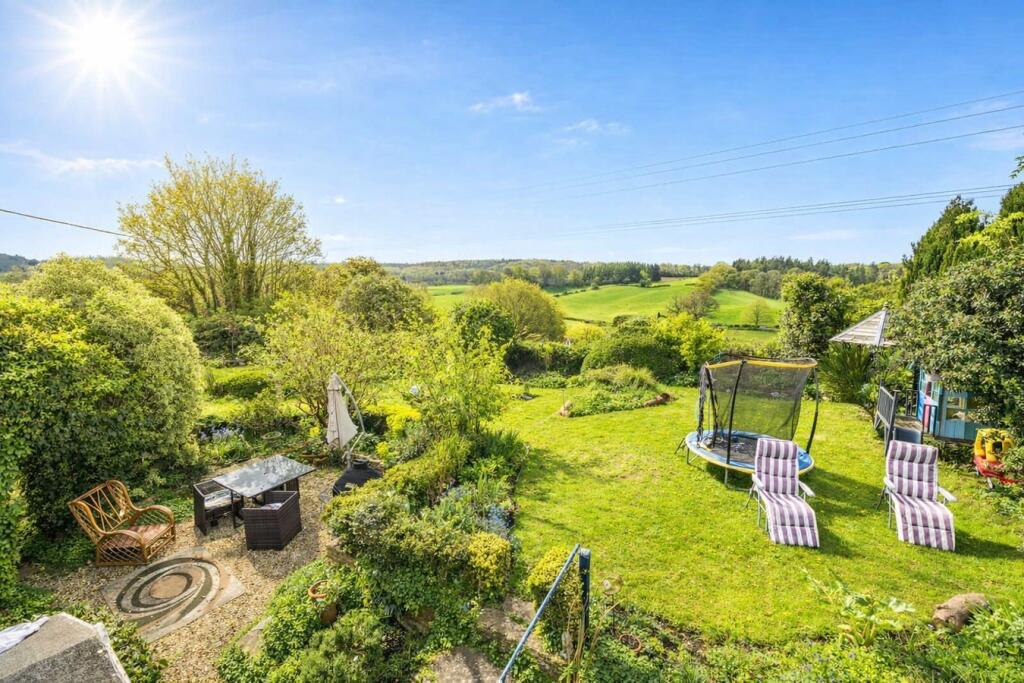
• Stunning gardens and outlook
• Wealth of character features
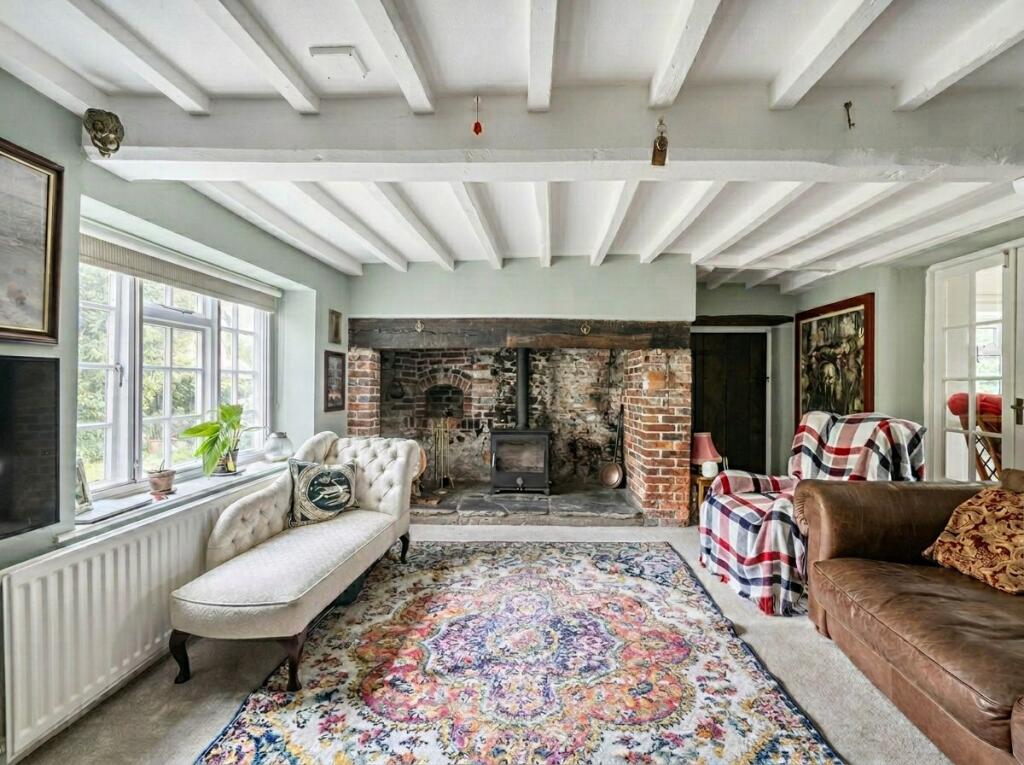
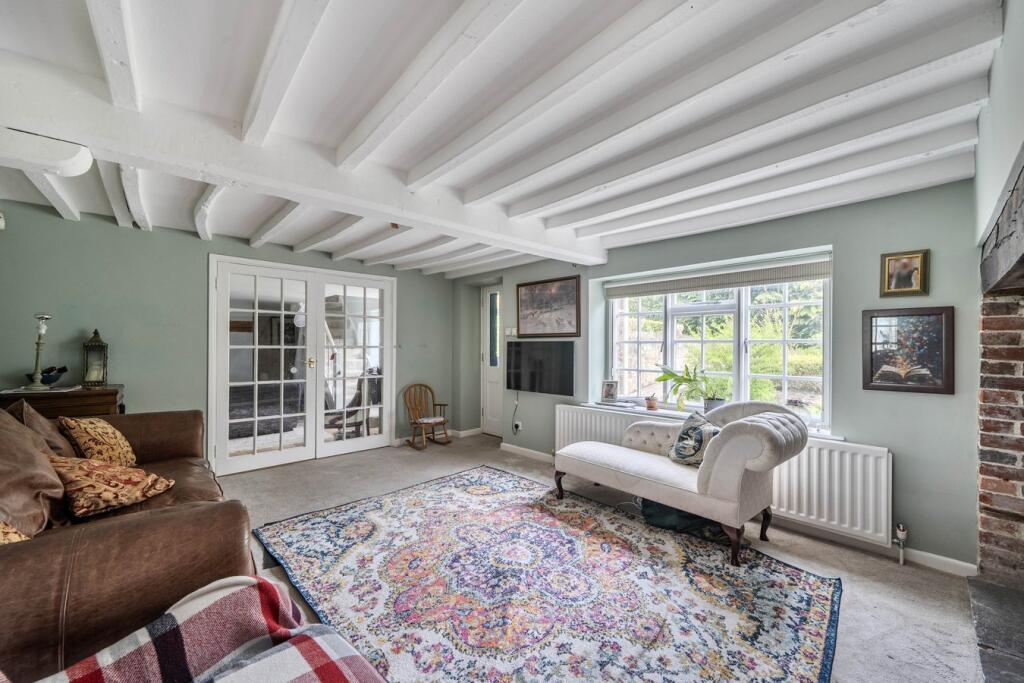
• Sitting room with wood burning stove
• Ground floor double bedroom with en suite
• Garage with adjoining workshop
• Ample driveway parking
• Master bedroom with corner bath en-suite
• South facing back garden
• Well-appointed kitchen with granite work surfaces
Location:
• Nearest Station: Frome Station
• Distance to Station: 2.6502466760670167 miles
Agent Information:
• Address: 6 The Bridge,
Frome,
BA11 1AR
Full Description:
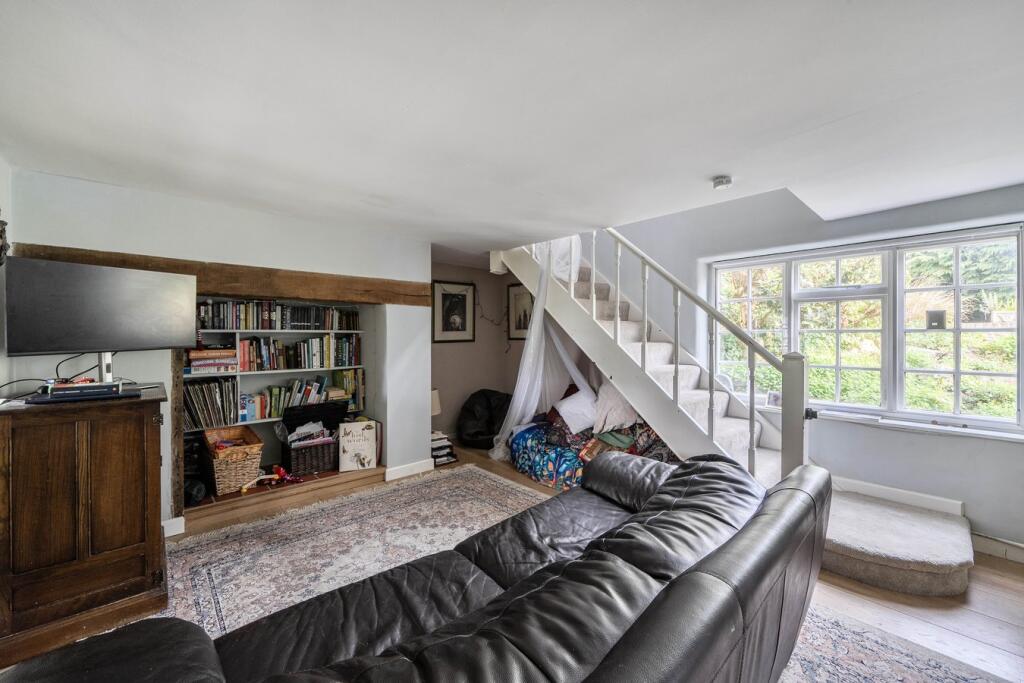
<p>This characterful detached home was originally 3 weavers’ cottages, believed to date from the 17th century, is situated within the village of Corsley, enjoying a particularly attractive setting with views across open countryside towards the Longleat Estate. The property offers well balanced accommodation with a wealth of period features, complemented by beautifully established gardens and ample parking.</p><p>You enter the cottage via a porch into the sitting room, a welcoming and characterful space centred around an impressive inglenook fireplace with wood burning stove. Painted beams, deep-set windows and traditional detailing give the room a strong sense of history and warmth. From here, double doors lead through to the dining room, which continues the period charm and offers a comfortable space for formal dining. A staircase rises from this room to the first floor, and the layout flows naturally through to the rear of the property.</p><p>Beyond, a rear hall provides access to a WC and leads into the kitchen and breakfast room. The kitchen is comprehensively fitted with a range of hand-painted units and polished granite work surfaces, creating a practical and well-appointed space, with the quintessential country aga in central position. The adjoining breakfast area enjoys direct access to the garden, making it well suited to everyday living. A separate utility room provides additional storage and practicality, while a study/snug offers a quiet and flexible reception space with views over the garden.</p><p>Also on the ground floor is a particularly useful double bedroom with its own en suite wet room, making it well suited for guests or multi-generational living.</p><p>On the first floor there are three further bedrooms, all enjoying pleasant outlooks across the surrounding gardens and countryside. The master bedroom benefits from built-in cupboards and an en suite with large corner tub and attractive views towards the Longleat Estate, while the remaining bedrooms are served by a family shower room. There is a generous landing with a linen cupboard and storage.</p><p>Externally, the property is approached via double gates opening onto a generous driveway providing ample off-road parking and access to a large single garage with adjoining workshop space.</p><p>The gardens are a particular feature of the property, wrapping around the cottage and enjoying a southerly aspect. Thoughtfully landscaped in a traditional cottage style, they include areas of lawn, well-stocked flower beds, mature shrubs and a variety of established planting. There are also productive elements including vegetable beds and a greenhouse, alongside more informal seating areas positioned to take advantage of the surrounding views.</p><p>The property enjoys a peaceful village setting with direct access to surrounding countryside, including walking and riding opportunities, while remaining within convenient reach of Frome, Warminster and nearby amenities. The highly regarded local pub is a 1 minute walk away.</p><p>ADDITIONAL INFORMATION</p><p>Oil fired central heating. Mains electricity and water. Private drainage. No gas.</p><p>LOCATION</p><p>Nestled on the Wiltshire–Somerset border, Corsley Heath is a charming rural hamlet offering a quintessential slice of English countryside living, characterised by scattered homes, quiet lanes and far-reaching views across unspoilt farmland and woodland. Set within the wider parish of Corsley and close to the Longleat Estate, the area enjoys a wonderfully peaceful and private setting while remaining within easy reach of nearby towns such as Frome, Warminster and Westbury, which provide a range of shops, amenities and rail links to Bath, Bristol and London. Despite its rural feel, there are convenient everyday facilities close at hand including a popular garden centre, a well-regarded country pub and a local gym, adding to the area’s appeal. With a close-knit, low-key community, access to scenic walks around Shearwater Lake and Cley Hill, and a predominance of detached homes, cottages and smallholdings, Corsley Heath is ideally suited to those seeking a tranquil rural lifestyle without complete isolation.</p>