
For Sale
£82,500
Montgomery Court, Coventry Road, Warwick
1 bd
1 ba
Flat
Warwick
Listed by Margetts - Warwick
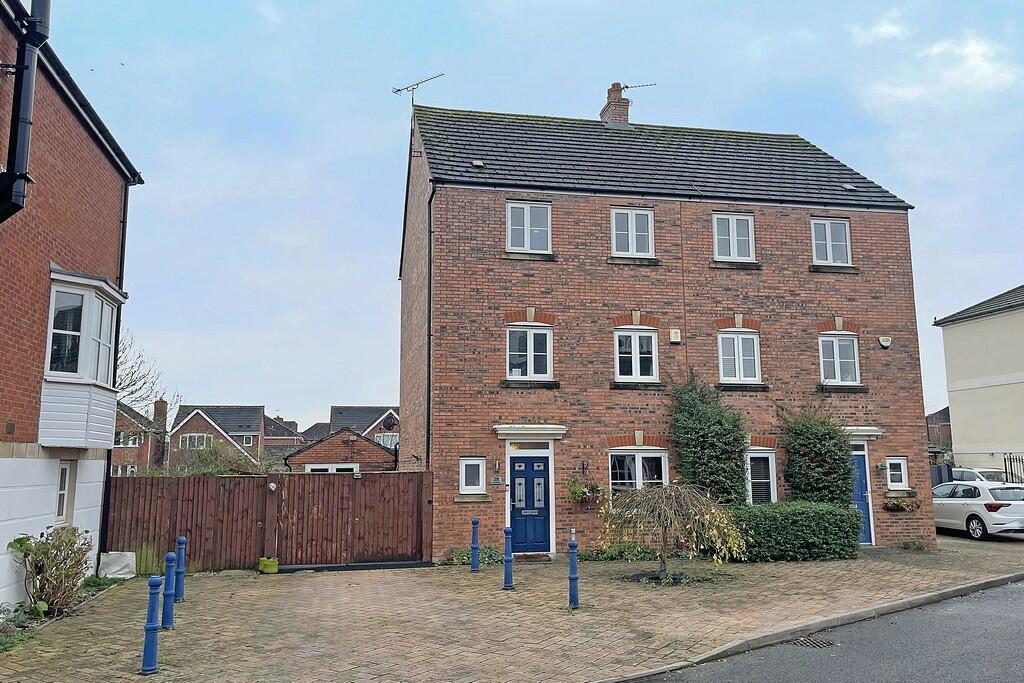
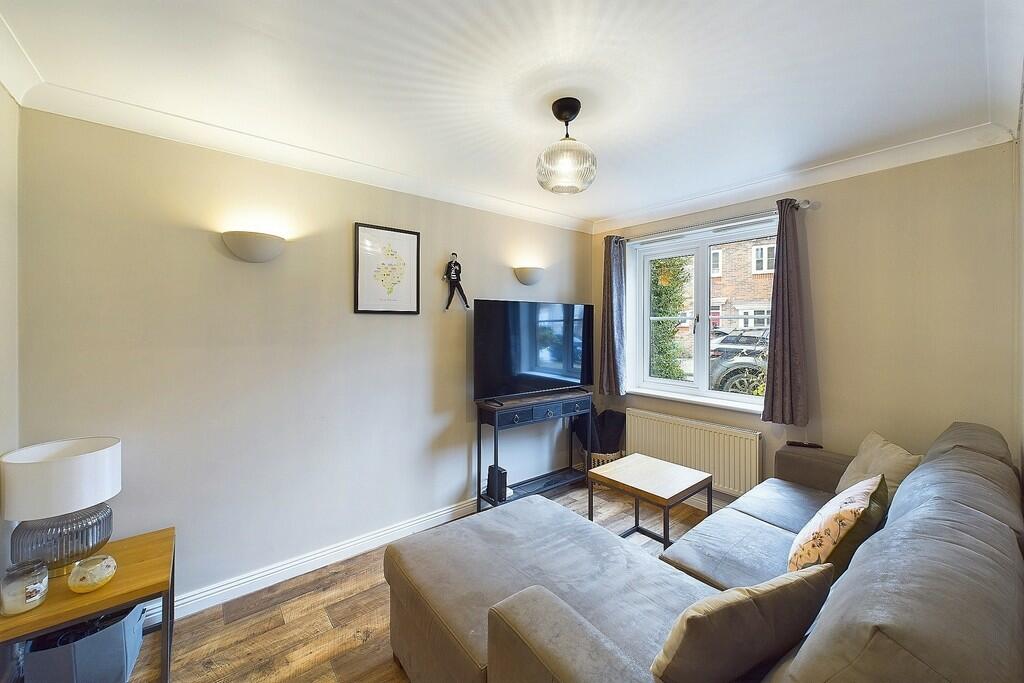
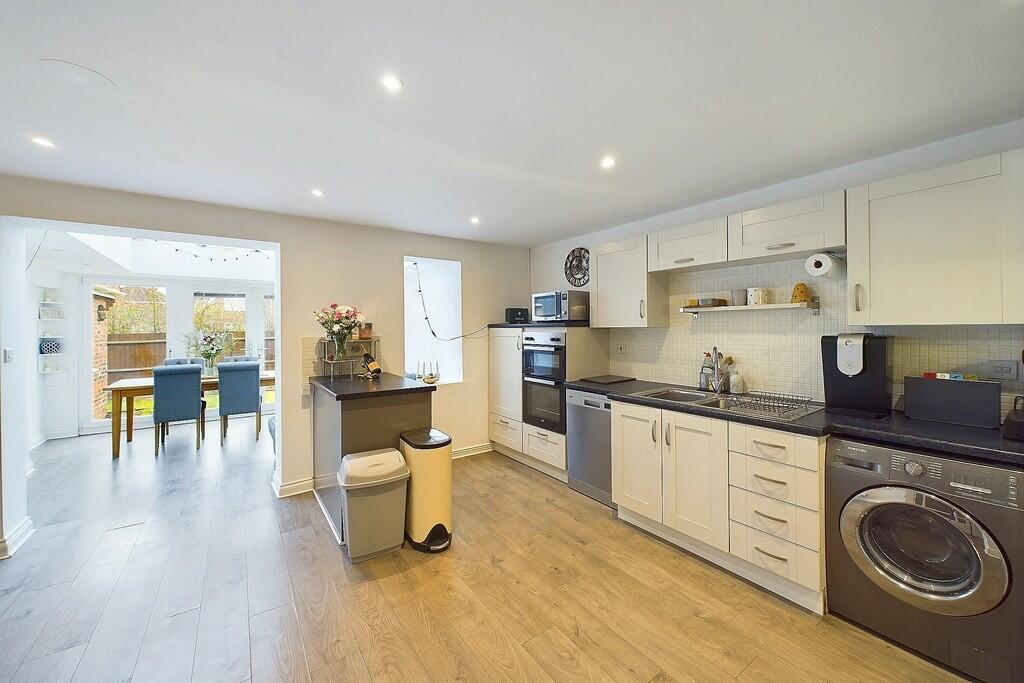
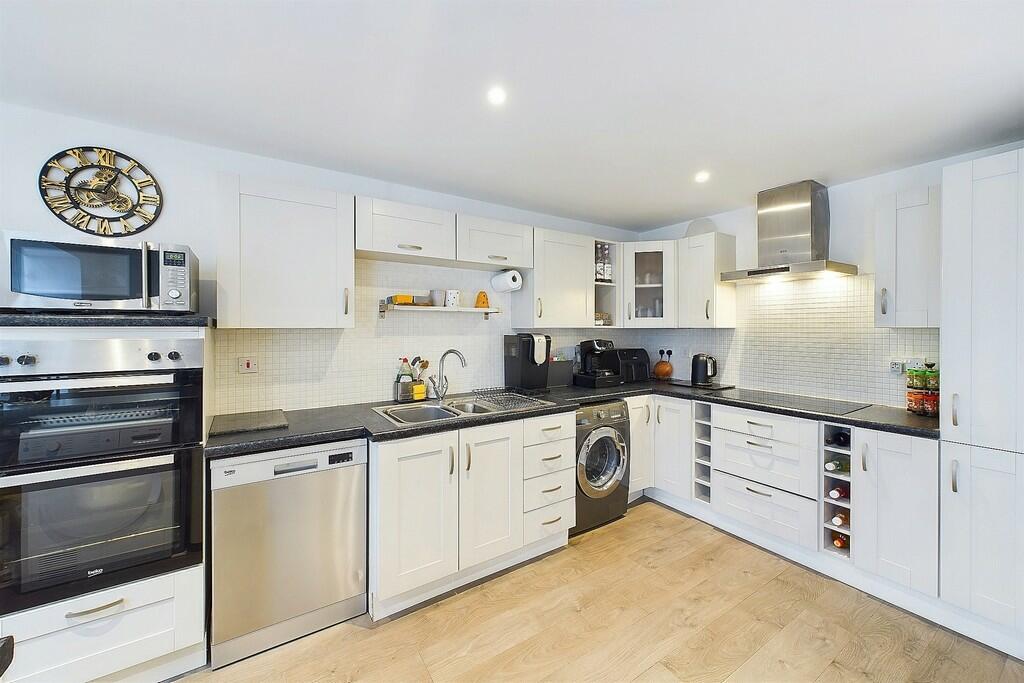
Property Details: • Type: Semi-Detached • Tenure: N/A • Floor Area: N/A
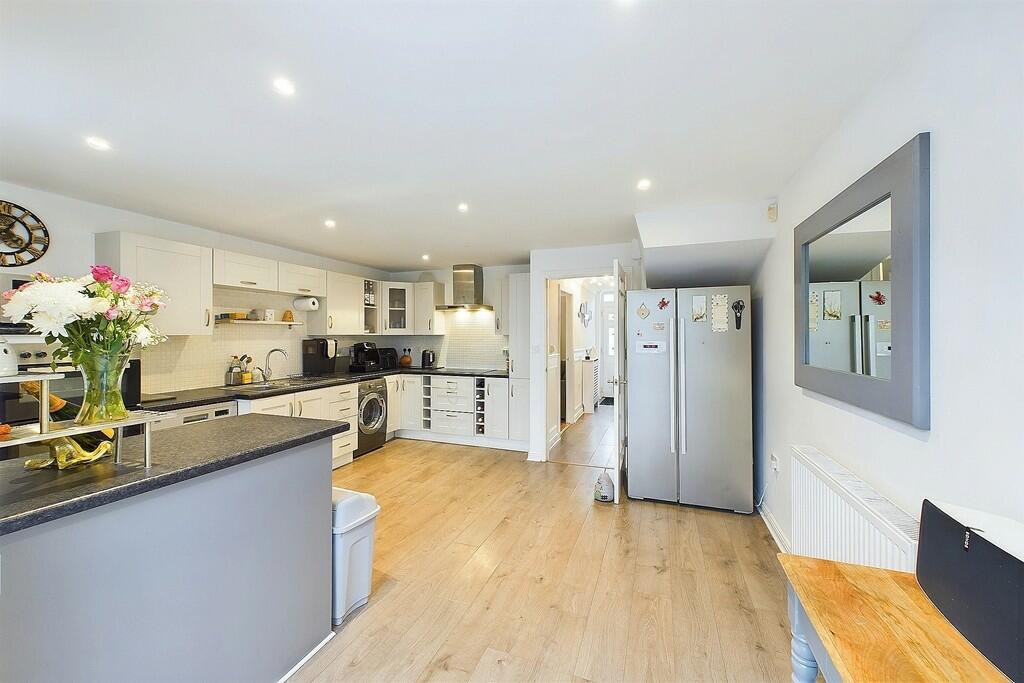
Key Features: • Semi detached house arranged over three floor • Kitchen / dining room • Downstairs cloakroom • Office / Study • En-suite primary bedroom • Private rear garden • Substantial off road parking • Cul-de-sac location
Location: • Nearest Station: N/A • Distance to Station: N/A
Agent Information: • Address: 38 Hamilton Terrace Leamington Spa Warwickshire CV32 4LY
Full Description: A spacious, immaculately presented modern property, tucked away in a quiet cul-de-sac, multiple off road parking spaces, three reception rooms, low maintenance garden and a fantastic open plan kitchen. The property is set over three floors, with two double bedrooms on the first floor and a fabulous dual aspect primary suite located on the top floor, with walk in wardrobe, dressing area and modern en-suite. The property offers flexibility to suit individual needs with various layout options and would make an ideal family home. LIVING ROOM 11' 4" x 8' 0" (3.45m x 2.44m) CLOAKROOM 5' 11" x 2' 9" (1.8m x 0.84m) HALLWAY 13' 9" x 3' 3" (4.19m x 0.99m) KITCHEN 14' 11" x 14' 9" (4.55m x 4.5m) DINING ROOM 11' 8" x 11' 0" (3.56m x 3.35m) OFFICE / STUDY 15' 9" x 7' 4" (4.8m x 2.24m) FIRST FLOOR BEDROOM 14' 6" x 9' 7" (4.42m x 2.92m) WARDROBE 5' 9" x 4' 9" (1.75m x 1.45m) BEDROOM 10' 5" x 8' 2" (3.18m x 2.49m) BATHROOM 5' 11" x 2' 9" (1.8m x 0.84m) SECOND FLOOR BEDROOM 26' 8" x 8' 5" (8.13m x 2.57m) DRESSING ROOM 6' 10" x 4' 1" (2.08m x 1.24m) ENSUITE 6' 2" x 6' 0" (1.88m x 1.83m) BrochuresSales Brochure


