
For Sale
£950,000
The Street, Worthing
4 bd
5 ba
Detached house
Worthing
Listed by Sims Williams - Arundel
Property Details: • Type: Detached • Tenure: Freehold • Floor Area: N/A
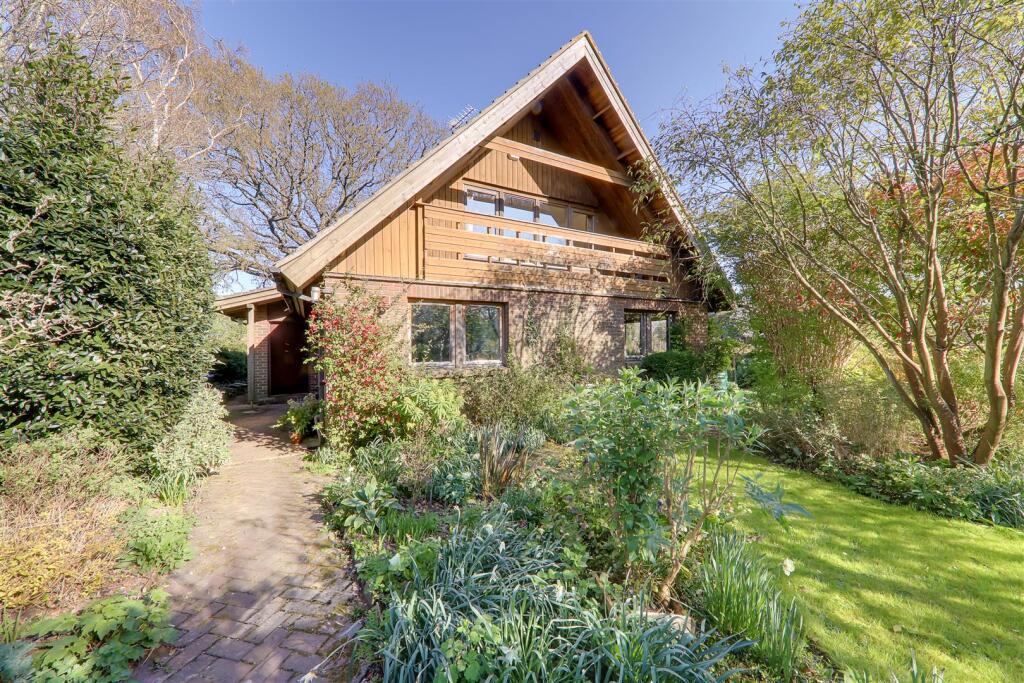
Key Features: • Private Grounds/ Foot of South downs • Swedish Design Detached House • Three /Four Bedrooms • Three/four Reception Rooms • Bathroom and Ground Floor WC • Private Balcony • Countryside Views and access to Downs • Garage and Parking/ Vacant possession
Location: • Nearest Station: N/A • Distance to Station: N/A
Agent Information: • Address: 1-3 Broadwater Street West, Broadwater, Worthing, West Sussex, BN14 9BT
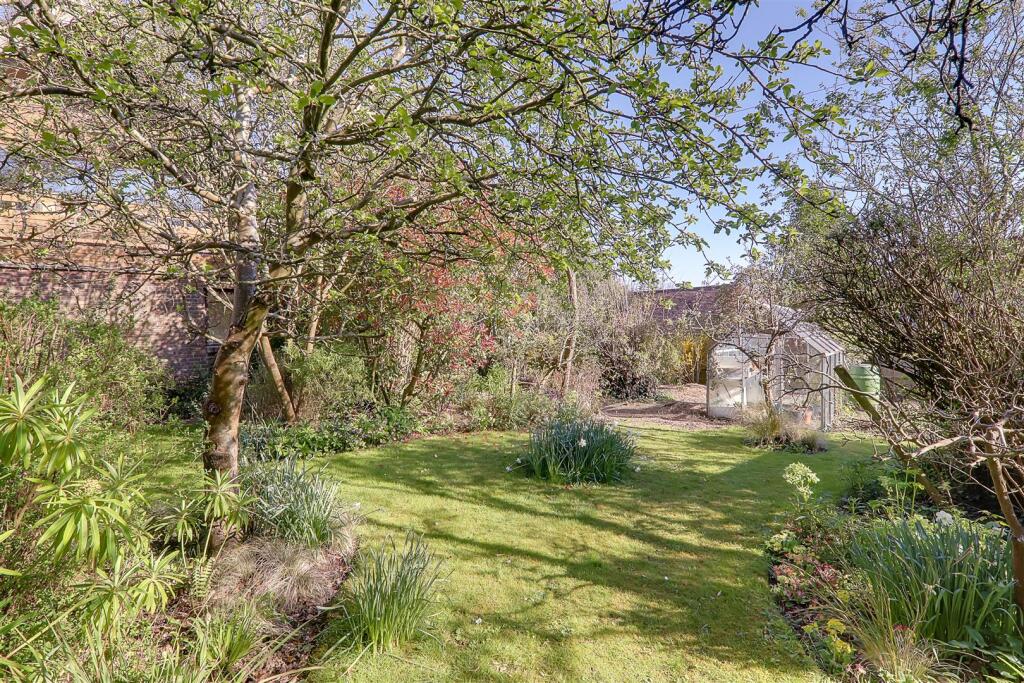
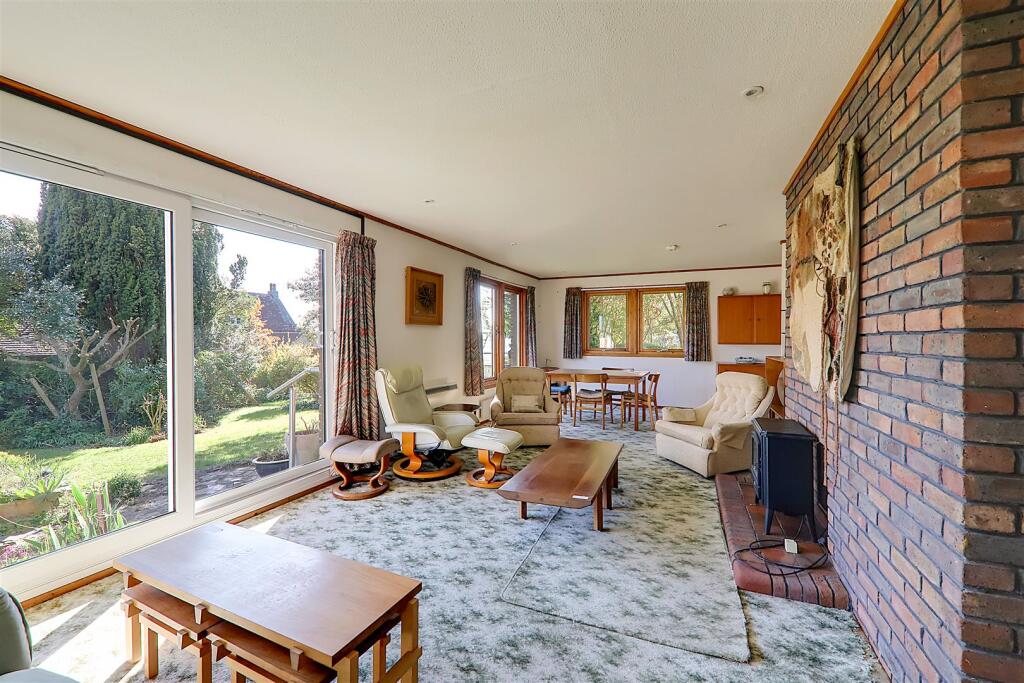
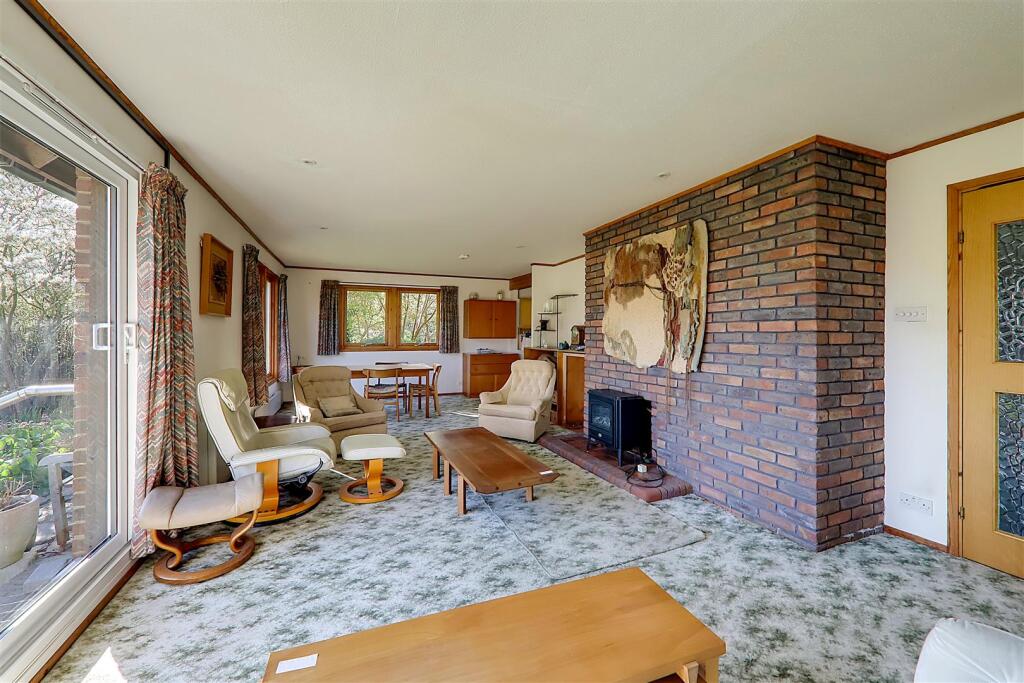
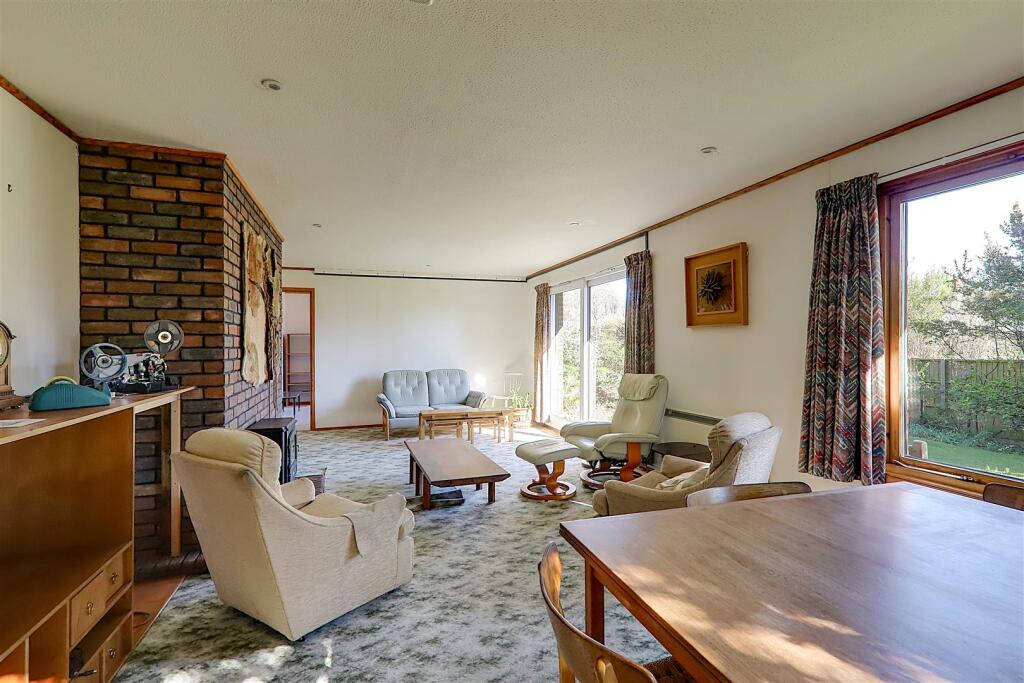
Full Description: Set at the foot of the South Downs close to The South Downs National Park, this is a rare opportunity to buy a 'Swedish design' detached family home set in its own grounds in such a beautiful, quiet position.The accommodation could be adapted easily if required but currently consists of as follows: Reception hall, ground floor cloakroom, lounge/diner. kitchen/breakfast room, inner hall, utility room, two further ground floor reception room (possible bedroom), first floor landing, master bedroom with private west facing balcony, two further bedrooms and a study. Each room and the balcony on the first floor has outstanding countryside views.The grounds/gardens are completely private and are outstanding and there is a garage and off road parking at the front.Vacant Possession and viewing highly recommended.Reception Hall - Staircase to first floor, electric radiator, two recessed storage cupboards.Ground Floor Cloakroom - Low level flush WC, triple glazed window, wash hand basin in vanity unit.Lounge/Diner - 7.04m x 4.19m (23'1 x 13'9) - Open fireplace with brick built surround and shelving, double aspect triple gazed windows with doors to and overlooking the south side gardens. Electric wall heater, door to reception room, opening to:Kitchen/Breakfast Room - Range of worktop surfaces with cupboards and drawers and space for various appliances, inset double bowl sink unit, four ring hob with extractor over, Neff fitted double oven, range of fitted wall cupboards, triple glazed windows, door to inner hall.Inner Hall - Wall radiator,, recessed storage cupboard, opening to:Utility Room - 4.17m x 2.92m (13'8 x 9'7) - Worktop surfaces incorporating a single drainer sink unit and space under used for washing machine and fridge.Garden Room - 4.14m x 3.53m (13'7 x 11'7) - Could possible be converted to another reception/ formal room.Double glazed window and double doors to gardens.Reception Room/ Possible Bedroom 4 - 4.27m x 3.96m (14'0 x 13'0) - Triple glazed window.First Floor Landing - Access to loft space, recessed double airing cupboard.Bedroom 1 - 4.98m x 3.86m (16'4 x 12'8) - Part sloping ceilings, two recessed large storage cupboard, triple glazed windows with countryside views. Door to:Sun Balcony - West facing with outstanding countryside views.Bedroom 2 - 3.48m x 3.23m (11'5 x 10'7) - Triple glazed windows with countryside views. recessed double storage cupboard, part sloping ceilings.Bedroom 3 - 3.43m x 2.74m/2.13m (11'3 x 9/7) - Part sloping ceilings, triple glazed windows with countryside views, wall heater.Study - 2.92m max 2.24m (9'7 max 7'4) - Built into the eaves with sloping ceilings and has been used as a bedroom. Sky light window.Bathroom /Wc - 3.18m x 2.36m (10'5 x 7'9) - Comprising panelled bath, pedestal wash hand basin,, bidet, low level flush WC, step in shower cubicle, triple glazed windows with countryside views.Gardens And Grounds - The gardens are a particular feature of the property facing mainly south and west. Lawn areas with mature flower and shrub, tree borders , pathways and fishpond. Vegetable growing area and greenhouse. Shed. Side access to the front from the driveway, The gardens side onto to open farmland and easy access to the South Downs National Park.Garage And Parking - Single garage with up and over door with off road parking for two cars.Services - No gas supply at the property.Council Tax - Band GConstruction - We believe the contruction to be brick and timber frameBrochuresCote Street, WorthingEPC


