For Sale
£490,000
Bay Close, Upton, Poole
4 bd
1 ba
Detached
Upton
Listed by Greys Estate Agents, Upton
Property Details: • Type: Detached • Tenure: N/A • Floor Area: N/A
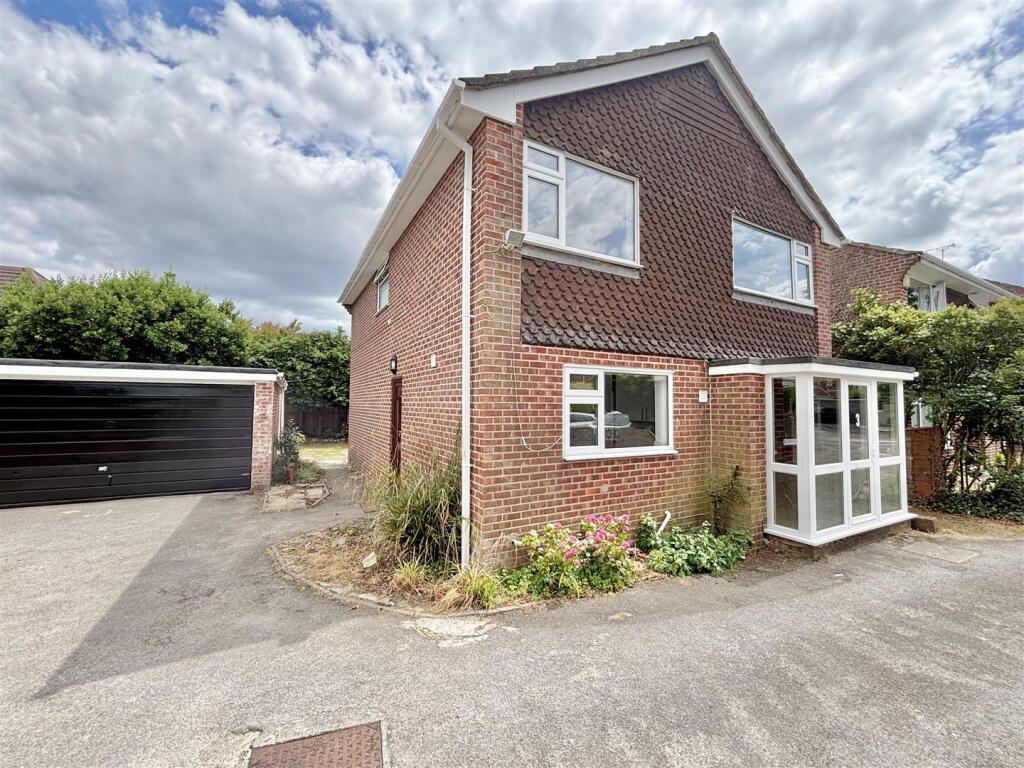

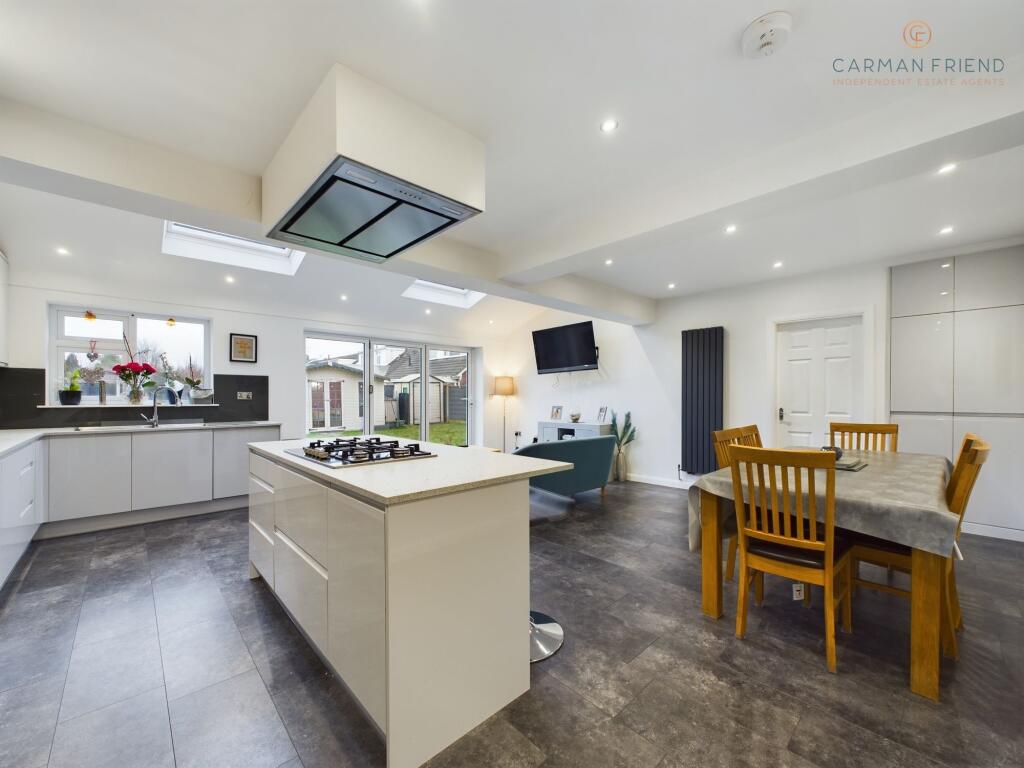
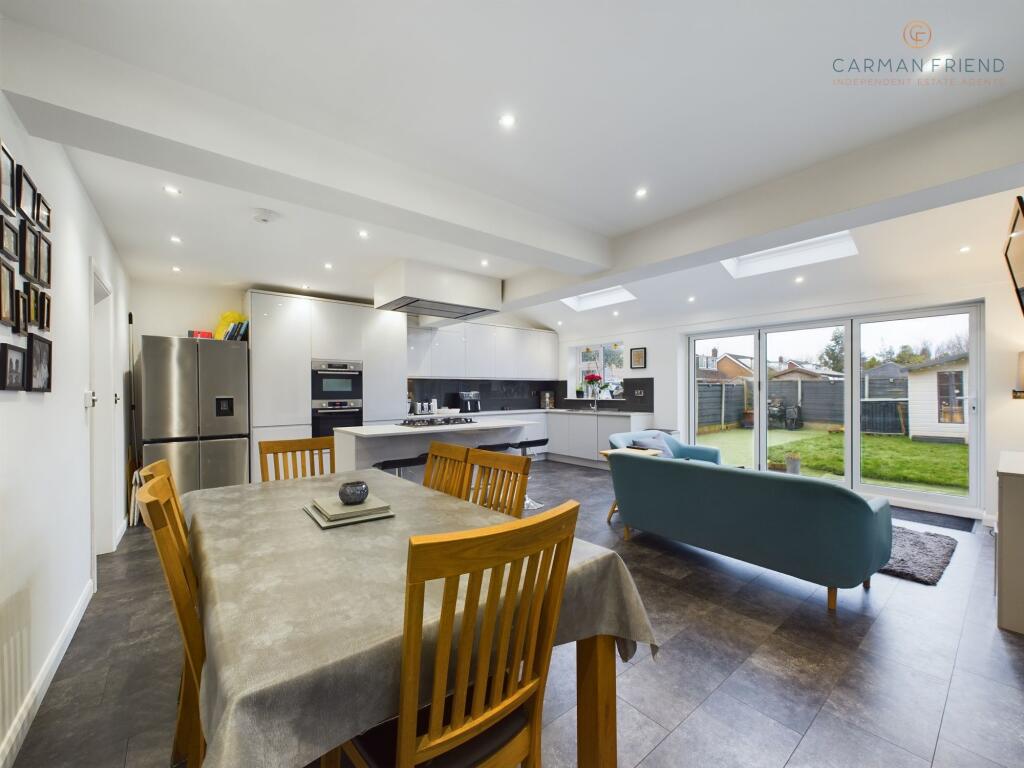
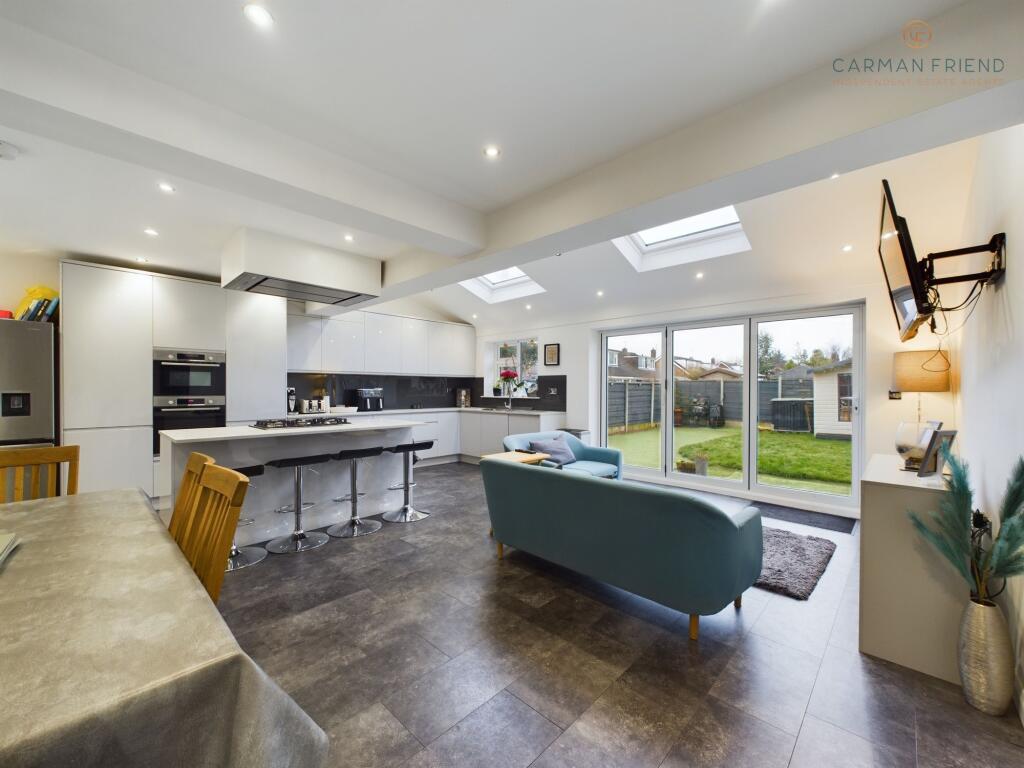
Key Features: • Double story extended detached family home • Four bedrooms • Family bathroom, Shower room and downstairs WC • Huge open plan Kitchen/Dining/Living Room • Large lounge and separate Sitting Room/Study • Spacious Utility Room • Ample driveway parking • Lovely rear garden
Location: • Nearest Station: N/A • Distance to Station: N/A
Agent Information: • Address: 4 Friarsgate, Grosvenor Street Chester CH1 1XG
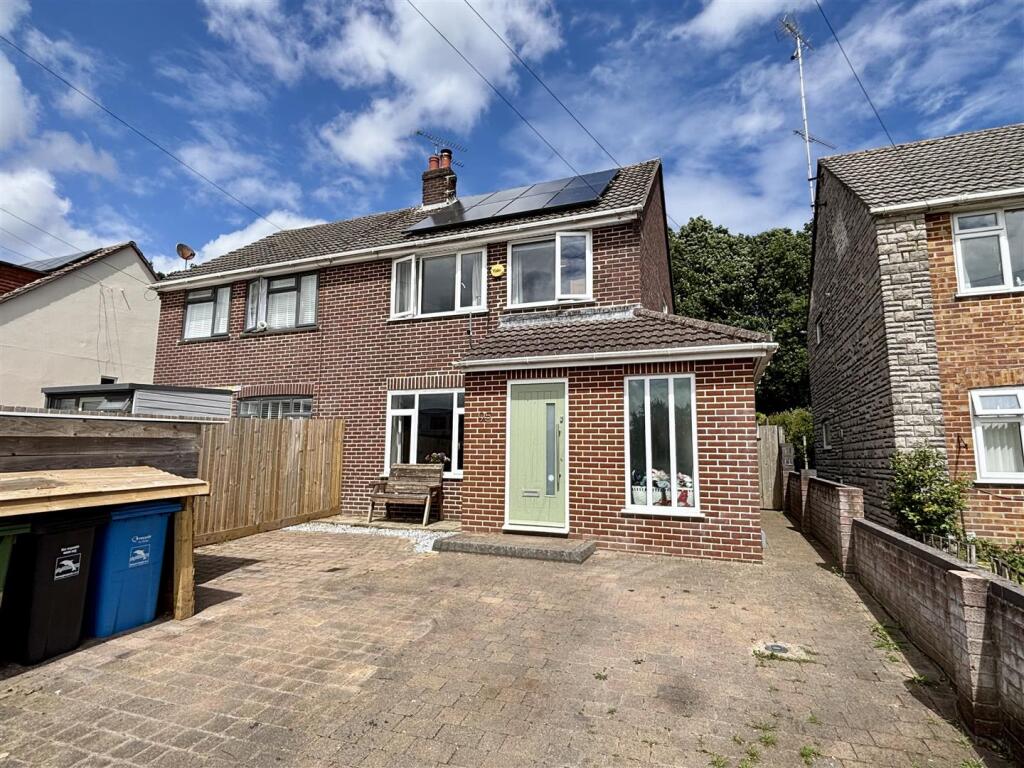
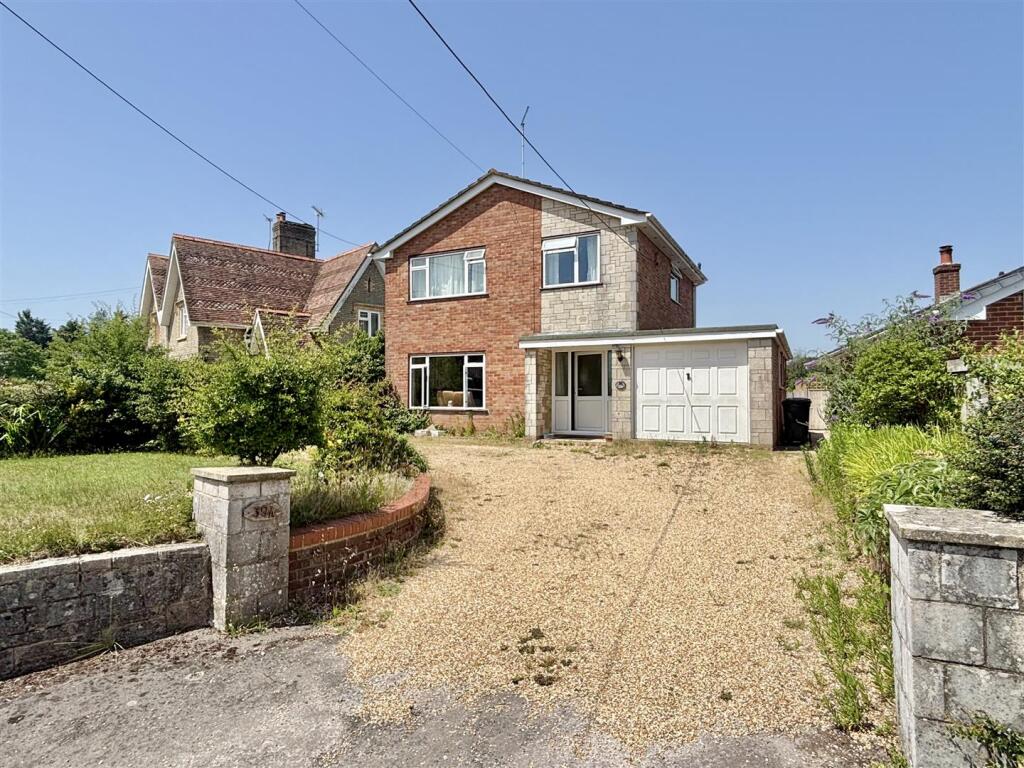
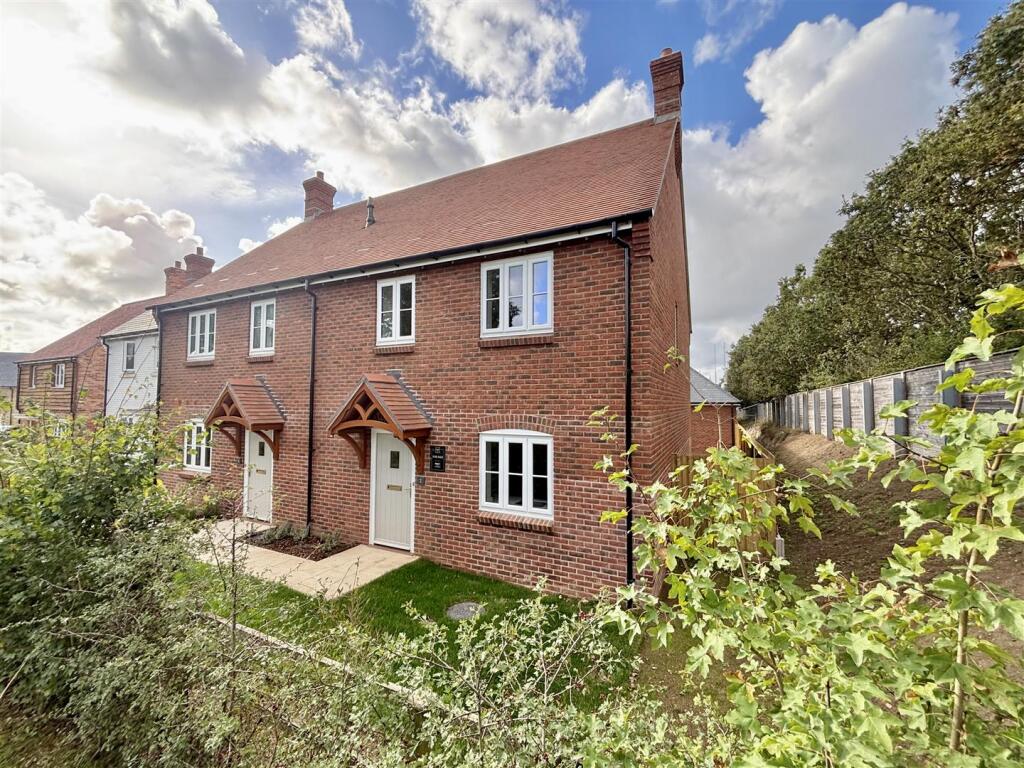
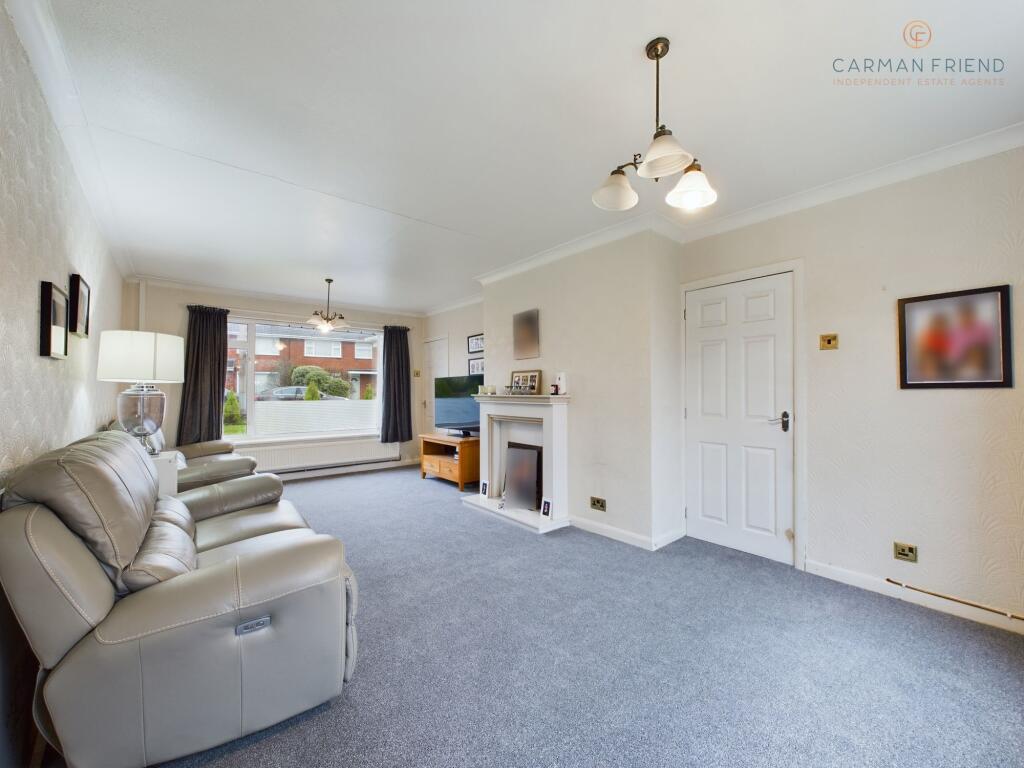
Full Description: When it comes to internal living space this property has just about every box ticked. This vast double story extension situated in the ever-sought-after village of Upton offers bags of living space, four bedrooms and two bathrooms. Just a short walk to local amenities and desirable schools makes this property one not to be missed.Upon entering, you are greeted with a large hall having a space to the left to store all your coats and shoes, a staircase rising to the first floor, whilst doors lead to the kitchen, lounge, large storage cupboard and not forgetting the convenient downstairs WC. Situated to the right of the house is the large lounge boasting a dual aspect with two large windows to the front and rear elevation allowing natural light to flood in. The kitchen/dining/living room must be seen to take in all the space that is on offer, cleverly created to provide for the modern-day family lifestyle, where family and entertainment sits central. The fantastic space is complemented perfectly with practical storage and work surface space to include a large island, and home to all the necessary integral appliances to help promote that seamless finish. Two skylights and bifold doors make the space light and airy and gives access to the garden. Leading off the kitchen is a spacious convenient utility room with plenty of space for your white goods, whilst still allowing for practical storage thanks to an array of units, and access to the garden. There is a further sitting room/study off the utility which again offers that all important versatility for use.To the first floor you will find four bedrooms all of a good size, the family bathroom and shower room. The family bathroom is a spacious room and comes complete with a white three-piece suite to include a WC, wash basin and shower over the bath, complemented with tiled walls. If this wasn’t enough you also have another bathroom consisting of a walk-in shower, wash basin and WC. The spacious landing allows for use as a second office, useful for when you work from home. Outside, the property certainly boasts that all important kerb appeal. The driveway allows for ample off-road parking. The rear garden is the perfect outside entertaining space, partially laid to lawn, artificial grass and patio ideal for socialising. The summer room which has been fitted with electricity, allows for another living space/office. With so many boxes ticked, we are sure this property won’t hang around, so a hasty approach will be needed!EPC Rating: C Hall (1.68m x 2.42m) Downstairs WC (1.61m x 0.9m) Lounge (3.62m x 6.76m) Kitchen/Dining/Living Room (6.38m x 6.04m) Utility Room (3.36m x 1.75m) Sitting Room/Study (3.47m x 2.75m) Landing (2.54m x 4.53m) Bedroom 1 (3.64m x 2.76m) Bedroom 2 (3.07m x 3.21m) Bedroom 3 (3.42m x 2.25m) Bedroom 4 (3.44m x 2.23m) Bathroom (2.54m x 2.12m) Shower Room (2.47m x 1.5m) Summer Room (4.04m x 2.27m)