For Sale
£400,000
Addison Road, Kings Heath B14
5 bd
Kings Heath B14
Listed by Zoopla Agent


Only details supplied with this listing are shown. Ask the listing contact to confirm measurements, taxes and costs.
Property Details: - Type: Terraced house - Bedrooms: 3 - Bathrooms: 1
Agent: Martin & Co - Solihull Phone: 0121 659 5365
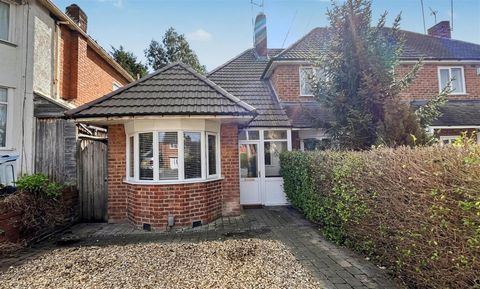
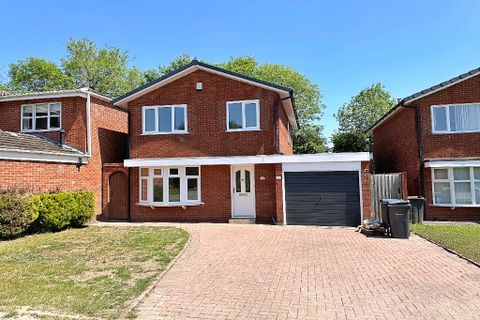
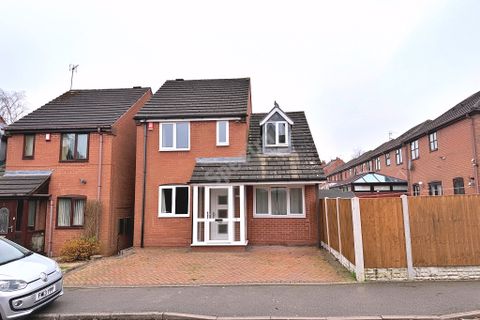
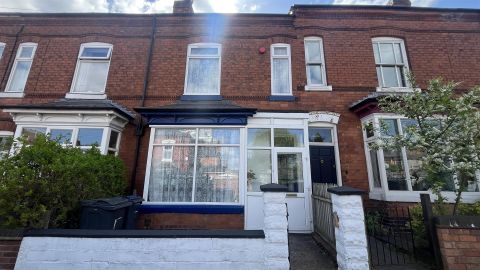
<strong>OVERVIEW</strong> <strong></strong> Being an ideal first time buy this immaculately presented three bedroom residence being both double glazed and gas centrally heated is situated in most convenient residential location with feature westerly facing landscaped rear garden. The improved accommodation with driveway parking to the front includes lounge, refitted kitchen/breakfast room with access to the rear garden, three bedrooms and modern fitted bathroom. <br/><br/><strong>GROUND</strong> <strong>FLOOR</strong> <strong></strong> <br/><br/><strong>ENTRANCE</strong> <strong>PORCH</strong> <strong></strong> with upvc double glazed door at front with matching windows to front and side. <br/><br/><strong>ENTRANCE</strong> <strong>HALL</strong> <strong></strong> with radiator and stairs to the first floor. <br/><br/><strong>LOUNGE</strong> <strong>16' 4" max x 12' 8" (5.0m x 3.87m)</strong> the focal point of the room being the Adams style fireplace surround, radiator and double glazed bay window to the point. <br/><br/><strong>REFITTED</strong> <strong>KITCHEN/BREAKFAST</strong> <strong>ROOM</strong> <strong>15' 10" x 9' 0" (4.85m x 2.75m)</strong> fitted with a matching range of modern contemporary base and wall units having roll edge work surfaces with tiled splash backs having inset one and a half bowl sink unit and built in four plate gas hob unit with canopy extractor hood over and oven under. There is plumbing for washing machine, two double glazed windows to the rear with matching door opening onto the rear patio and corner Pantry/Storage Cupboard. <br/><br/><strong>FIRST</strong> <strong>FLOOR</strong> <strong></strong> <br/><br/><strong>LANDING</strong> <strong></strong> with access to loft space and off which lead:- <br/><br/><strong>BEDROOM</strong> <strong>ONE</strong> <strong>11' 9" x 11' 6" (3.60m x 3.51m)</strong> with two double glazed windows at to the front and radiator. <br/><br/><strong>BEDROOM</strong> <strong>TWO</strong> <strong>11' 5" x 10' 9" (3.50m x 3.30m)</strong> with radiator and double glazed window to the rear. <br/><br/><strong>BEDROOM</strong> <strong>THREE</strong> <strong>8' 4" x 6' 1" (2.55m x 1.86m)</strong> with double glazed window and radiator. <br/><br/><strong>REFITTED</strong> <strong>BATHROOM</strong> <strong></strong> being part tiled and fitted with panelled bath having electric shower unit over, pedestal wash hand basin, low level w.c., heated towel rail and obscure double glazed window. <br/><br/><strong>OUTSIDE</strong> <strong></strong> A feature of the property is the westerly facing landscaped rear garden with gated side entrance having paved terrace ideal for entertaining with steps down to lawn with well stocked ornamental shrubbery borders leading to further seating area having garden shed to side. <br/><br/><strong>TENURE</strong> <strong></strong> We are informed by the vendors that the property is FREEHOLD (subject to confirmation by your solicitor).
If the interactive map is unavailable, open the supplied location in maps.
Open location in mapsThe pin uses coordinates supplied with this listing. Confirm the exact location with the listing contact.
Added and updated dates describe the Mirror record. Source publication and verification dates are shown separately when known; none establishes time on market. Confirm current price and availability with the listing contact.
View original listing