Coton Hall Farm Barns, Coton Lane
Property facts
- Property type
- Barn Conversion
- Property subtype
- Multi-Level
- Bedrooms
- 3
- Bathrooms
- 2
Only details supplied with this listing are shown. Ask the listing contact to confirm measurements, taxes and costs.
About this home
Property Details: • Type: Barn Conversion • Tenure: Freehold • Floor Area: N/A
Key Features: • Stunning Barn Conversion In A Private Courtyard Setting • Spacious Open Plan Living And Dining Area • Courtyard Gardens To Front And Gated Access • Development Of Just Six Properties • Allocated Parking Spaces • Private Rear Garden • Freehold • No Onward Chain
Location: • Nearest Station: N/A • Distance to Station: N/A
Agent Information: • Address: 8 Victoria Road, Tamworth, Staffordshire, B79 7HL
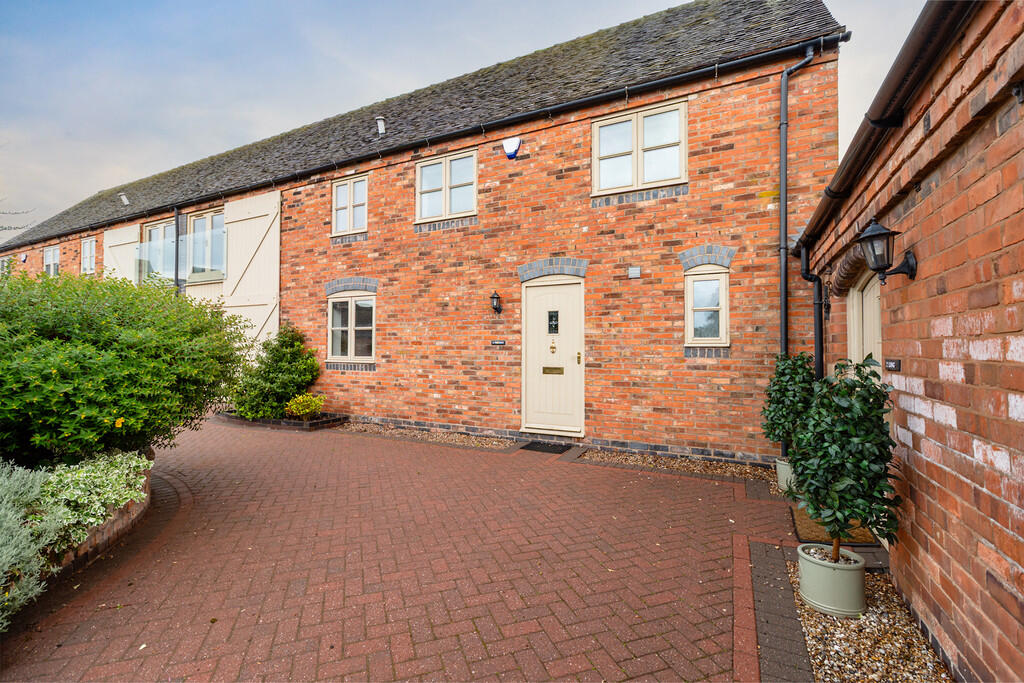
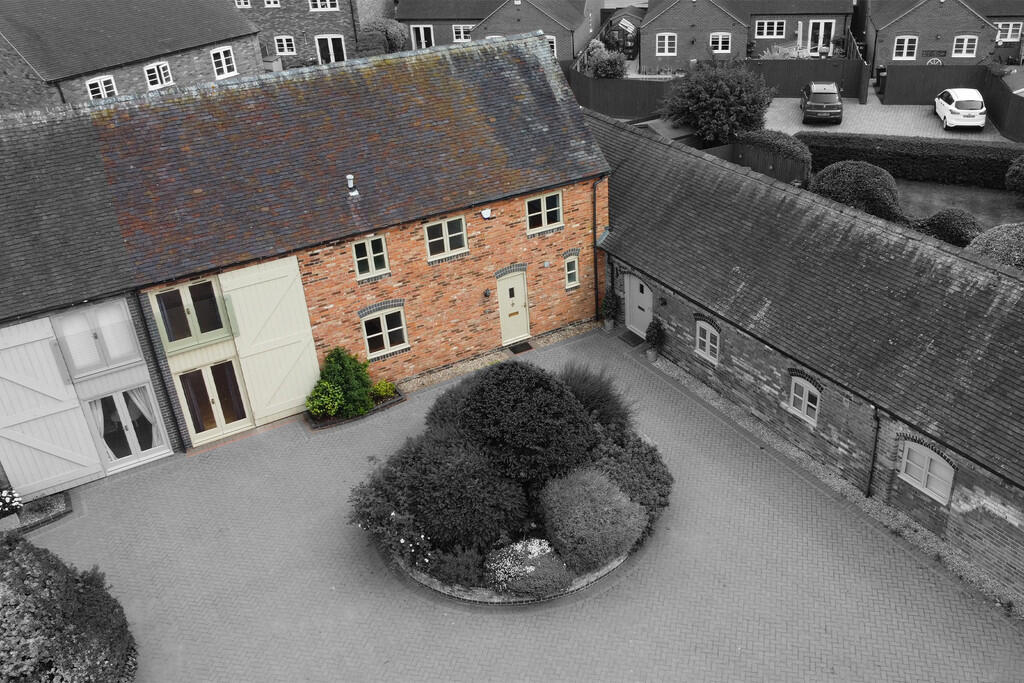
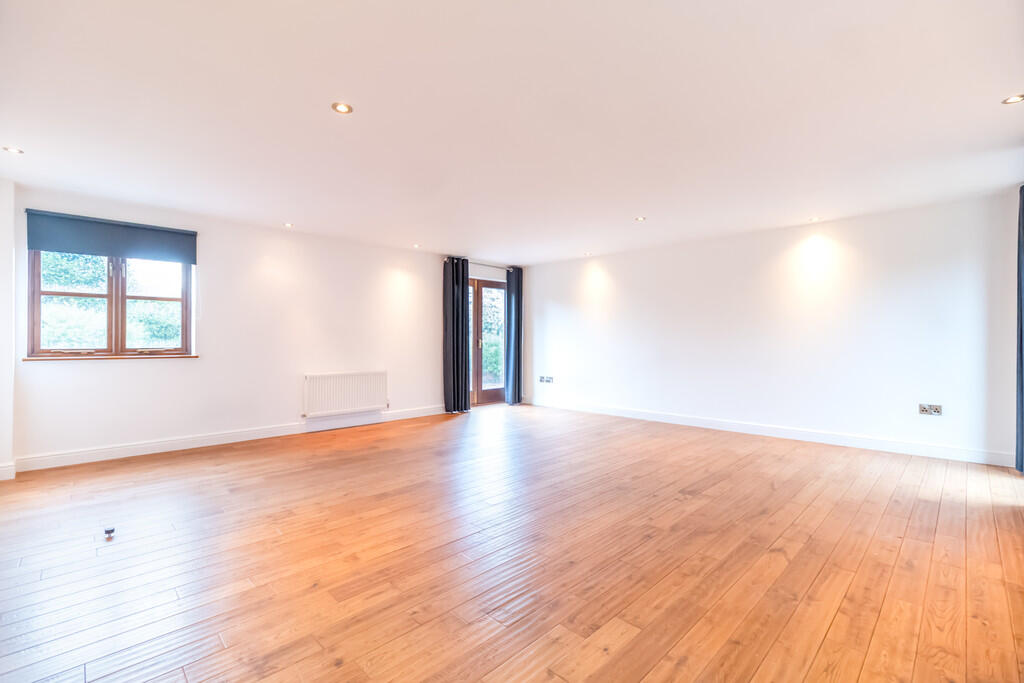
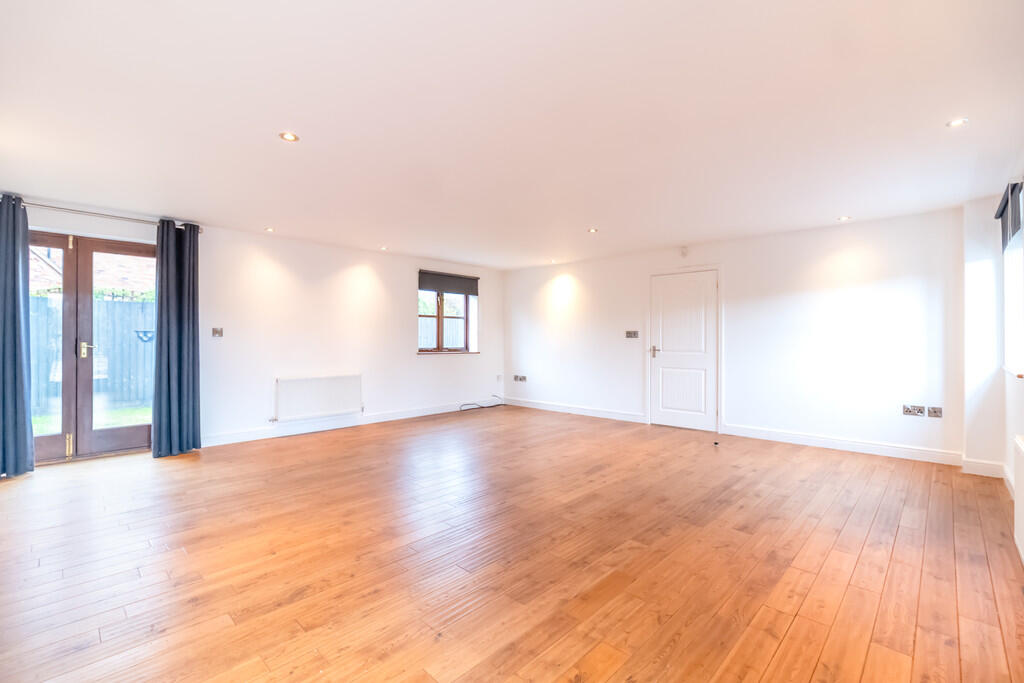
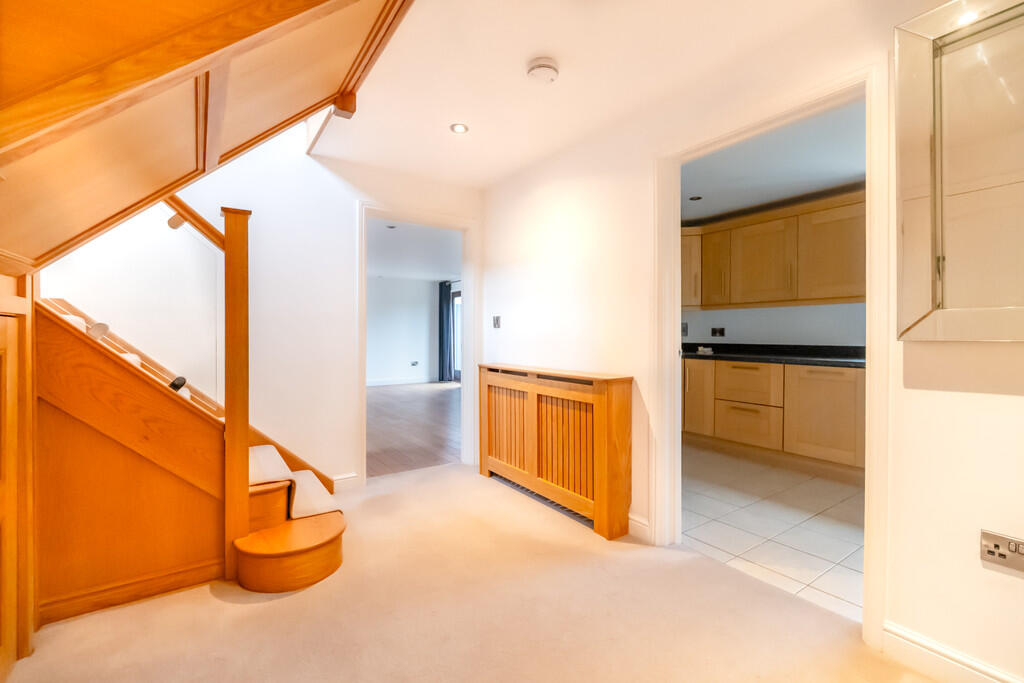
Full Description: This stunning barn conversion, located off the desirable Coton Lane, offers a fantastic opportunity to acquire a spacious and characterful home in a peaceful courtyard setting. The property also benefits from allocated parking spaces within a private, residents-only courtyard.. With no onward chain, the property is ready for immediate occupation. THE FORE At the front, the home sits within an attractive mews-style development of similar barn conversions, featuring a traditional brick exterior, allocated parking, and a shared driveway with a welcoming approach. GROUND FLOOR The ground floor comprises a generous entrance hallway with a central staircase, a large open-plan living and dining area with wooden flooring and dual aspect windows, and a separate kitchen fitted with integrated appliances and ample storage. There is also a useful utility area and a guest WC on this level. OPEN PLAN LIVING ROOM/DINING ROOM 19' 87" x 19' 25" (8m x 6.43m) KITCHEN 11' 66" x 7' 89" (5.03m x 4.39m) UTILITY ROOM 6' 44" x 7' 85" (2.95m x 4.29m) GUEST CLOAKROOM 5' 70" x 7' 16" (3.3m x 2.54m) STORAGE CUPBOARD 3' 31" x 6' 12" (1.7m x 2.13m) FIRST FLOOR Upstairs, the first floor offers three well-proportioned bedrooms including two generously sized bedrooms both having the additional benefit of an ensuite. Also comprises of a third bedroom and a family bathroom, all finished in a neutral style. BEDROOM ONE 19' 33" x 13' 06" (6.63m x 4.11m) BEDROOM ONE EN-SUITE 6' 43" x 6' 91" (2.92m x 4.14m) BEDROOM TWO 11' 19" x 11' 94" (3.84m x 5.74m) BEDROOM TWO EN-SUITE 7' 62" x 5' 9" (3.71m x 1.75m) BEDROOM THREE 8' 32" x 9' 08" (3.25m x 2.95m) BATHROOM 8' 21" x 6' 10" (2.97m x 2.08m) THE REAR The garden to the rear is enclosed and low maintenance, offering a mix of patio and lawn space ideal for outdoor seating and entertaining, with rear access for convenience. ANTI MONEY LAUNDERING In accordance with the most recent Anti Money Laundering Legislation, buyers will be required to provide proof of identity and address to the Taylor Cole Estate Agents once an offer has been submitted and accepted (subject to contract) prior to Solicitors being instructed. TENURE We have been advised that this property is freehold, however, prospective buyers are advised to verify the position with their solicitor / legal representative. VIEWING By prior appointment with Taylor Cole Estate Agents on the contact number provided. BrochuresSales Particulars
Features & amenities
Location
If the interactive map is unavailable, open the supplied location in maps.
Open location in mapsThe pin uses coordinates supplied with this listing. Confirm the exact location with the listing contact.
Listing information
- Original source
- www.rightmove.co.uk
- Added to Mirror
- Record updated
Added and updated dates describe the Mirror record. Source publication and verification dates are shown separately when known; none establishes time on market. Confirm current price and availability with the listing contact.
View original listing