
Cotswold Close, North Langney, Eastbourne
Property facts
- Property type
- Detached
- Bedrooms
- 4
- Bathrooms
- 2
Only details supplied with this listing are shown. Ask the listing contact to confirm measurements, taxes and costs.
About this home
Property Details: • Type: Detached • Tenure: FREEHOLD • Floor Area: N/A
Key Features: • Favoured North Langney area • Sitting Room • Diring Room opening to Refitted Kitchen • Refitted Kitchen • Cloakroom/wc • Four Bedrooms • Bathroom & En-Suite • Double Garage & Gardens • Upvc Double Glazed & Gas Fired Central Heating • Chain Free
Location: • Nearest Station: Pevensey & Westham Station • Distance to Station: 1.1360493048949245 miles
Agent Information: • Address: 6 Cornfield Road, Eastbourne, Sussex, BN21 4PJ
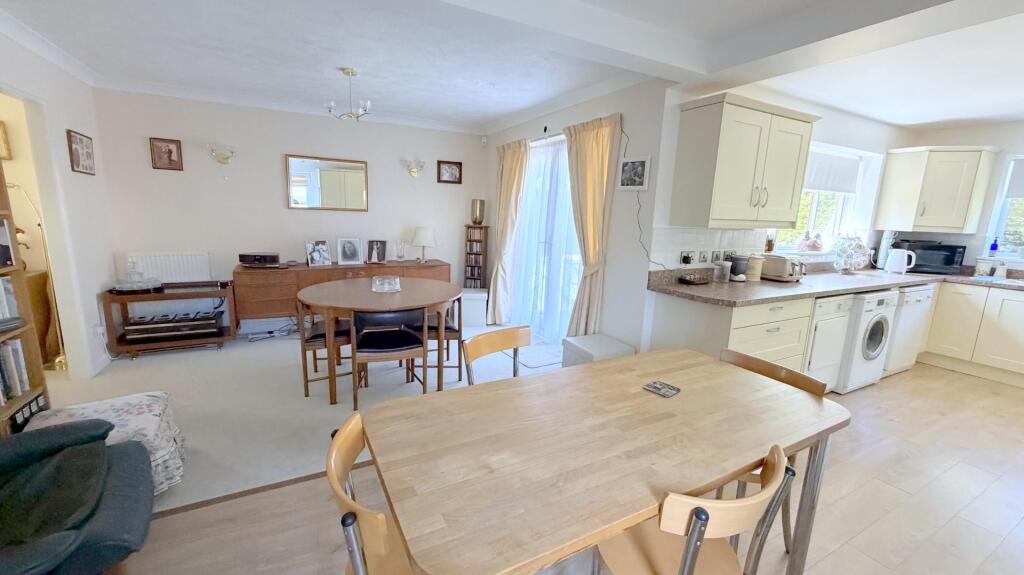
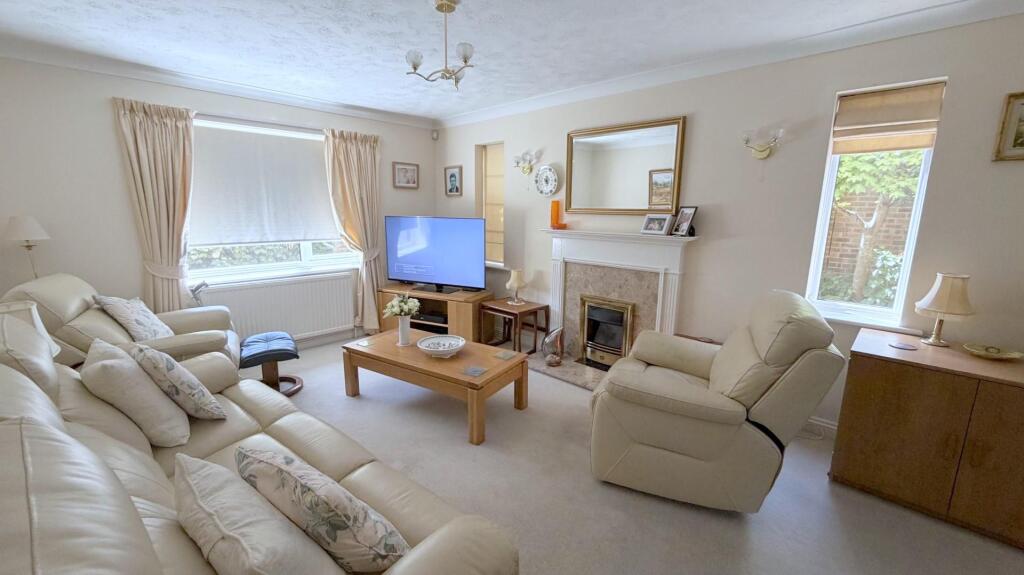
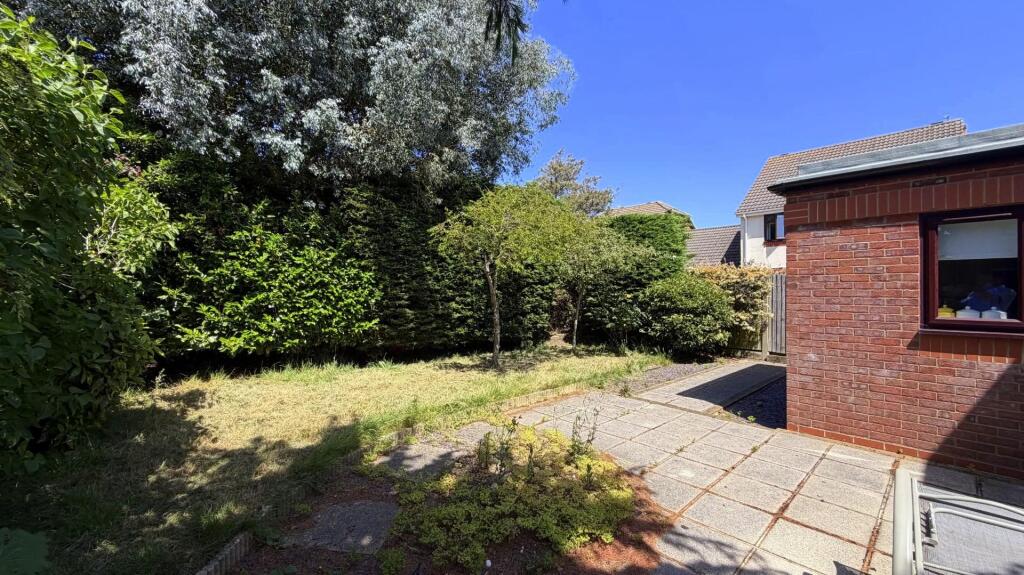
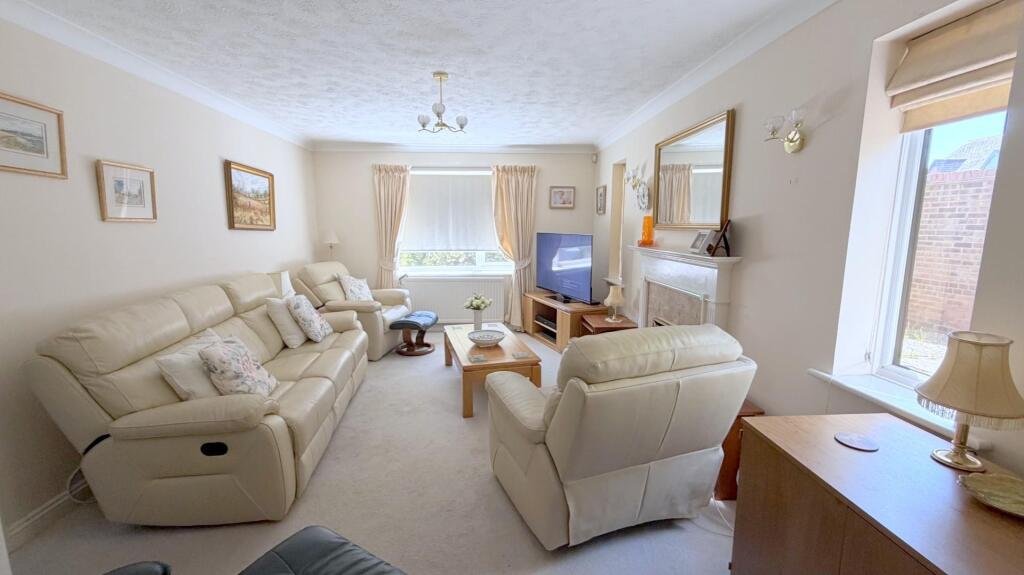
Full Description: Taylor Engley are delighted to offer to the market this FOUR BEDROOMED DETACHED FAMILY HOME in this sought after North Langney area of Eastbourne. The property is situated in a quiet close, and this sizeable house has the benefit of a sitting room with separate dining room with the addition of a recently refitted kitchen. The property additionally offers a ground floor cloakroom/wc. Four bedrooms are afforded on the first floor - the master of which has an en-suite shower room in addition to a family bathroom. A double garage to the front of the property is a particular feature along with a mature rear and side gardens. The property is noted to benefit from gas fired central heating and sealed unit double glazed windows. and will be offered for sale chain free<br /><br />The accommodation comprises:<br /><br />Sliding door to:<br /><br /><b>Entrance Porch</b> - Gas and electric meters, front door to:<br /><br /><b>Entrance Hall</b> - Radiator, central heating thermostat, door to:<br /><br /><b>Ground Floor Wc</b> - Low level wc, wash hand basin built into unit, part tiled walls, fuses, window to front.<br /><br /><b>Sitting Room</b> - 5.23m x 3.53m - With upvc windows to front and side, gas fire in decorative surround, two television points, telephone point, window to front, double radiator, decorative coving, double casement doors to:<br /><br /><b>Dining Room/Kitchen Diner</b> - 7.54m x 5.72m overrall (24'9 x 18'9 overrall ) - With upvc windows to side, upvc French doors to rear providing access to rear garden.<br /><br /><b>Re-Fitted Kitchen</b> - 4.04m x 2.90m (13'3 x 9'6 ) - Recently refitted with a comprehensive range of matching eye and base level units with complimentary rolled edge moulded worktop surfaces over with inset single drainer sink unit with chrome mixer taps. Five burner stainless steel gas hob with chrome extractor hood above. Plumbing and space for washing machine and tumble drier, built-in Neff oven and grill. Upvc windows to side and rear, part tiled walls in complimentary tiling with recessed isolator switches, external door to side, cupboard housing concealed wall mounted Worcester Bosch combination boiler for the provision of gas fired central heating and domestic hot water, light oak effect flooring<br /><br />Stairs rising from entrance hall to:<br /><br /><b>First Floor Landing</b> - Hatch to loft, cupboard housing hot water tank, window to side.<br /><br /><b>Bedroom 1</b> - 3.51m x 2.72m - (Measurements exclude door recess)<br />Radiator, built-in wardrobe, telephone point, television point, window to rear, door to:<br /><br /><b>En-Suite Shower Room</b> - White suite comprising low level wc, vanity wash hand basin with mixer tap, shower cubicle with thermostatic shower unit over, heated towel rail, extractor fan, part tiled walls, obscure upvc window to side.<br /><br /><b>Bedroom 2</b> - 3.51m x 2.54m - (Measurements exclude door recess)<br />Built-in wardrobe, radiator, window to front.<br /><br /><b>Bedroom 3</b> - 2.59m x 2.11m - Radiator, window to rear.<br /><br /><b>Bedroom 4</b> - 2.41m x 2.11m - Radiator, window to front. Built in mirror fronted wardrobes<br /><br /><b>Family Bathroom</b> - White suite comprising panelled bath with mixer tap and shower attachment, low level wc, vanity wash hand basin, heated towel rail, part tiled walls, wall light, extractor fan, mostly tiled walls in complimentary tiling, upvc obscure window to side.<br /><br /><b>Outside</b> - <br /><br /><b>Rear Garden</b> - Having patio to immediate rear leading to area of lawn with border and a selection of shrubs, further side area of garden being paved and having personal door to the garage with private gate for access to Friday Street, close boarded fencing to sides<br /><br /><b>Council Tax Band:</b> - Council Tax Band - 'E' Eastbourne Borough Council.<br /><br /><b>Broadband And Mobile Phone Checker:</b> - For broadband and mobile phone information please see the following website:<br /> <br /><br /><b>For Clarification:</b> - We wish to inform prospective purchasers that we have prepared these sales particulars as a general guide. We have not carried out a detailed survey nor tested the services, appliances & specific fittings. Room sizes cannot be relied upon for carpets and furnishings.<br /><br /><b>Viewing Arrangements:</b> - All appointments are to be made through TAYLOR ENGLEY.<br /><br />
Features & amenities
Location
If the interactive map is unavailable, open the supplied location in maps.
Open location in mapsThe pin uses coordinates supplied with this listing. Confirm the exact location with the listing contact.
Listing information
- Original source
- www.rightmove.co.uk
- Added to Mirror
Added and updated dates describe the Mirror record. Source publication and verification dates are shown separately when known; none establishes time on market. Confirm current price and availability with the listing contact.
View original listing