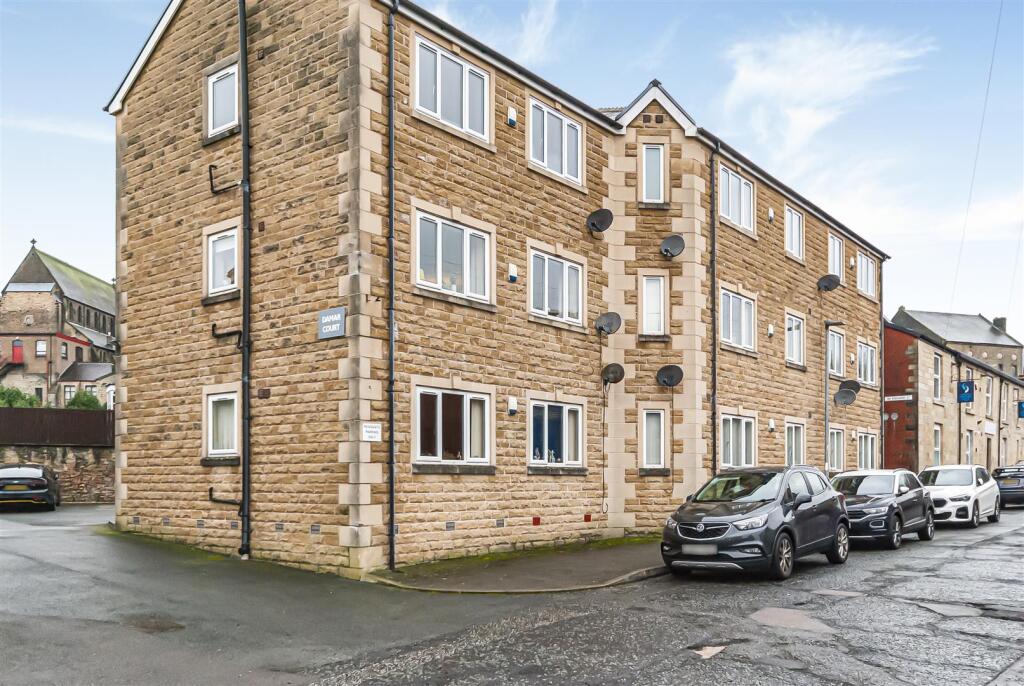
Property Details:
• Type: House
• Tenure: FREEHOLD
• Floor Area: 1054 sqft
Key Features:
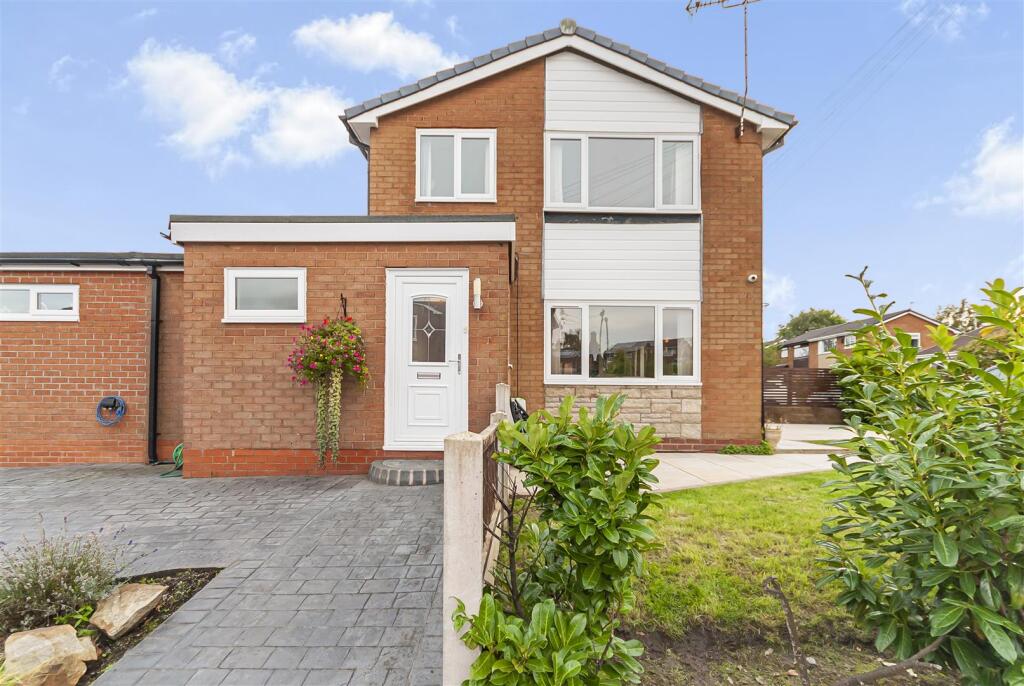
• Extended three-bedroom family home
• Situated on the popular Whittingham Drive estate
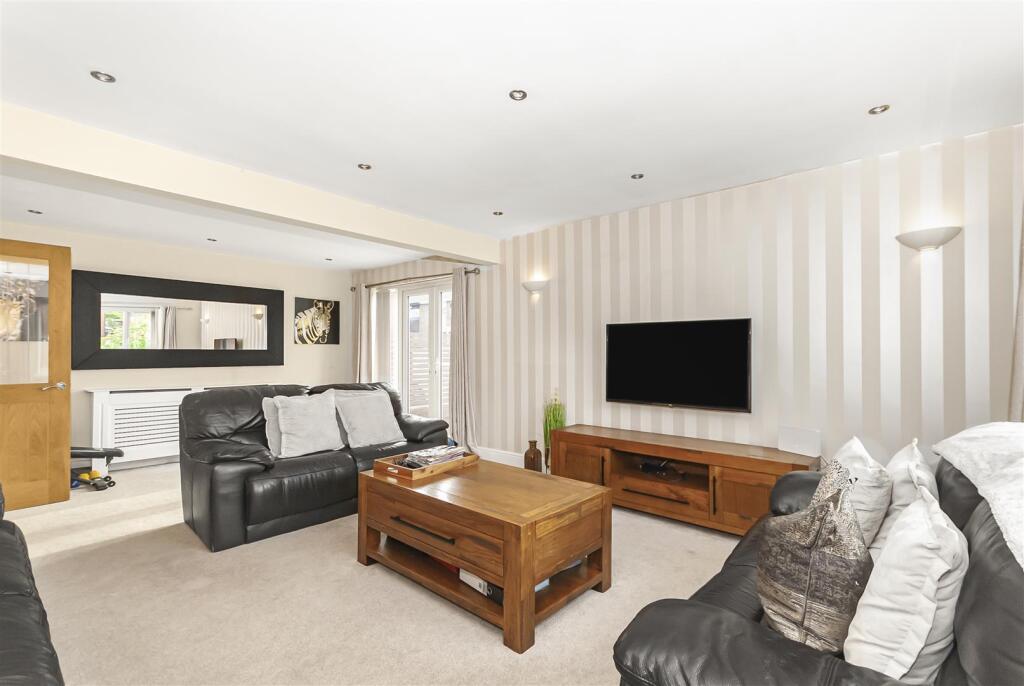
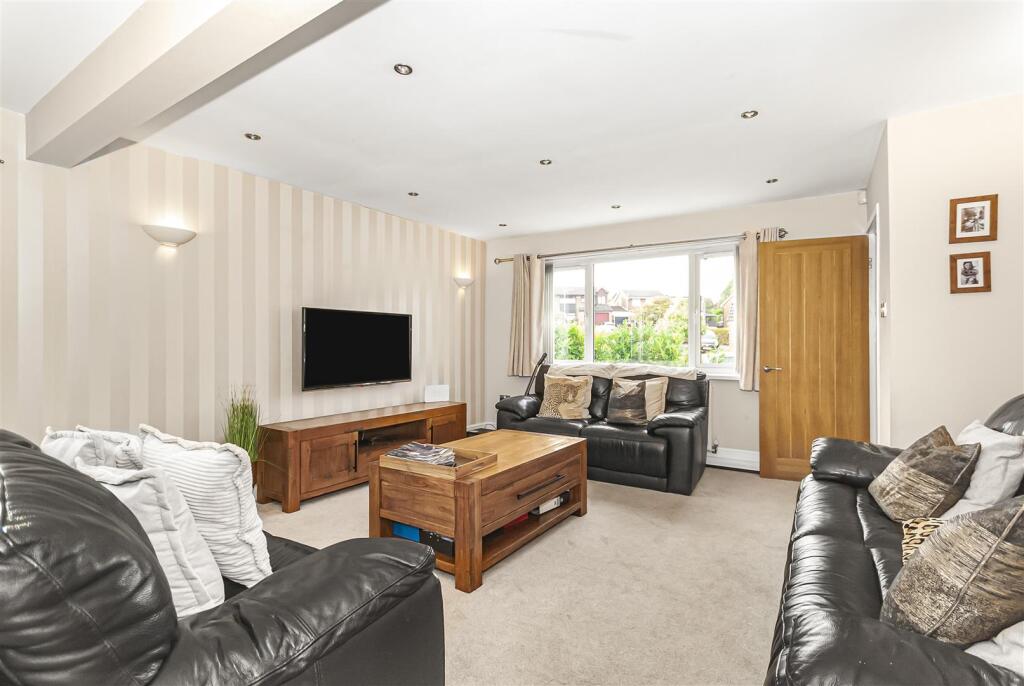
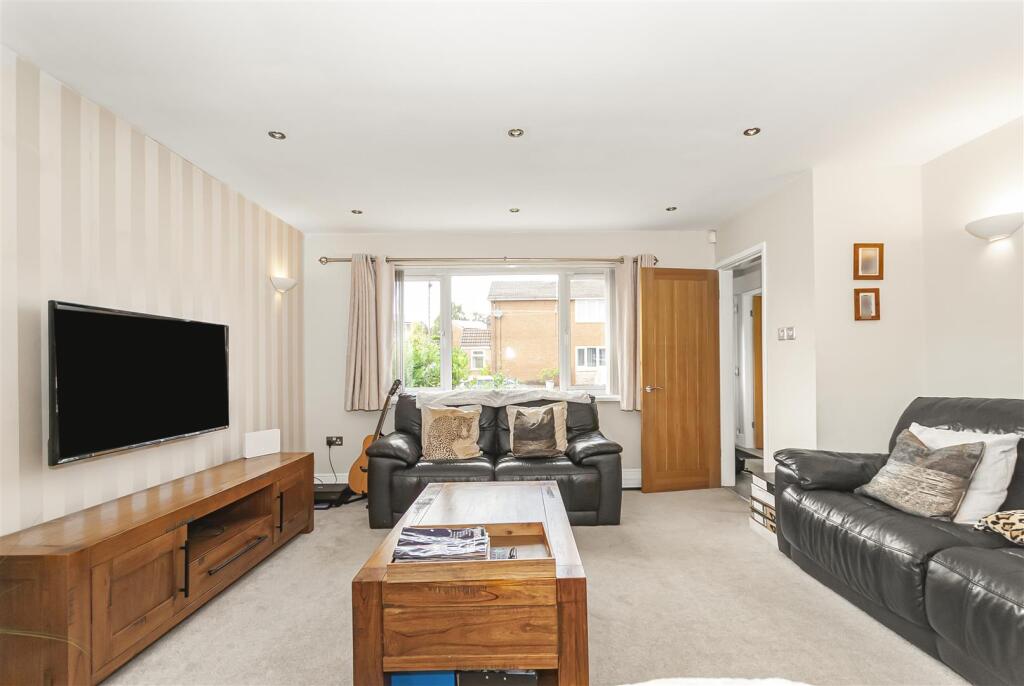
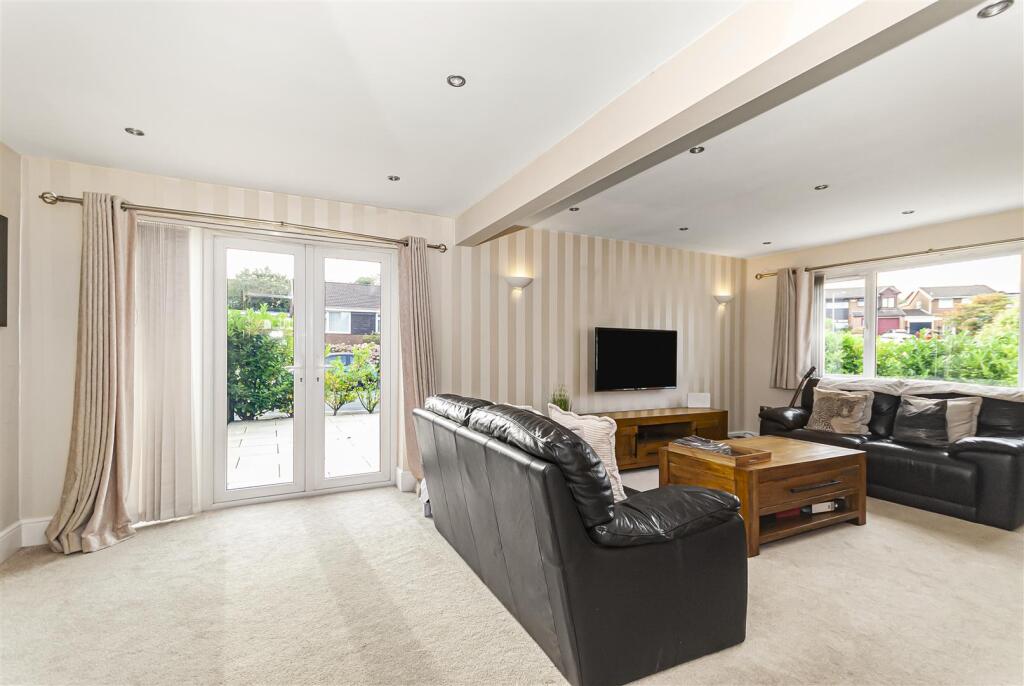
• Generous and well-presented lounge
• Modern fitted kitchen/diner
• Additional family room overlooking the rear garden
• Downstairs WC and family bathroom
• Enclosed, low-maintenance rear garden
• Tenure - Leasehold, Council Tax - Bury band C, EPC rating awaiting
Location:
• Nearest Station: Bury Interchange Tram Stop
• Distance to Station: 3.2839848766241113 miles
Agent Information:
• Address: 4 Bolton Street,
Ramsbottom,
BL0 9HX
Full Description:
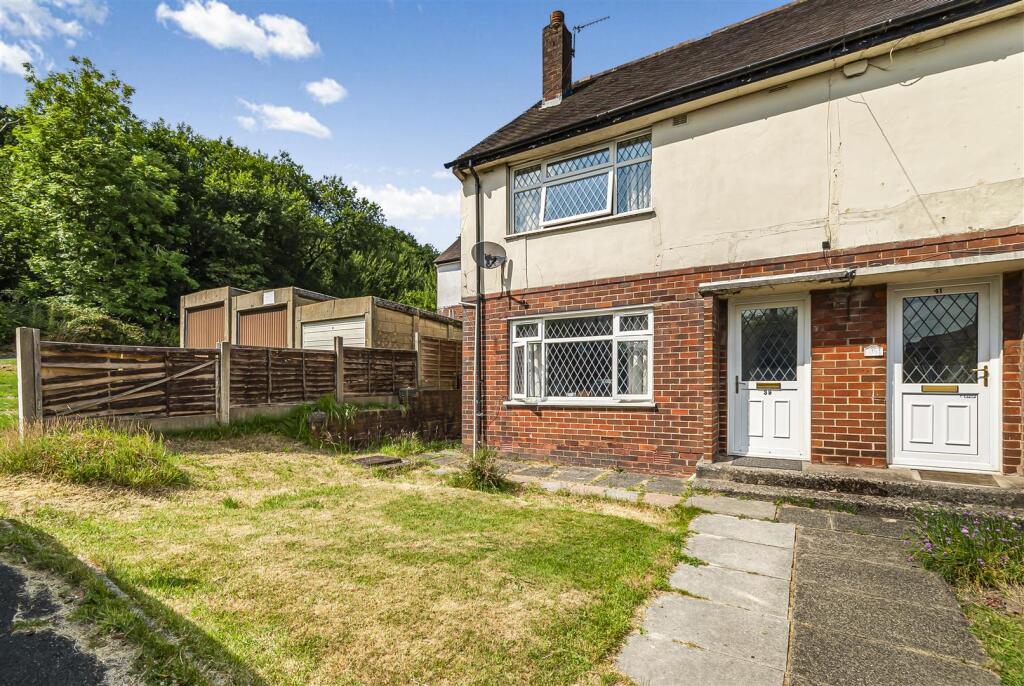
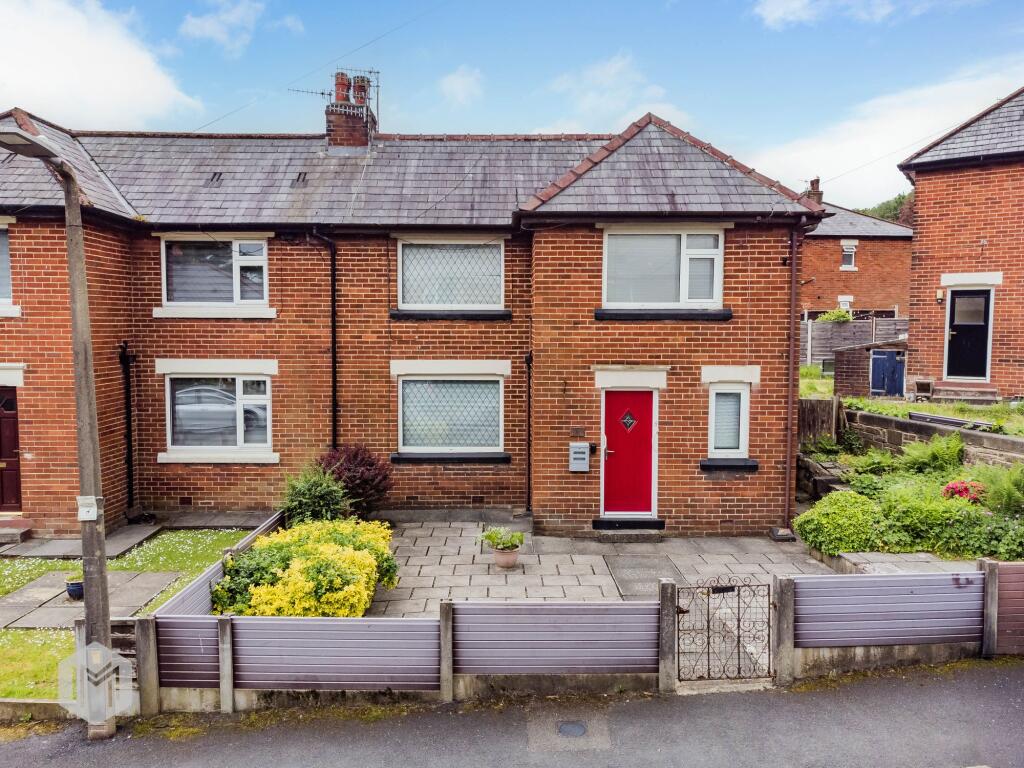
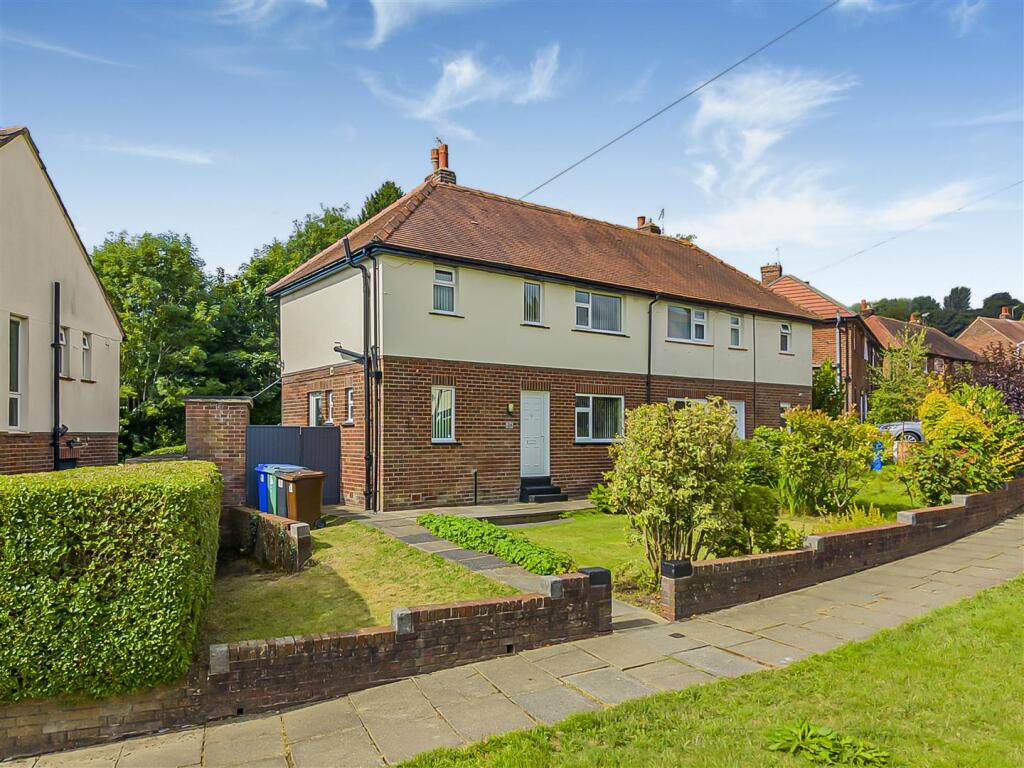
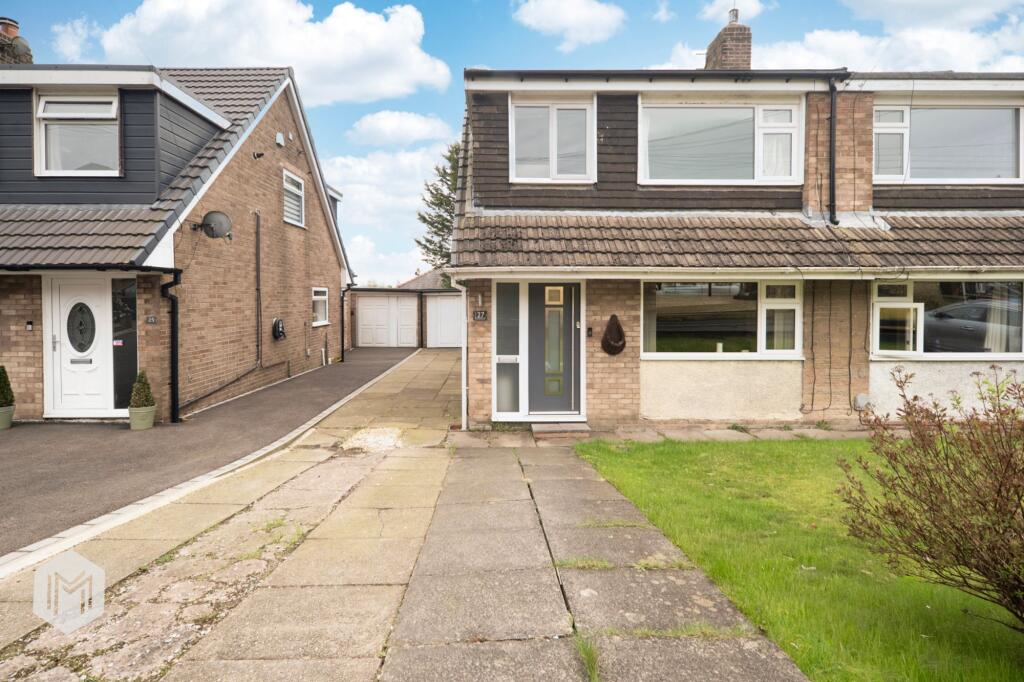
This extended three-bedroom family home is situated on the popular Whittingham Drive estate in Ramsbottom and offers spacious, well-presented accommodation ideally suited to modern family living.<br /><br />The ground floor comprises an entrance porch and hallway, a generous lounge and a modern fitted kitchen/diner providing plenty of space for cooking, dining and entertaining. The kitchen/diner leads through to an additional family room with direct access to the rear garden, while a downstairs WC completes the ground-floor accommodation.<br /><br />To the first floor are three bedrooms, two of which benefit from fitted storage, together with a family bathroom. Externally, the property has an enclosed, low-maintenance rear garden featuring an artificial lawn, paved seating areas and a useful garden shed.<br /><br />The property is conveniently positioned for Ramsbottom’s range of shops, restaurants and amenities, along with nearby schools and transport links to Bury and surrounding areas.<br /><br /><b>Entrance Porch</b> - A useful entrance porch providing space for coats and footwear, with a door leading into the hallway.<br /><br /><b>Entrance Hallway</b> - Providing access to the principal ground-floor rooms, downstairs WC and staircase leading to the first floor.<br /><br /><b>Downstairs Wc</b> - 1.91m x 1.27m (6'3 x 4'2) - Fitted with a low-level WC and wash hand basin.<br /><br /><b>Lounge</b> - 3.61m x 5.66m (11'10 x 18'7) - A particularly spacious reception room with windows to two elevations, allowing plenty of natural light. The room provides ample space for a range of seating and freestanding furniture.<br /><br /><b>Kitchen Diner</b> - 5.56m x 2.72m, 4.50m x 2.67m (18'3 x 8'11, 14'9 x - A generous kitchen and dining space fitted with a range of modern wall and base units, complemented by wood-effect work surfaces. There is an inset sink, integrated double oven, gas hob with extractor above and space for further appliances. A breakfast bar provides additional preparation space and informal seating, while the dining area comfortably accommodates a family dining table and chairs.<br /><br /><b>Family Room</b> - 2.77m x 3.23m (9'1 x 10'7) - A bright and versatile additional reception room featuring a rooflight and glazed doors opening onto the rear garden. Ideal for use as a family sitting room, playroom or entertaining space.<br /><br /><b>First-Floor Landing</b> - 1.24m x 2.11m (4'1 x 6'11) - Providing access to all three bedrooms and the family bathroom, with a window bringing natural light onto the landing.<br /><br /><b>Bedroom One</b> - 3.38m x 3.25m (11'1 x 10'8) - A good-sized double bedroom with fitted wardrobes and overhead storage, together with a window overlooking the surrounding area.<br /><br /><b>Bedroom Two</b> - 3.30m x 2.77m (10'10 x 9'1) - A further well-proportioned bedroom with an entrance recess, fitted storage and a window providing plenty of natural light.<br /><br /><b>Bedroom Three</b> - 2.57m x 2.06m (8'5 x 6'9) - A single bedroom suitable for a child’s room, nursery or home office, with useful overhead storage.<br /><br /><b>Family Bathroom</b> - 2.29m x 1.93m (7'6 x 6'4) - Fitted with a three-piece suite comprising a panelled bath with shower above, pedestal wash hand basin and low-level WC. Finished with tiled walls and a window providing natural light and ventilation.<br /><br /><b>Rear Garden</b> - An enclosed and low-maintenance rear garden incorporating an artificial lawn and paved seating areas, providing space for outdoor dining and children’s play. A timber garden shed offers useful external storage.<br /><br /><b>Front Garden And Driveway</b> - The property occupies a generous corner plot with a lawned front garden, established hedging and paved pathways. An extensive imprinted concrete driveway provides ample off-road parking, with gated access to the side of the property<br /><br />