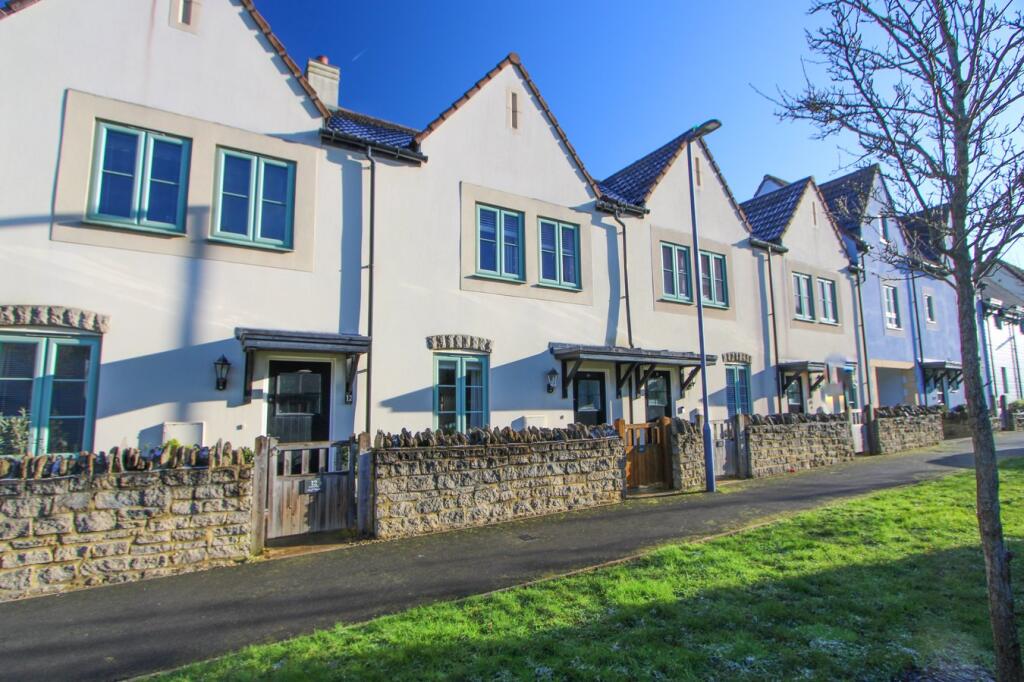
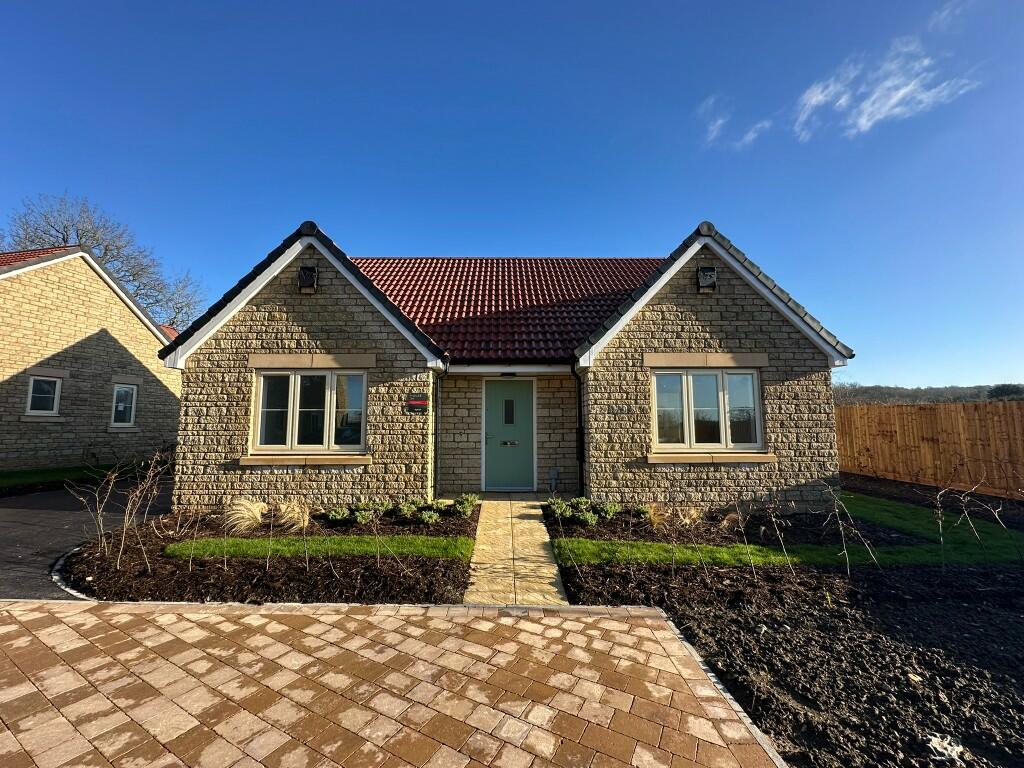
Property Details:
• Type: Ground Flat
• Tenure: N/A
• Floor Area: N/A
Key Features:
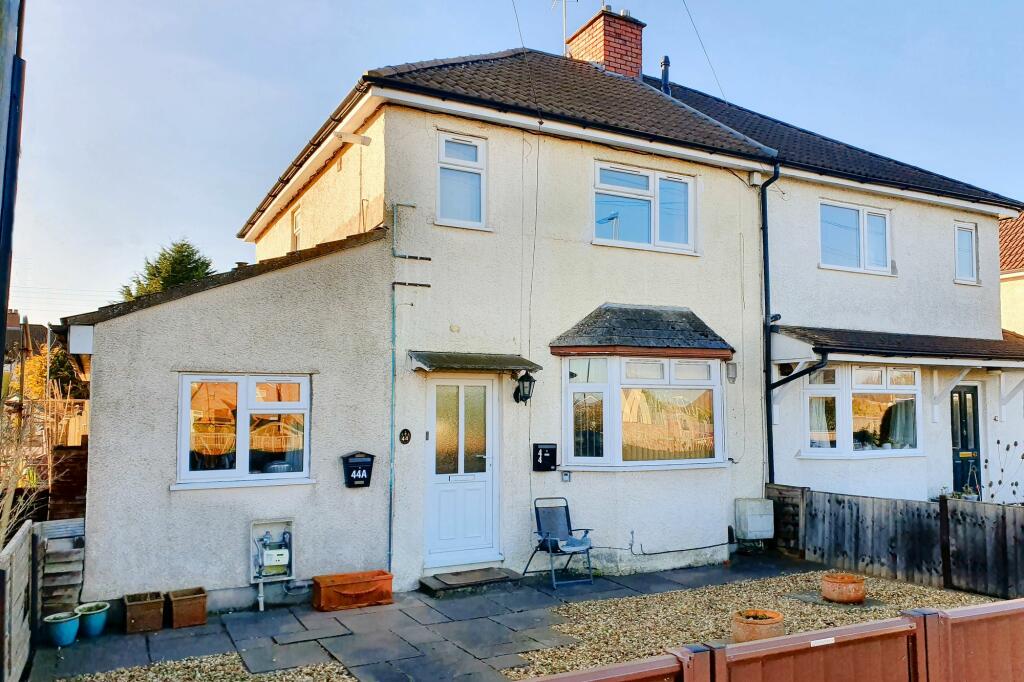
• Ground Floor Flat
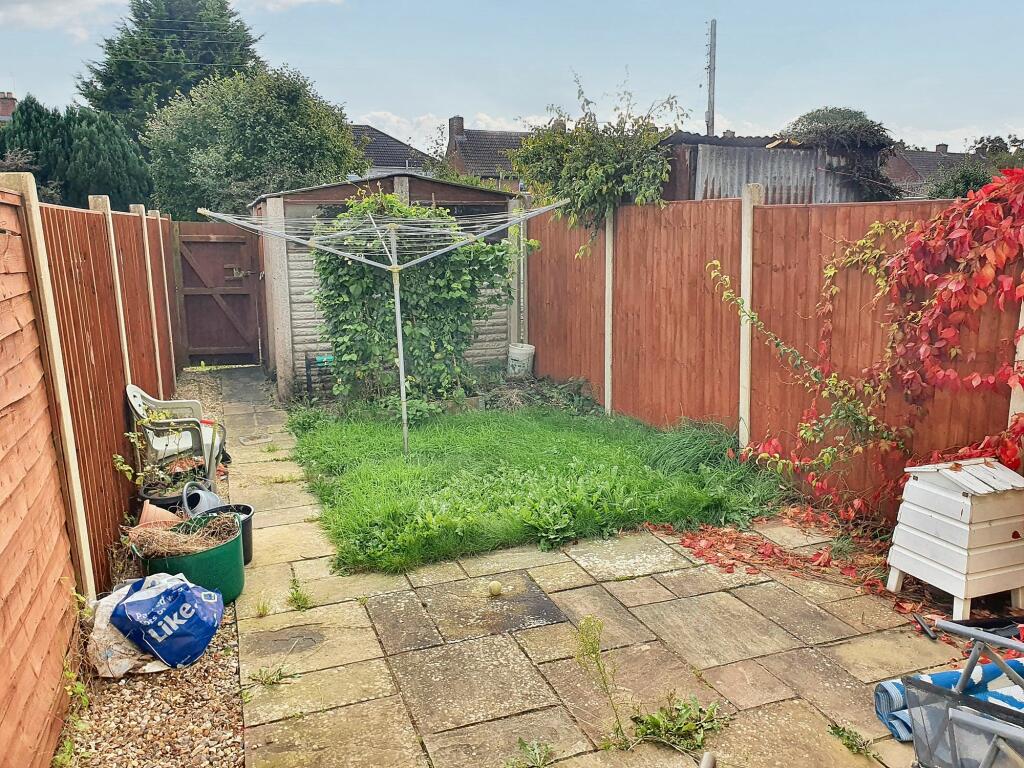
• South Facing Owned Garden
• Garage And Off Road Parking
• Convenient Location Near Hi St
• 2 Bedrooms, Bathroom
• Gas Central Heating, Combi
• Energy Efficiency Band tbc
• No Onward Chain
Location:
• Nearest Station: N/A
• Distance to Station: N/A
Agent Information:
• Address: 73 Broad Street,
Chipping Sodbury,
BS37 6AD
Full Description:
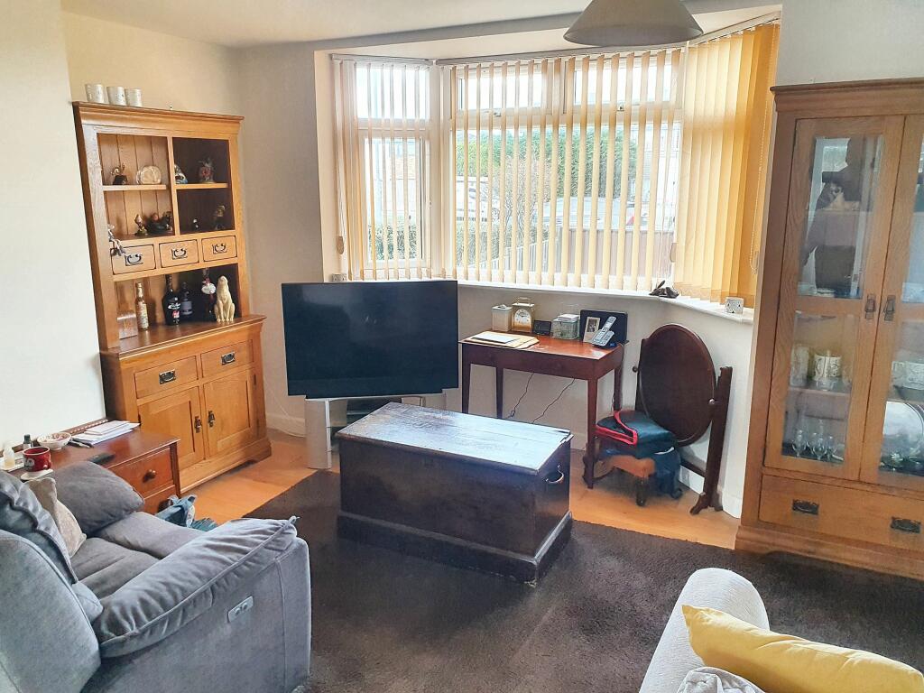
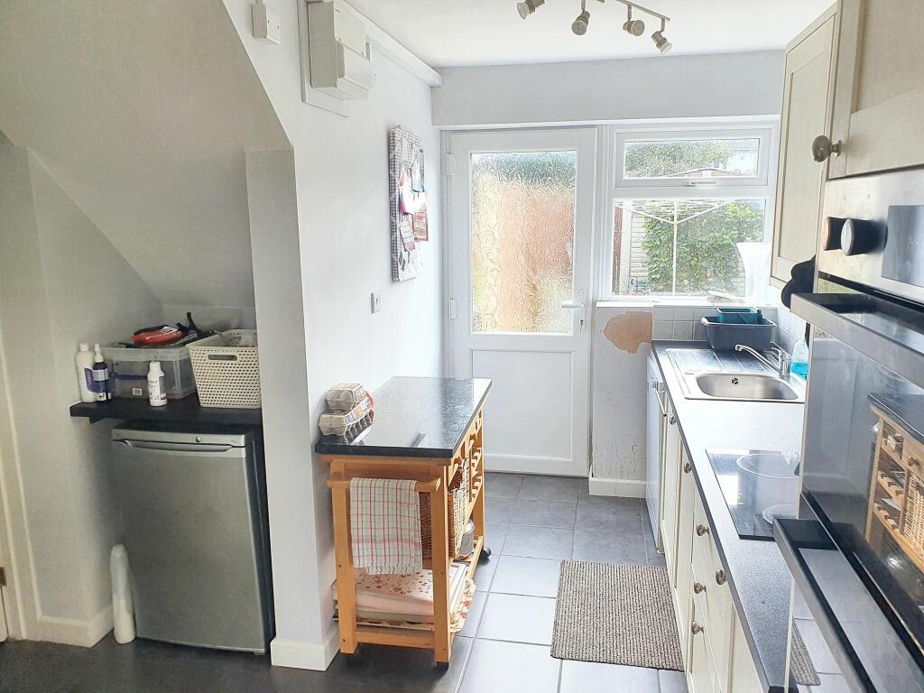
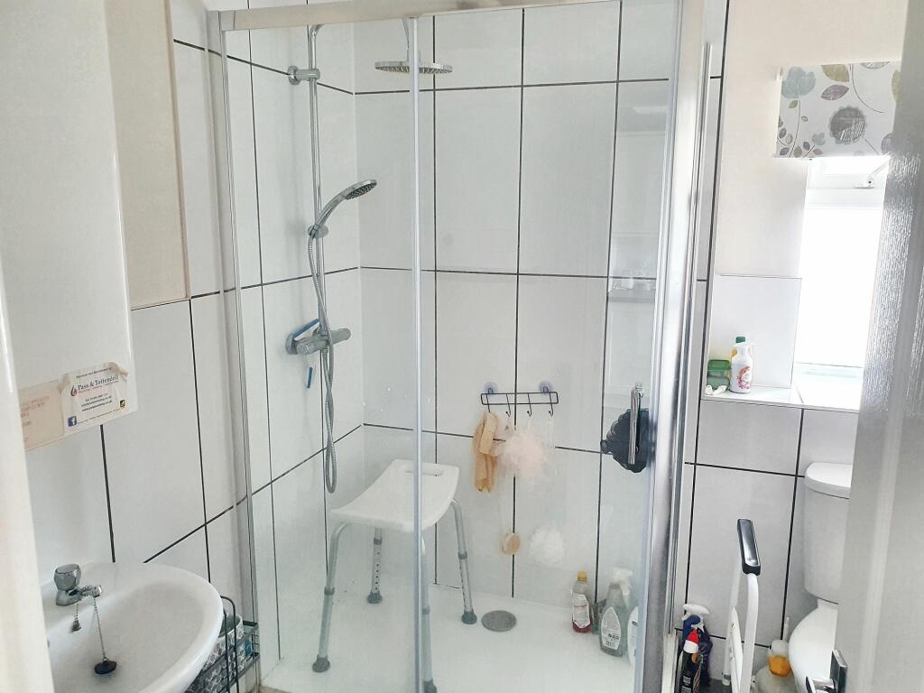
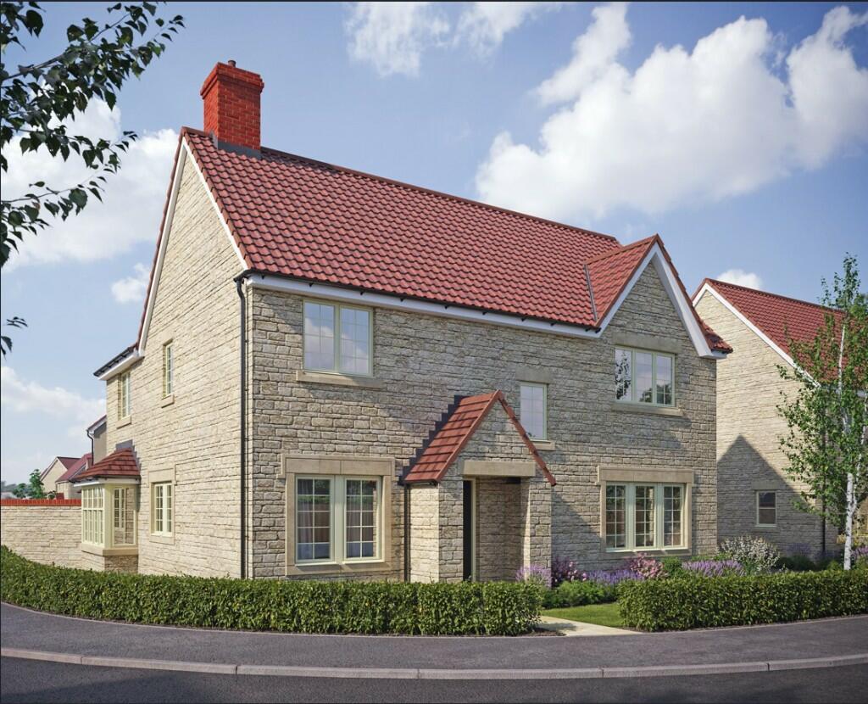
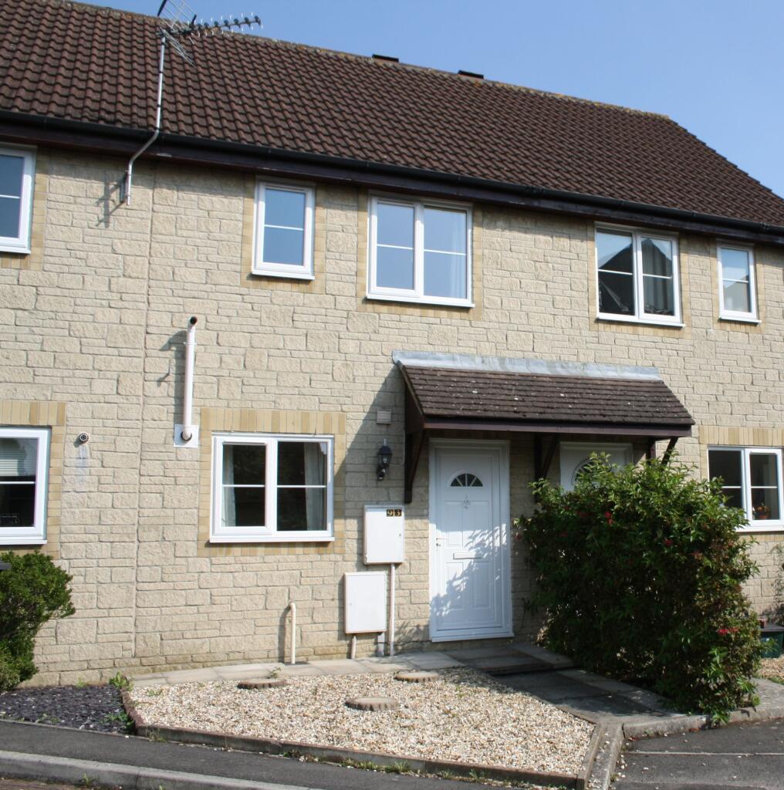
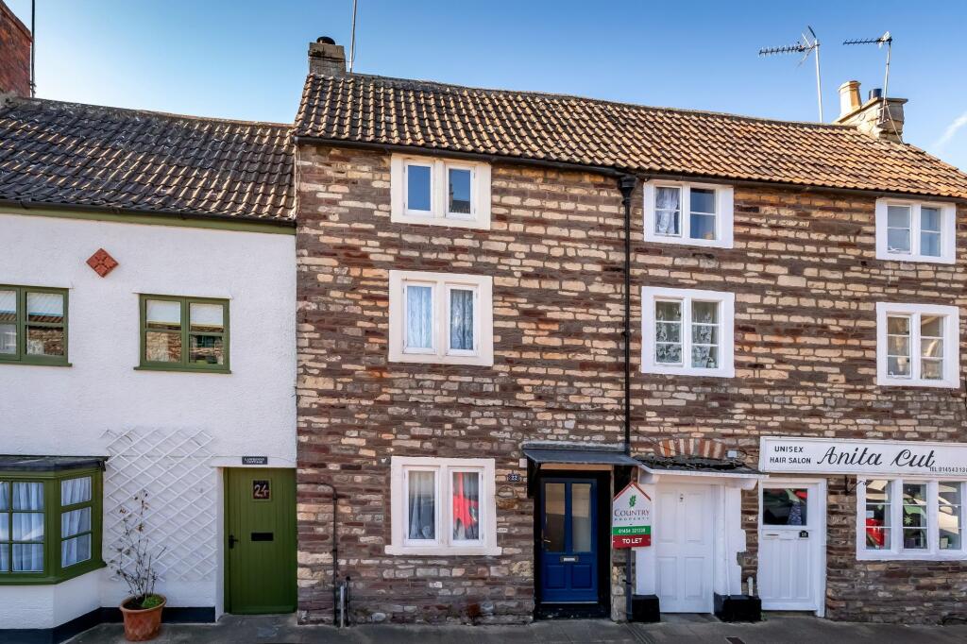
Ground floor flat with South facing Garden and Garage, located in a convenient spot not far from the High Street. The property originates from a 1950s house but was converted into two flats in 2010, of which this property occupies the ground floor. Therefore the central heating, electrical, roof, kitchen and bathroom installations are all well within their serviceable life, and the flat is nicely presented for sale. A patio area opens from the kitchen door to the South facing garden, where there is also a garage and off road parking for one car.EPC Rating: ELiving Roomplus bay window to front. Central heating radiator.Kitchen2.74m x 3.54mFitted modern kitchen comprising off-white fronted base and wall cupboards under laminate work surfaces, incorporating eye-level electric oven, electric hob cooker with extractor hood over, stainless steel sink with mixer tap, space for dishwasher. Utility area off with matching units, space for washing machine, space for fridge freezer. Glazed uPVC door to rear garden.Bathroom2.02m x 2.03mFitted white suite comprising glazed 1200mm shower cubicle with thermostatic shower mixer tap over, WC, pedestal wash basin, part tiled walls, extractor fan, downlights, obscured window to rear. Wall-mounted gas combi boiler.Bedroom 12.24m x 3.39mWindow to front.Bedroom 22.04m x 3.52mWindow to rear, built-in cupboard.TenureLeasehold tbc. Agent holds draft lease to be confirmed and formalised during conveyancing. Purchasers should expect to share the cost 50/50% of any essential maintenance of communal parts of the property, e.g. roof, garden fences, etc., with the upstairs flat, but no service charge is proposed.Garden3.8m x 8mSouth facing rear garden with garage at the foot of the garden. Lawn area, patio area outside the kitchen door, pedestrian access to garage, pedestrian gated access to lane to the rear.Front Garden8m x 5.5mLaid to chippings, steel fence to front, patio area, access to ground floor flat only.BrochuresBrochure 1