Property Details:
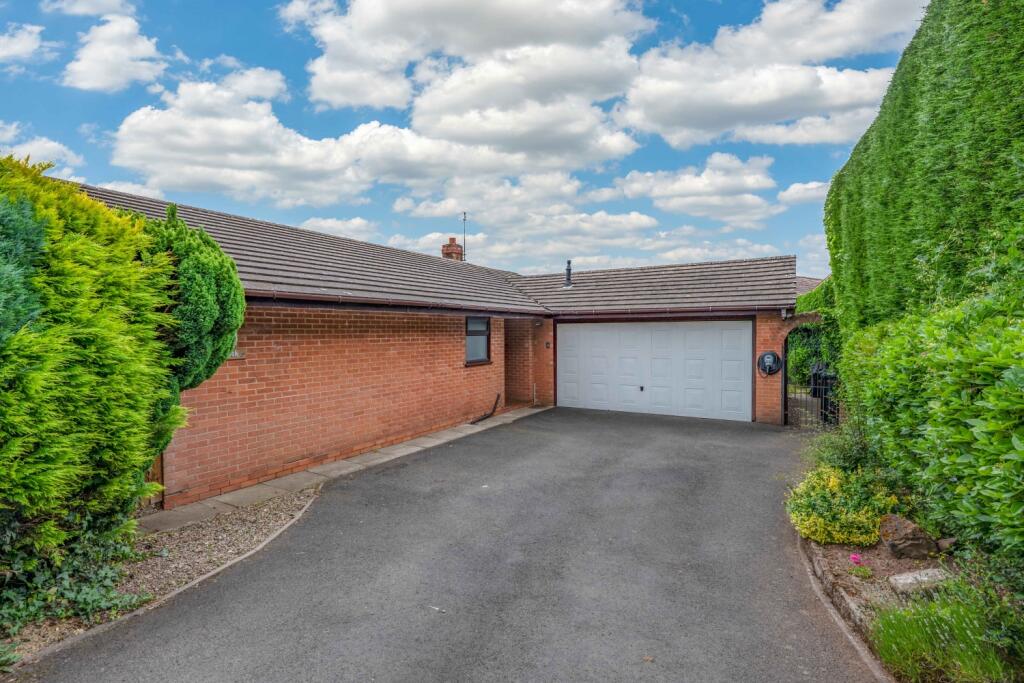
• Type: Detached Bungalow
• Tenure: FREEHOLD
• Floor Area: N/A
Key Features:
Location:
• Nearest Station: Barnt Green Station
• Distance to Station: 2.0580037146170076 miles
Agent Information:
• Address: 1513 Pershore Road,
Stirchley,
Birmingham,
B30 2JL
Full Description:
<p>A spacious three bedroom detached bungalow in a quiet secluded position at the end of a cul-de-sac. Ideal for the buyer looking for privacy and seclusion in a semi- rural setting yet within easy reach of all amenities. No upward chain. Council Tax Band 'E' (Bromsgrove)</p><p>A delightfully located three bedroomed detached bungalow with spacious modern accommodation. Set at the end of a small cul-de-sac off Cottage Lane in Bromsgrove just a short walk from open countryside and with easy access to local shopping and a short drive to access to the midland motorway network via the M5 and M42.</p><p>THE ACCOMMODATION COMPRISES</p><p>ENTRANCE HALLWAY with composite entrance door on the side, coving to ceiling, double doors to storage cupboard, central heating radiator and doors off to;</p><p>SUPERB 'L' SHAPED LIVING ROOM 17' 10" max x 24' 7" max. double glazed window and double French doors overlooking rear garden, coving to ceiling, central heating radiator, contemporary fire place and leading through to the dining area with additional double glazed side window and second door to the kitchen.</p><p>SPACIOUS KITCHEN 13' 11" x 10' 1" double glazed window overlooking side garden and door on the side, an extensive range of white faced floor, wall and drawer units with quartz effect work surface over, inset sink, fitted 4 ring gas hob and under oven, dishwasher. Tiling to splash back areas.</p><p>BEDROOM 1 12' 8" x 14' 0" with double glazed window to front, central heating radiator and door to ;</p><p>ENSUITE SHOWER ROOM a lovely modern en suite with corner shower enclosure, wall hung vanity unit, panel bath with shower over and shower screen, low level flush WC.</p><p>BEDROOM 2 12' 8" x 11' 0" a bright dual aspect room with double glazed windows to front and rear, fitted double and single wardrobes and central heating radiator.</p><p>BEDROOM 3 9' 9" x 10' 2" with double glazed window to the front and central heating radiator.</p><p>MODERN FAMILY BATHROOM with a white suite comprising panel bath, wash basin and close coupled WC set into a vanity unit with cupboards and concealed cistern. Chrome ladder style heater and double glazed window wit obscure glass.</p><p>OUTSIDE</p><p>GARDEN an enclosed and private rear garden having paved patio area, a variety of mature shrubs and plants, hedging to boundaries and not overlooked.</p><p>DOUBLE GARAGE 16' 10 " x 15' 11" having up and over metal door and door to rear.</p><p>GENERAL INFORMATION</p><p>TENURE We are informed the property is Freehold</p><p>VIEWING By prior appointment with Oakton Estates</p><p>EPC Rating 'D 65'</p><p>COUNCIL TAX BAND E Bromsgrove</p><p>CONSUMER PROTECTION FROM UNFAIR TRADING REGULATIONS 2008</p><p>The Agent has not tested any apparatus, equipment, fixtures and fittings or services and so cannot verify that they are in working order or fit for the purpose. A Buyer is advised to obtain verification from their Solicitor or Surveyor. References to the Tenure of a Property are based on information supplied by the Seller. The Agent has not had sight of the title documents. A Buyer is advised to obtain verification from their Solicitor. Items shown in photographs are NOT included unless specifically mentioned within the sales particulars. They may however be available by separate negotiation. Buyers must check the availability of any property and make an appointment to view before embarking on any journey to see a property.</p><p>PLANNING/ BUILDING REGULATION APPROVALS </p><p>Buyers must satisfy themselves as to whether planning approvals and/or building regulation approvals were obtained and adhered to for any extension or modification works carried out to the property.</p>