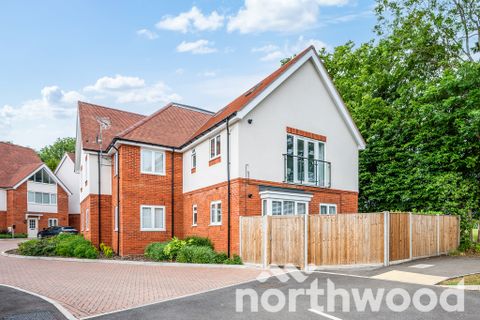
For Sale
EUR450,000
West Street, Ewell
2 bd
1 ba
Terraced house
Ewell
Listed by The Personal Agent - Epsom
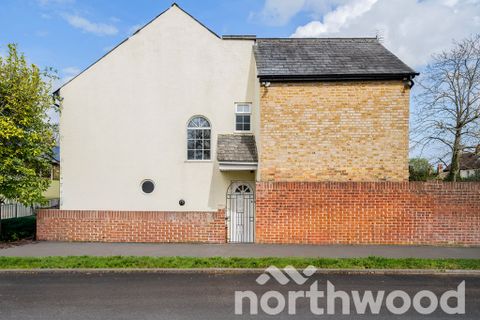
Property Details: • Type: N/A
• Bedrooms: 3 • Bathrooms: 0
Description: <em>Front Door to</em><br><br><em>Entrance Hall</em><br>Cloaks hanging space, understairs cupboard, radiator<br><br><em>Cloakroom</em><br>Comprising low level wc, wash hand basin, tiled walls, double glazed window<br><br><em>Lounge</em><br>16' 8" x 11' 6" (5.08m x 3.51m) Radiator, double glazed window<br><br><em>Dining Room</em><br>14' 1" x 9' 0" (4.29m x 2.74m) Fitted units, radiator, double glazed doors to garden<br><br><em>L Shaped Kitchen/Diner</em><br>22' 9" x 20' 5" (6.93m x 6.22m) Single drainer 1½ bowl stainless steel sink unit inset in roll top work surface, range of cupboards and units, space for fridge freezer, plumbing for autowash, space for cooker, two radiators, double glazed windows, double glazed patio door to garden, double glazed doors to garden<br><br><em>Stairs to First Floor</em><br><br><em>Landing</em><br>Access to loft, double glazed window<br><br><em>Bedroom 1</em><br>14' 2" x 10' 4" (4.32m x 3.15m) Radiator, fitted wardrobes, double glazed window<br><br><em>En-Suite Shower Room</em><br>Comprising shower cubicle, fitted shower, low level wc, wash hand basin, tiled walls, heated towel rail, double glazed window<br><br><em>Bedroom 2</em><br>11' 6" x 9' 4" (3.51m x 2.84m) Radiator, fitted wardrobes, double glazed window<br><br><em>Bedroom 3</em><br>11' 5" x 7' (3.48m x 2.13m) Radiator, fitted wardrobes, double glazed window<br><br><em>Bathroom</em><br>Comprising panel enclosed bath with mixer tap and shower attachment, shower cubicle with fitted shower, low level wc, wash hand basin, heated towel rail, tiled walls, double glazed window<br><br><em>Outside</em><br><br><em>Front Garden</em><br>Mainly paved, paved path<br><br><em>Rear Garden</em><br>Mainly laid to lawn, decking area<br><br><em>Garage</em><br>26' 8" x 12' 5" (8.13m x 3.78m)<br><br>EPC rating: E.