For Sale
£250,000
Cotteridge Road, Cotteridge, Birmingham B30
3 bd
Cotteridge
Listed by Zoopla Agent
Property Details: • Type: Terraced • Tenure: FREEHOLD • Floor Area: N/A
Key Features: • Superb Period Terrace • Three Bedrooms • 'Jack and Jill' en-suite • Further Ground Floor Bathroom • Beautifully Presented • Wonderful Garden • Great Location • Must View!
Location: • Nearest Station: Kings Norton Station • Distance to Station: 0.4604485306475921 miles
Agent Information: • Address: 243 Mary Vale Road, Birmingham, B30 1PN
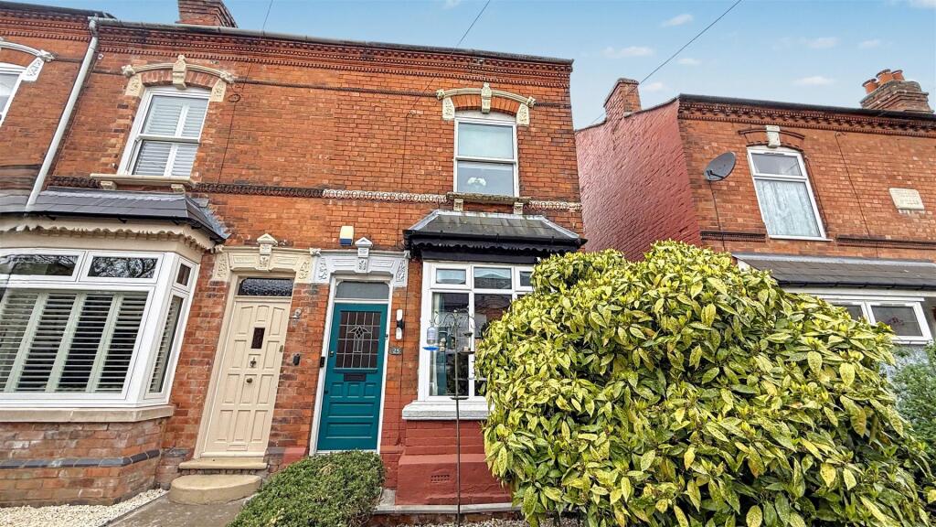
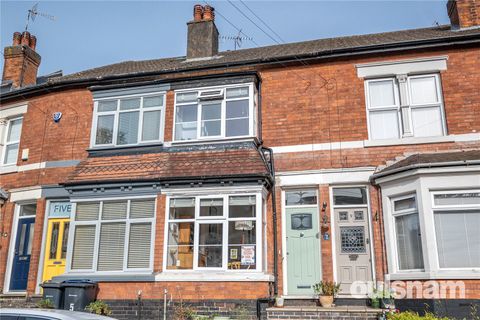
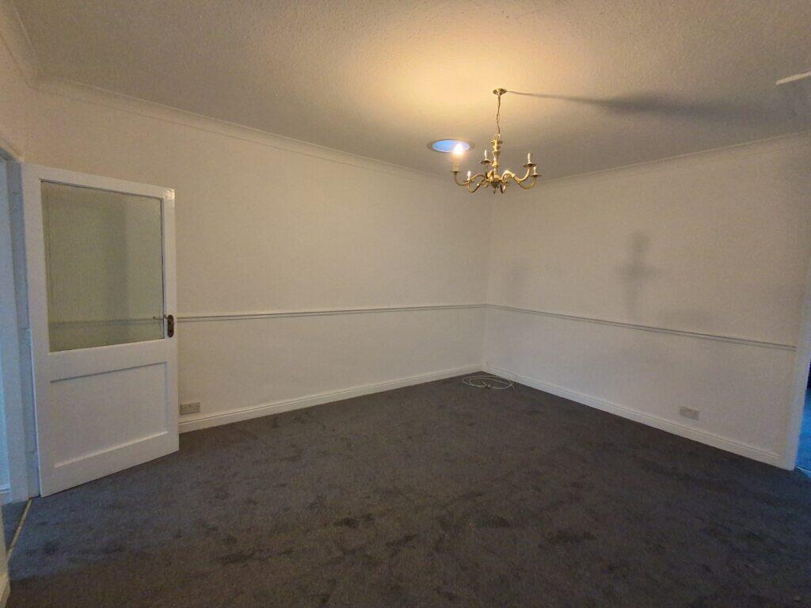
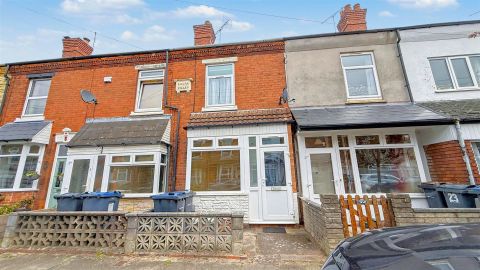
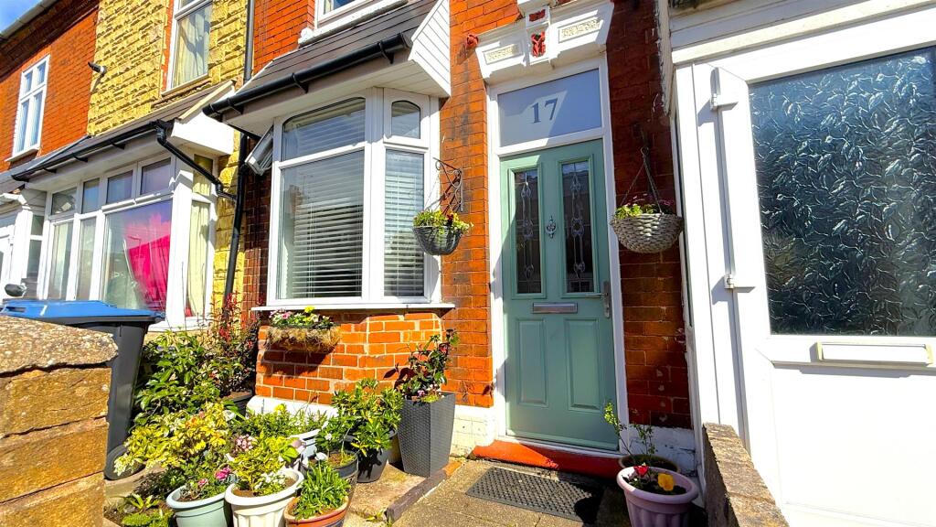
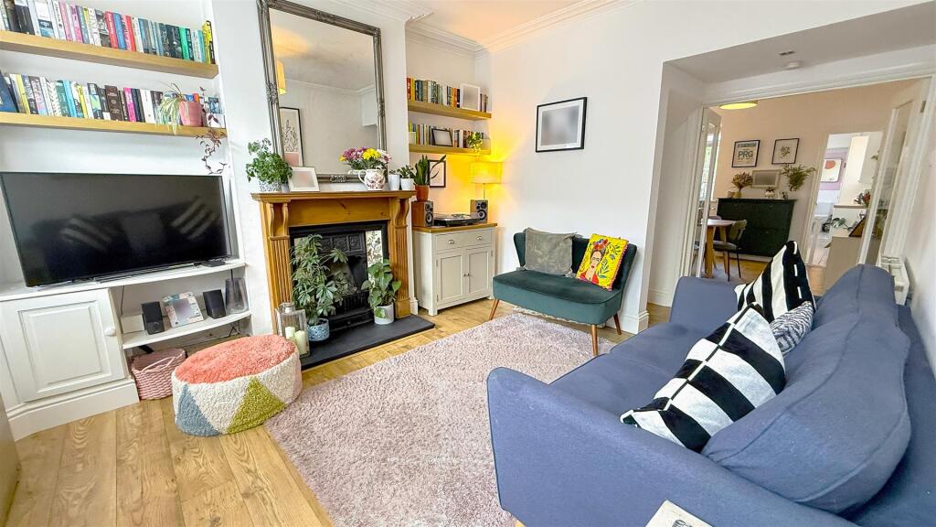
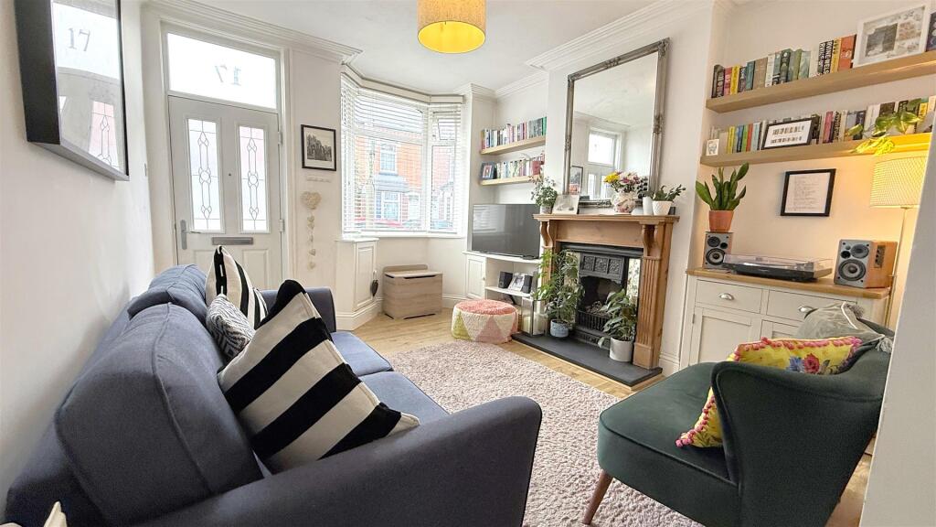
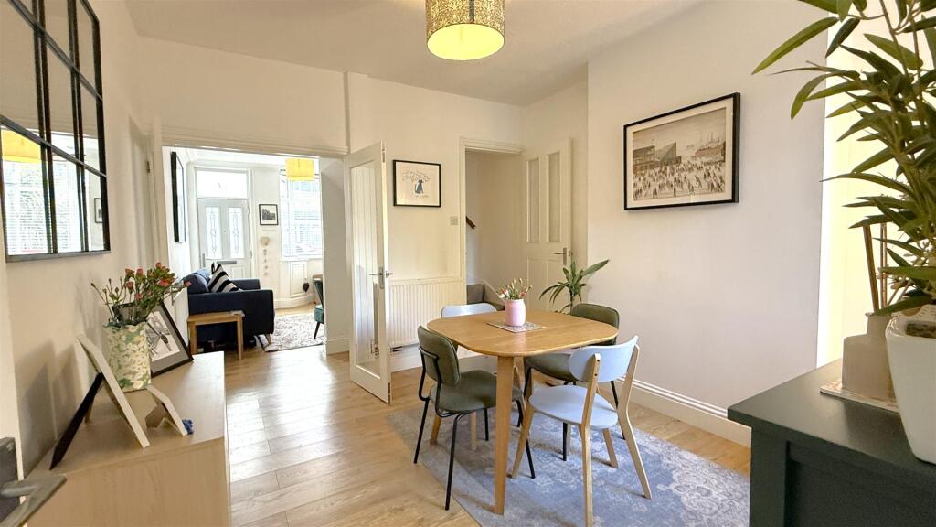
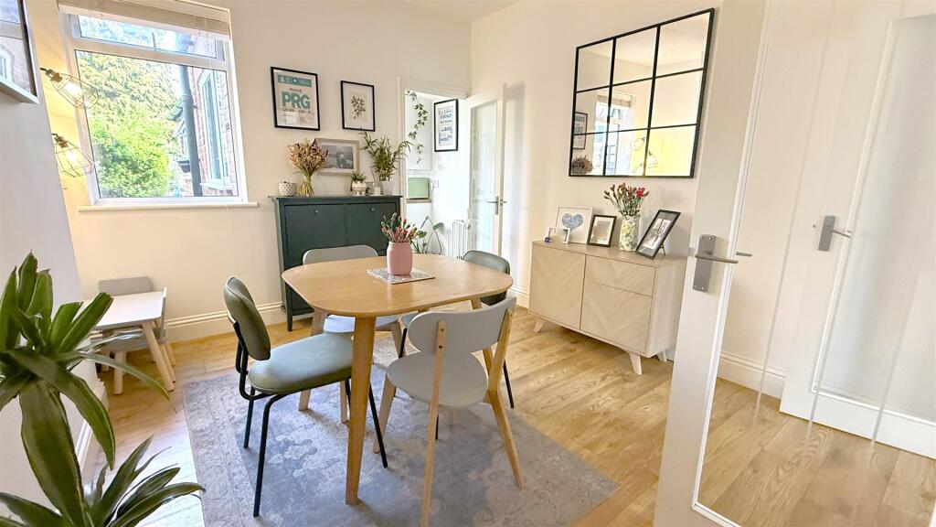
Full Description: *STUNNING PERIOD TERRACE HOME!!* A beautifully presented and extended three-bedroom mid-terrace home, ideally suited to first-time buyers and young families, offering stylish accommodation and a fantastic, well-maintained rear garden perfect for relaxing and entertaining. The property benefits from two reception rooms, THREE BEDROOMS and a unique Jack & Jill en-suite, adding flexibility and a touch of individuality to the first floor layout. Ideally located, there are excellent transport links via road and rail with both Bournville and Kings Norton train stations close by, along with well-regarded local schools and of course Cotteridge Park all close by. The vibrant Stirchley high street, with its independent shops, cafés and bars, is just a short distance away, alongside the amenities of Cotteridge and the leafy surroundings of Bournville. You couldn't be better placed! A great opportunity to step onto the ladder in a popular and well-connected South Birmingham location! Call our Bournville sales team to book your viewing.<br /><br /><b>Approach</b> - This beautifully presented and significantly improved three-bedroom mid-terrace home is approached via a low-level front wall and a low-maintenance fore garden, attractively arranged with a variety of potted plants and hanging baskets. A frosted double glazed composite entrance door, with matching frosted double glazed window above, opens into:<br /><br /><b>Front Reception Room</b> - 4.62m x 3.43m (15'02" x 11'03") - A welcoming front reception room featuring replacement wooden flooring, an inset decorative gas fire set on a raised slate hearth with wooden mantel and surround, cornicing to the ceiling, ceiling light point, and a double glazed bay window to the front aspect. There is useful built-in storage and shelving to the alcoves, including meter cupboards, a central heating radiator, under-stairs storage area, and glazed internal French doors opening into:<br /><br /><b>Rear Reception Room</b> - 3.38m x 3.56m (11'01" x 11'08") - With continued wooden flooring, a double glazed window to the rear aspect, ceiling light point, central heating radiator, staircase rising to the first floor, and a glazed internal door opening into<br /><br /><b>Kitchen</b> - 4.14m x 1.85m (13'07" x 6'01") - Fitted with an excellent range of matching white wall and base units with wood-effect work surfaces incorporating a stainless steel sink and drainer with mixer tap. There is space for a gas cooker, fridge freezer, and washing machine, together with tiled splashbacks, tiled flooring, ceiling light point, and a double glazed window to the side aspect. A frosted double glazed UPVC door provides access to the side return and rear garden. A double louvre door opens into a useful boiler cupboard housing the Worcester Bosch combination boiler and providing additional storage. An internal door opens into:<br /><br /><b>Ground Floor Bathroom</b> - 1.70m x 1.85m (5'07" x 6'01") - Appointed with a modern white suite comprising a panel bath with mixer tap and mains-fed shower over, push-button low flush WC, and pedestal wash hand basin with mixer tap. The walls are tiled to splashback and half height, with a frosted double glazed window to the side aspect, central heating radiator, and tiled-effect flooring.<br /><br /><b>Rear Garden</b> - The beautifully maintained rear garden is a particular feature of the property. Blue engineering brickwork forms the side return and pathway leading to a patio area with an outbuilding for storage. There is an enclosed patio with exposed brick wall, decorative flower beds, hedgerows, and a variety of potted plants, leading onto the main garden which is laid mainly to mature lawn with further fenced and hedged boundaries, together with an attractive mix of flowers and shrubs. A decorative archway leads to a further seating area finished with low-maintenance Cotswold stone, together with a wooden rear access gate, garden shed, and fenced borders. Overall, it provides a fantastic space for outdoor dining and entertaining in a real sun trap setting.<br /><br /><b>First Floor Accommodation</b> - From the rear reception room, stairs rise to the first floor landing with ceiling light point, loft access, and internal doors opening into:<br /><br /><b>Bedroom One</b> - 3.66m max x 3.45m to recess (12' max x 11'04" to r - With a double glazed window to the front aspect, ceiling light point, two wall light points, central heating radiator, and a door with step opening into:<br /><br /><b>En-Suite</b> - 1.70m to rear of access x 2.16m (5'07" to rear of - A uniquely designed en-suite serving Bedrooms One and Two, fitted with a double walk-in shower with mains-fed shower, hidden cistern push-button WC, and built-in wash hand basin with mixer tap and under-sink storage. Also having tiled-effect flooring, ceiling light point, and a further door and step leading into:<br /><br /><b>Bedroom Two</b> - 2.46m x 3.45m (8'01" x 11'04") - With a double glazed window to the rear aspect, ceiling light point, central heating radiator, and door returning to the landing.<br /><br /><b>Bedroom Three</b> - 1.88m x 3.05m (6'02" x 10') - With a double glazed window to the rear aspect, ceiling light point, and central heating radiator.<br /><br />