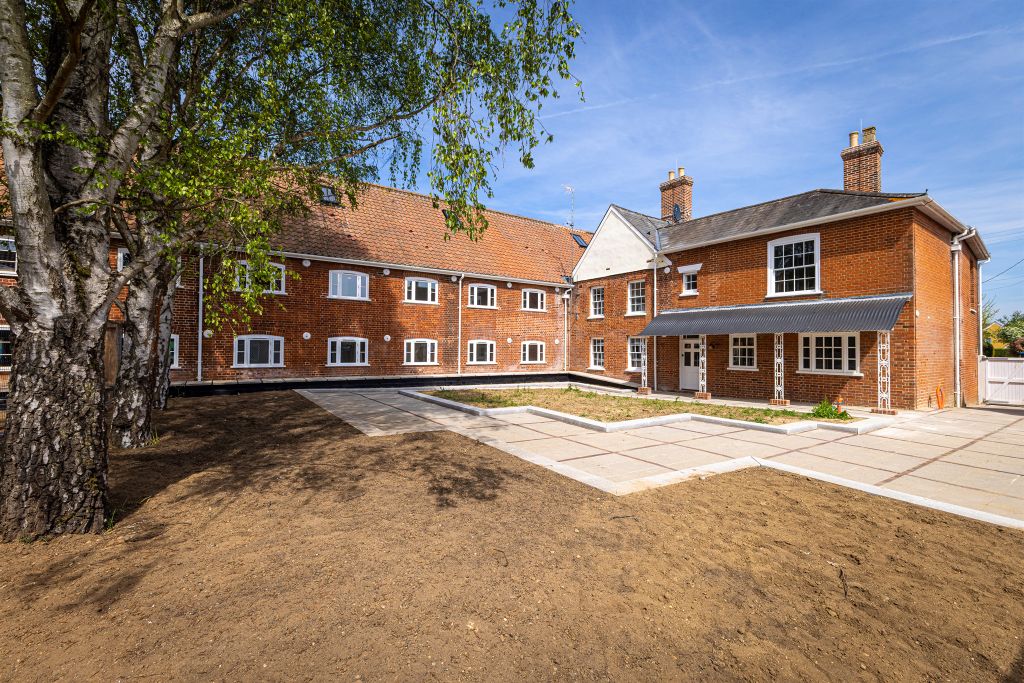
Property Details:
- Type: Semi-detached house
- Bedrooms: 3
- Bathrooms: 1
Agent: Rock Estates - Needham Market
Phone: 01449 356699
Situated within a quiet residential cul-de-sac on the edge of the historic market town of Hadleigh, this extended three-bedroom semi-detached home offers well-proportioned accommodation, attractive gardens and excellent parking facilities, making it ideally suited to families, couples and those seeking a balance of town and countryside living.<br/>The property has been thoughtfully extended to provide versatile living space, including a spacious sitting room, a generous kitchen/dining room and a bright conservatory overlooking the rear garden. The ground floor offers a practical and sociable layout, with the kitchen providing ample storage and workspace together with room for modern appliances, while the conservatory creates an additional reception area with direct access to the garden.<br/>On the first floor are three bedrooms and a family bathroom. The principal bedroom benefits from fitted wardrobes and built-in furniture, while the remaining bedrooms provide flexible accommodation suitable for children, guests or home working. The property also benefits from gas-fired central heating, predominantly double-glazed windows and solar-assisted hot water provision.<br/>Outside, the property enjoys a double-width block-paved driveway leading to an attached single garage, providing ample off-road parking. The established rear garden is a particular feature, incorporating paved seating areas, a lawn, mature planting, vegetable growing space, greenhouse and garden shed, offering an excellent environment for both entertaining and gardening enthusiasts.<br/><br/>Hadleigh is one of Suffolk's most attractive and historic market towns, renowned for its wealth of period architecture, independent shops and strong sense of community. The town centre offers a comprehensive range of amenities including supermarkets, cafés, restaurants, public houses, healthcare facilities and highly regarded schools, all centred around its picturesque high street.<br/>Surrounded by rolling Suffolk cou<br/><br/><b>Porch</b> - Enclosed entrance porch with panelled entrance door and partially glazed side screen opening into the hallway.<br/><br/><b>Hallway</b> - Radiator, cloak rail, coving to textured ceiling, ceiling light point and a wide archway leading through to the sitting room.<br/><br/><b>Sitting Room</b> - A spacious reception room incorporating the staircase rising to the first floor. Features include a double radiator, coving to textured ceiling, ceiling light point, television aerial point and glazed double doors opening into the kitchen/dining room.<br/><br/><b>Kitchen/Dining Room</b> - Fitted with a range of wood-fronted base and wall units with stone-effect work surfaces. Inset one-and-a-half bowl sink with mixer tap, space for an American-style fridge/freezer, plumbing for both washing machine and dishwasher and a substantial recess suitable for a range-style cooker with extractor hood above. The kitchen area benefits from laminate flooring whilst the dining area is carpeted. Additional features include a radiator, part-tiled walls, concealed worktop lighting and views through the conservatory to the rear garden. Sliding double-glazed doors provide direct access to the conservatory.<br/><br/><b>Conservatory</b> - A bright addition overlooking the rear garden with ceramic tiled flooring, double radiator, pitched ceiling incorporating ceiling light and fan, and door opening directly onto the garden. The door also incorporates a cat/dog flap.<br/><br/><b>Landing</b> - Window to the side elevation, access to roof space, radiator and airing cupboard housing the Vokera gas-fired combination boiler (not tested). Additional controls operate the roof-mounted solar panels which assist in heating domestic hot water via a storage tank located within the loft space. Coving to textured ceiling and doors leading to all rooms.<br/><br/><b>Bedroom One</b> - A double bedroom overlooking the front garden, benefiting from a fitted double wardrobe with sliding doors, fitted shelving and desk unit with drawer storage, low-voltage downlighting, radiator, coving and ceiling light point.<br/><br/><b>Bedroom Two</b> - Rear-facing bedroom with views across neighbouring rooftops towards Lower Layham. Features include a built-in double wardrobe with mirrored sliding doors, telephone point, radiator, coving and ceiling light point.<br/><br/><b>Bedroom Three</b> - Front-facing bedroom with radiator, telephone point, coving and ceiling light point.<br/><br/><b>Bathroom</b> - Fitted with an ivory suite comprising panelled bath with tiled surround and Aqualisa shower over (not tested), wash hand basin with mixer tap and concealed-cistern WC. Fully tiled walls, radiator, extractor fan (not tested), shaver point, ceiling light and rear-facing window.<br/><br/><b>Gardens</b> - The front garden is attractively planted with a variety of flowers and shrubs. Block-paved steps lead to the front entrance and continue through a wrought iron gate between the house and garage, giving access to a paved seating area behind the garage and a further patio area adjacent to the conservatory.<br/>Steps descend from the patio to the main rear garden, which is predominantly laid to lawn with established flower borders and stepping-stone pathways. A decorative metal arbour, covered with climbing plants, leads through to a productive vegetable garden area at the rear. Additional features include an aluminium-framed greenhouse, timber garden shed and an attractive silver birch tree.<br/><br/><b>Garage</b> - Attached single garage with sliding up-and-over door and rear window. Approached via a double-width block-paved driveway providing additional off-road parking.<br/><br/>