For Rent
GBP1,385/mo
Lewisham Road, Smethwick B66
3 bd
Sandwell
Listed by Zoopla Agent
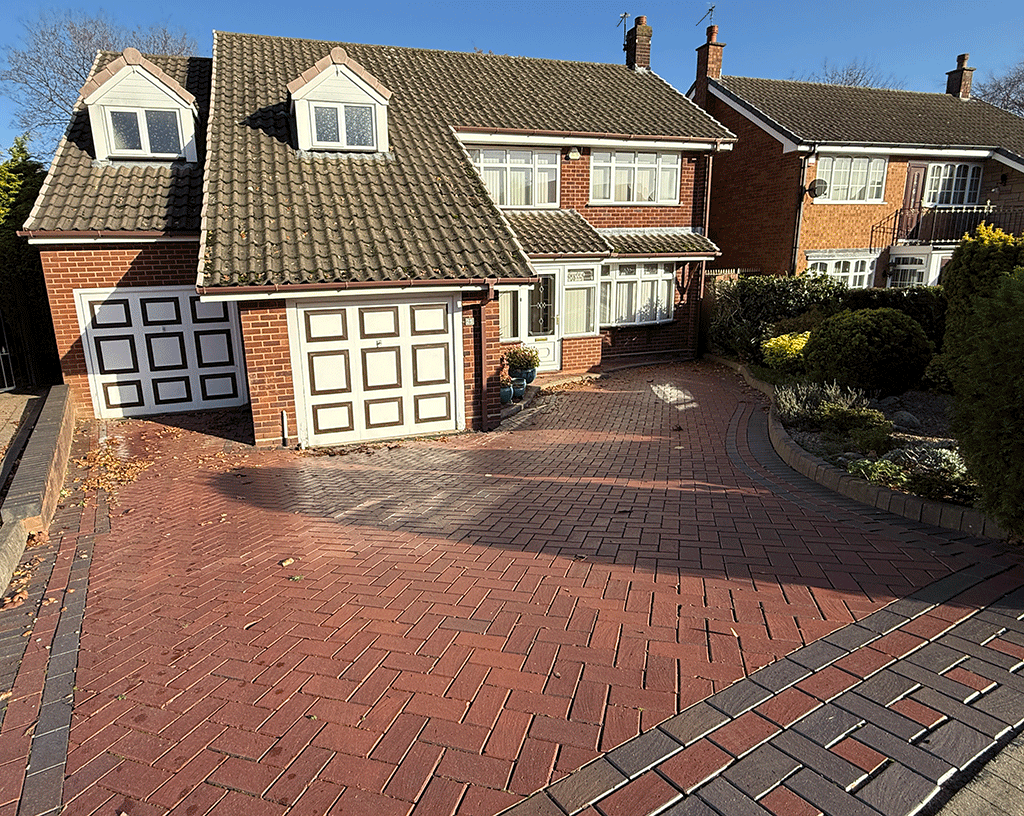
Property Details: • Type: Detached • Tenure: Ask agent • Floor Area: N/A
Key Features:
Location: • Nearest Station: N/A • Distance to Station: N/A
Agent Information: • Address: Covering West Midlands

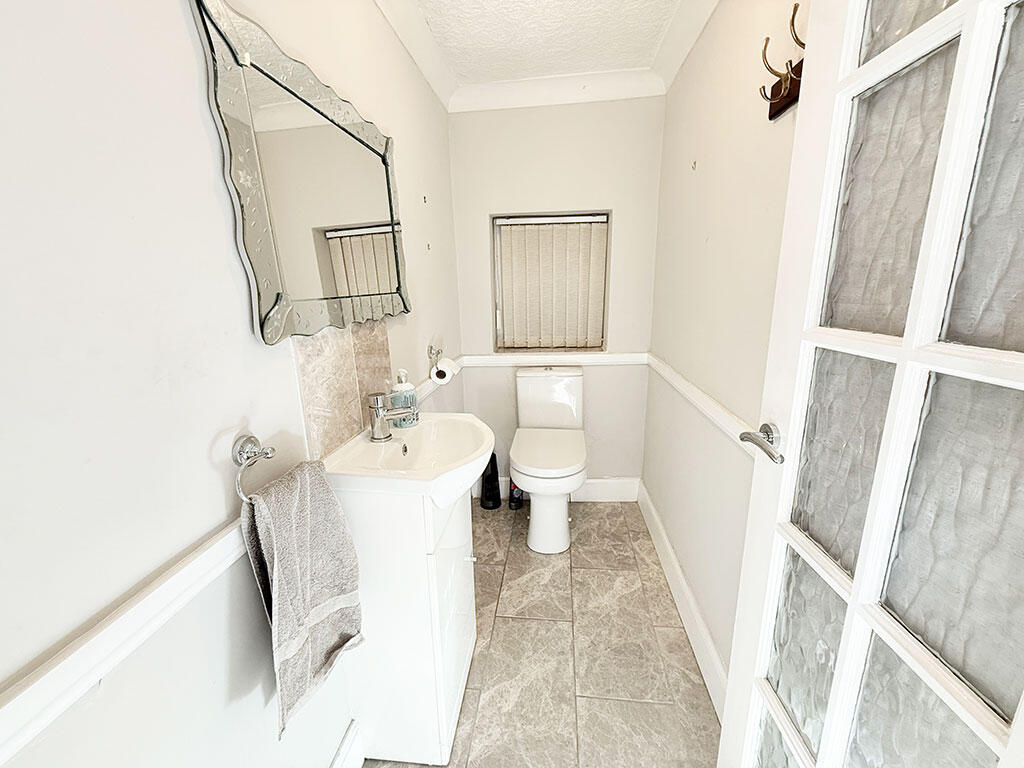
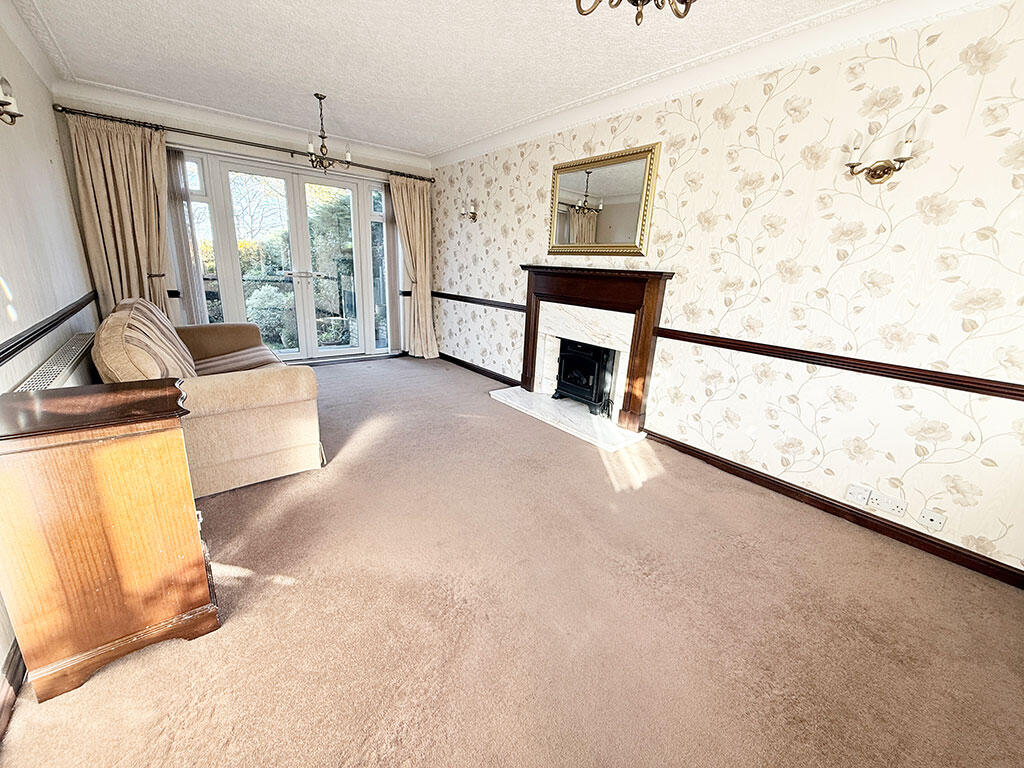

Full Description: Extended Detached PropertyFour Bedrooms, Master with En-SuiteSpacious Family BathroomSeparate Dining Room, Lounge & ConservatoryOpen Plan Kitchen with Dining AreaSeparate Downstairs W.C. & Utility RoomA Block Paved Driveway for Ample off Road ParkingA Spacious Double GarageStairs to Further Attic RoomNO UPWARD CHAINPresenting this Beautiful Extended Four Bedroom Detached Property, making it a beautiful family home. The property is situated in a location that boasts green spaces and a quiet, peaceful ambiance, perfect for families seeking tranquillity.The property comprises of a spacious entrance hallway, lounge, an open plan kitchen offerinng plenty of room for culinary exploration and is perfect for those who enjoy home cooking, a separate dining room, utility room, a spacous conservatory off the kitchen overlooking the rear garden, a downstairs. W.C., first floor landing, master bedroom with ensuite, three further good sized bedrooms, a family bathroom with a separate shower and corner bath, stairs to an attic room. Outside; a block paved driveway providing ample off road parking, a double spacious garage with two up and over doors, a front garden, and a mature landscaped enclosed rear garden, with a patio, a further sun patio with a feature pergola and a timber shed.Entrance HallwayDownstairs W.C.Lounge 5.80m (19'0") x 3.34m (11'0")Open Plan Kitchen Diner 3.30m (10'10" x 6.23m (20'5")Dining Room 3.81m (12'6") x 2.50m (8'2")Conservatory 2.48m (8'2") x 6.23m (20'5")Utility 6.18m (20'3") x 1.85m (6'1) maxMaster Bedroom 5.04m (16'7") x 2.76m (9'1")En SuiteBedroom 2 2.75m (9'0") x 6.08m (19'11")Bedroom 3 3.30m (10'10") x 3.23m (10'7")Bedroom 4 2.89m (9'6") x 3.34m (11'0")Bathroom 2.23m (7'4") x 3.07m (10'1")Attic Room 6.08m (19'11") x 1.94m (6'4")Further Attic Room 1.94m (6'4") x 1.66m (5'5")Garage 1 5.09m (16'8") x 3.13m (10'3")Garage 2 4.70m (15'5") x 2.36m (7'9")