Cotton Close, Broadstone
About this home
Property Details: • Type: Detached Bungalow • Tenure: FREEHOLD • Floor Area: N/A
Key Features: • NO FORWARD CHAIN • GENEROUS LIVING ROOM • THREE DOUBLE BEDROOMS • GAS FIRED CENTRAL HEATING & UPVC DOUBLE GLAZING • SOUGHT AFTER LOCATION • SCOPE TO IMPROVE & EXTEND (STPP) • DRIVEWAY • GENEROUS GARAGE/WORKSHOP
Location: • Nearest Station: Hamworthy Station • Distance to Station: 2.997632591793886 miles
Agent Information: • Address: 219 Lower Blandford Road, Broadstone, BH18 8DN
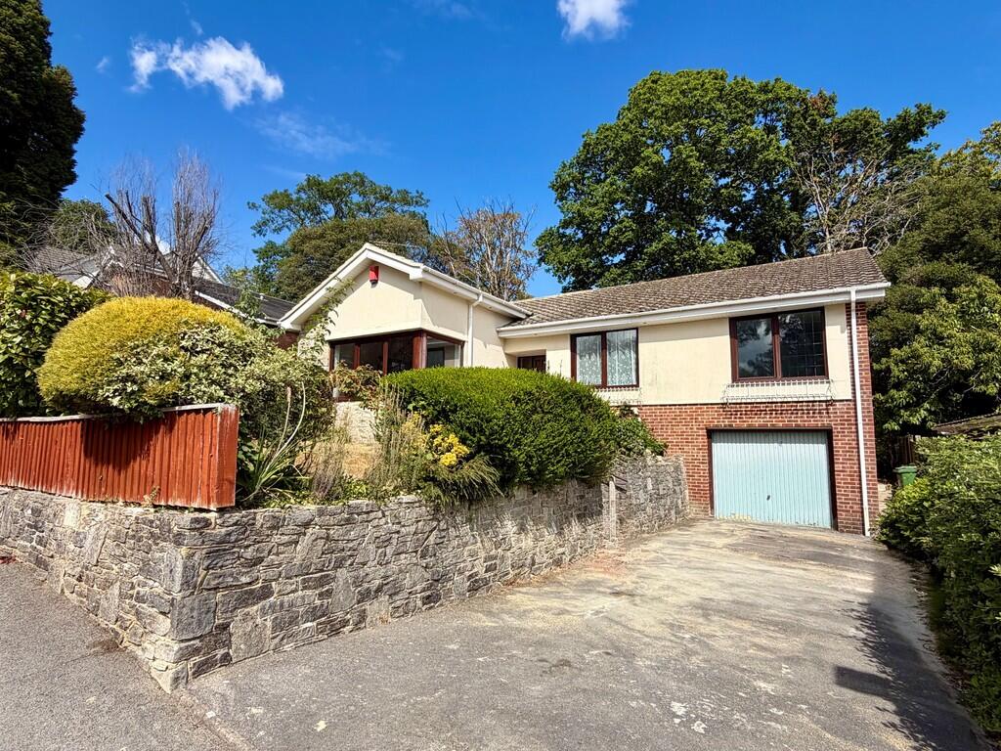
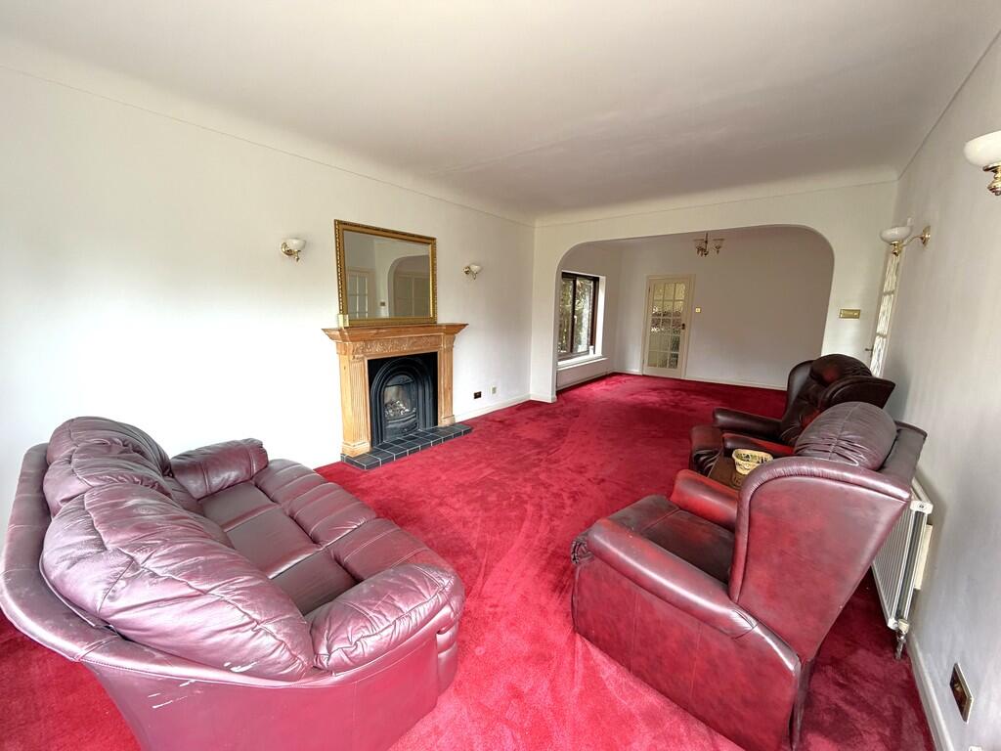
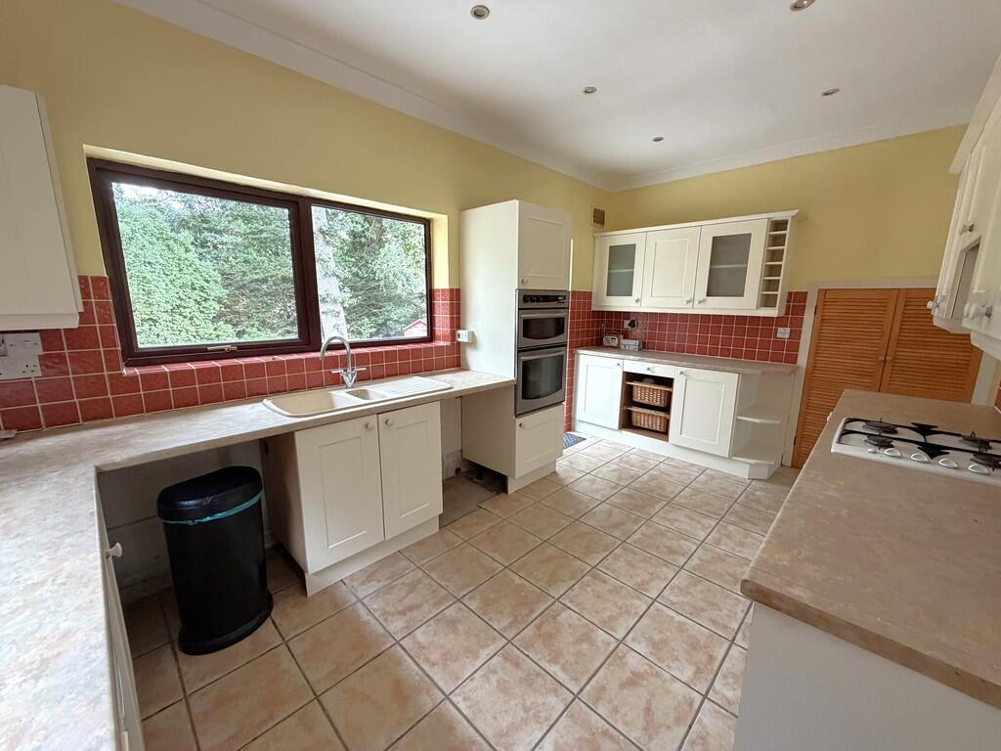
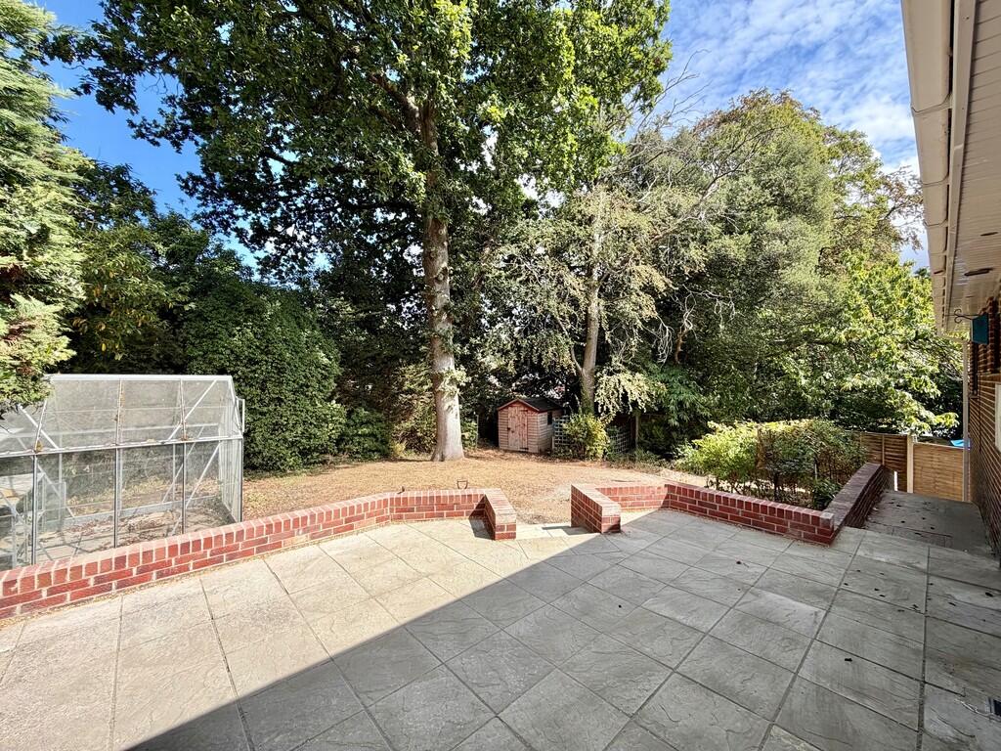
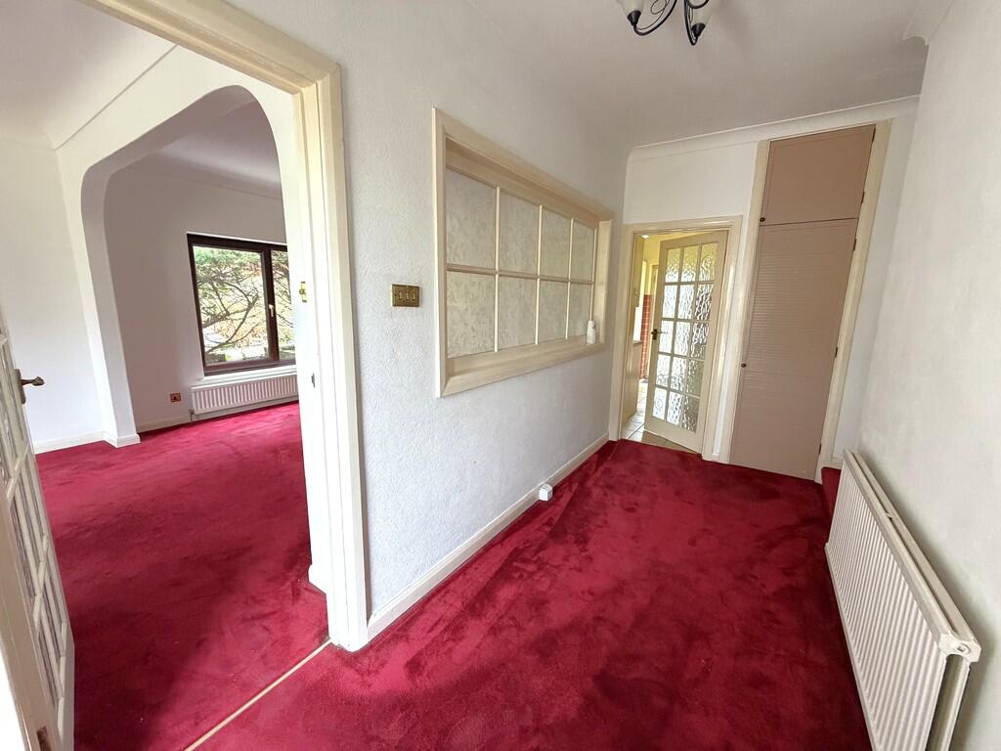
Full Description: <strong></strong> <strong></strong> Offered for sale with no forward chain is this individual, three double bedroom detached bungalow, situated in a sought after location and approximately half a mile from the centre of Broadstone. <br /><br /><strong></strong> <strong></strong> <strong></strong> Situated in this ever popular location is this three double bedroom detached bungalow. The property is conveniently located close to popular schooling for all age groups and just a short walk to bus services and Broadstone's bustling high street. Also within close proximity is excellent dog walking and road links to the larger centres of Poole and Wimborne.<br /><br />The accommodation comprises of a reception hall leading to a large lounge/dining room measuring nearly 30' in length and having dual aspect windows. To the rear of the property is the kitchen, again with dual aspect windows, and access to the rear garden. From the main hallway two steps lead up to an inner hall and the bedroom accommodation where there are three double bedrooms, a bathroom and separate WC.<br /><br />The front garden is well established with lawn and shrubs and a tarmac driveway provides off road parking and leads to the integral garage with electric up and over door. The garage has power and light, UPVC double glazed door and window to the side aspect and was used by the previous owner as a work area. Access can be gained down the side of the property and leads to the rear garden where there is a raised paved patio area enclosed by a low brick wall, stepping down to an area of lawn where there is a shed and greenhouse. The garden is enclosed by panelled fencing and there are a number of mature shrubs and trees. <br /><br /><strong>ENTRANCE</strong> <strong>HALL</strong> <strong></strong> <br /><br /><strong>LOUNGE</strong> <strong>AREA</strong> <strong>17' 11" x 12' 5" (5.46m x 3.78m)</strong> <br /><br /><strong>DINING</strong> <strong>AREA</strong> <strong>12' 5" x 10' 11" (3.78m x 3.33m)</strong> <br /><br /><strong>KITCHEN</strong> <strong>15' 10" x 9' 5" (4.83m x 2.87m)</strong> <br /><br /><strong>FIRST</strong> <strong>FLOOR</strong> <strong>LANDING</strong> <strong></strong> <br /><br /><strong>BEDROOM</strong> <strong>1</strong> <strong>14' 11" x 11' 10" inc. wardrobe (4.55m x 3.61m)</strong> <br /><br /><strong>BEDROOM</strong> <strong>2</strong> <strong>11' 11" x 11' 10" (3.63m x 3.61m)</strong> <br /><br /><strong>BEDROOM</strong> <strong>3</strong> <strong>11' 11" x 9' 4" inc. wardrobe (3.63m x 2.84m)</strong> <br /><br /><strong>BATHROOM</strong> <strong></strong> <br /><br /><strong>GARAGE</strong> <strong>26' 9" x 10' 3" (8.15m x 3.12m)</strong>