Property Details:
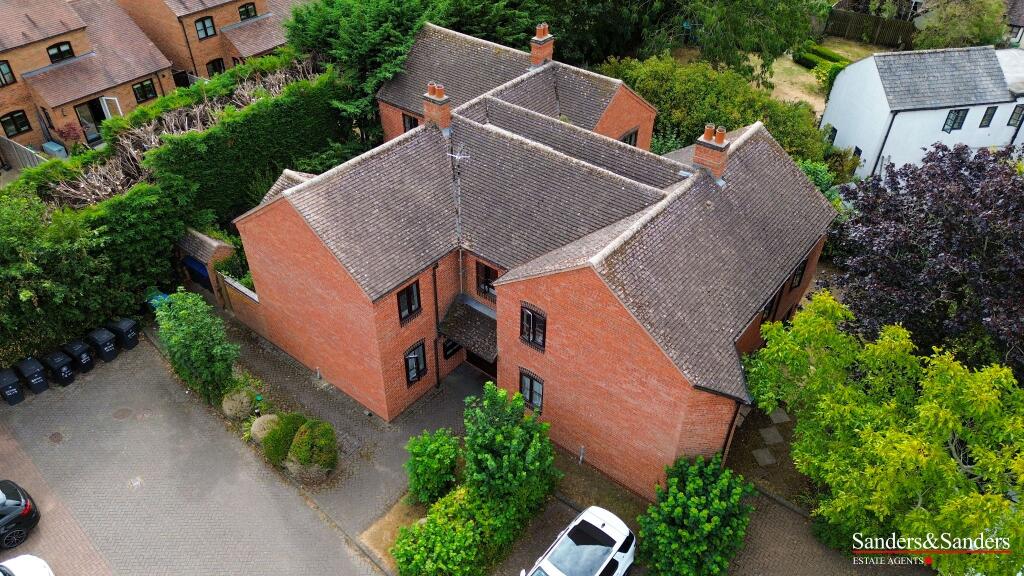
• Type: Country House
• Tenure: Freehold
• Floor Area: N/A
Key Features:
• Five bedroom detached period home
• Detached double garages with substantial office space above
• Sought-after village location with excellent travel connectivity
• Home office suite
• Opportunity for multi-generational living
• Sauna and dressing area
• Extensive private driveway with ample parking
• Grade II Listed character property with rich history
• Opportunity for ancillary/ separate living quarters
• Extensive outdoor space
Location:
• Nearest Station: N/A
• Distance to Station: N/A
Agent Information:
• Address: 11 Dormer Place,
Leamington Spa,
Warwickshire,
CV32 5AA
Full Description:
The Forge is a striking and highly individual five-bedroom, detached period home, believed to date back to circa 1465, occupying a prominent position within the historic village of Coughton. Rich in character and architectural integrity, the property has been sensitively updated to suit modern living while remaining true to its 16th century origins. Original features, including exposed beams and the retained forge itself, sit comfortably alongside generous living spaces, flexible accommodation and extensive ancillary areas. The house enjoys a private setting with driveway parking, double garaging with a substantial office space above, offering excellent scope for home working, multi-generational living or a small business operation.Tenure - FreeholdCouncil Tax Band - E Local Authority – Stratford-upon-AvonEPC – Rating E (Grade II Listed)Property Construction - Standard (brick and tile).Electricity Supply - MainsWater Supply - MainsDrainage and Sewerage - MainsHeating – Gas and electric Broadband - FTTC / Superfast fibre broadband connection available - we advise you to check with your provider.Mobile Signal/Coverage - 4G/5G mobile signal is available in the area - we advise you to check with your provider.Parking – Double garage and driveway parking for 4+ vehicles.Additional Information – CCTV or similar security system in operation. Grade II Listed.DisclaimerAll measurements are approximate and quoted in metric with imperial equivalents and for general guidance only and whilst every attempt has been made to ensure accuracy, they must not be relied on.The fixtures, fittings and appliances referred to have not been tested and therefore no guarantee can be given and that they are in working order. Internal photographs are reproduced for general information and it must not be inferred that any item shown is included with the property.Whilst we carryout our due diligence on a property before it is launched to the market and we endeavour to provide accurate information, buyers are advised to conduct their own due diligence. Our information is presented to the best of our knowledge and should not solely be relied upon when making purchasing decisions. The responsibility for verifying aspects such as flood risk, easements, covenants and other property related details rests with the buyer.BrochuresBrochure 1