Key Features:
• Situated in the beautiful hamlet of Court-at-Street
• Offering a serene and idyllic location
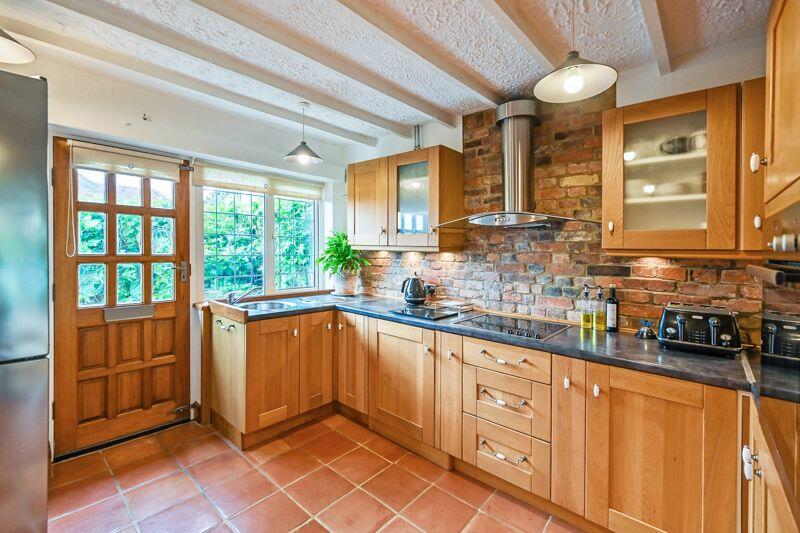
• Kitchen
• Dining room
• Sitting room
• Bathroom
• Two bedrooms
• Bathroom
• Off street Parking
Location:
• Nearest Station: N/A
• Distance to Station: N/A
Agent Information:
• Address: The Green
Saltwood
Hythe
CT21 4PS
Full Description:
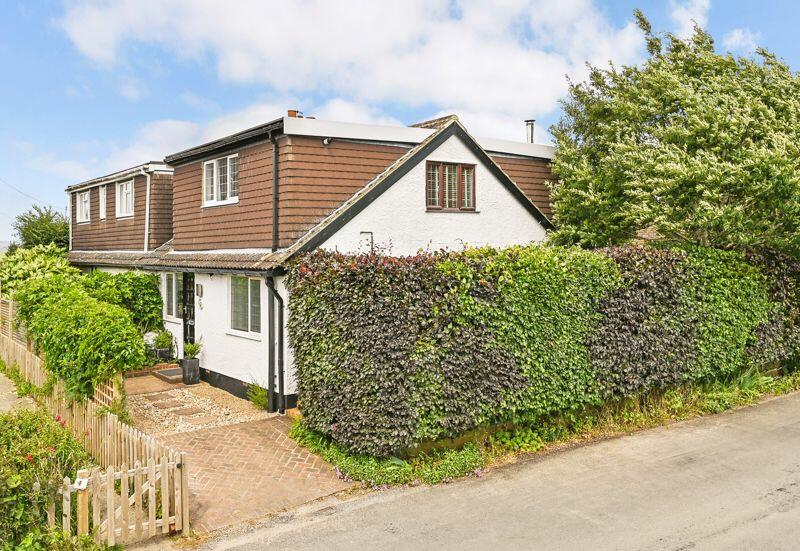
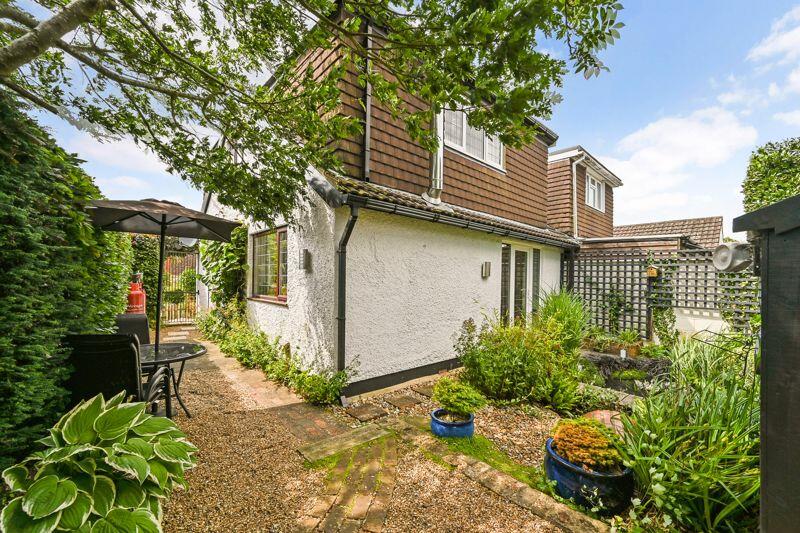
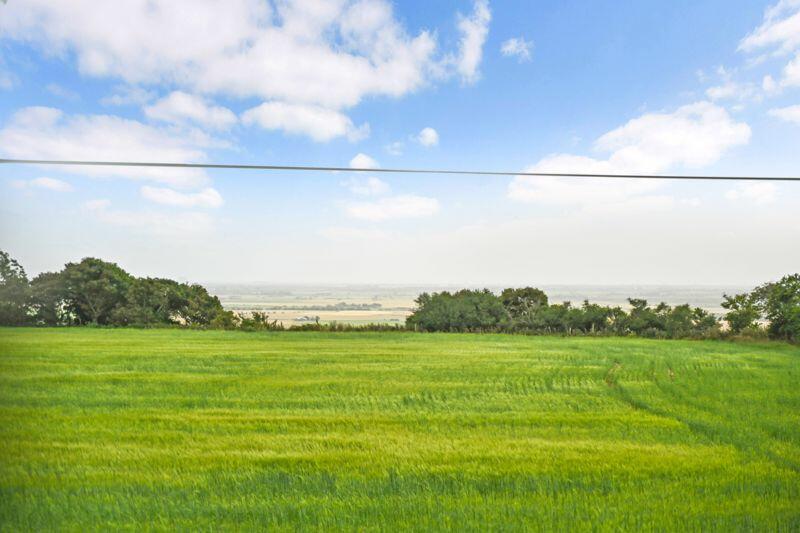
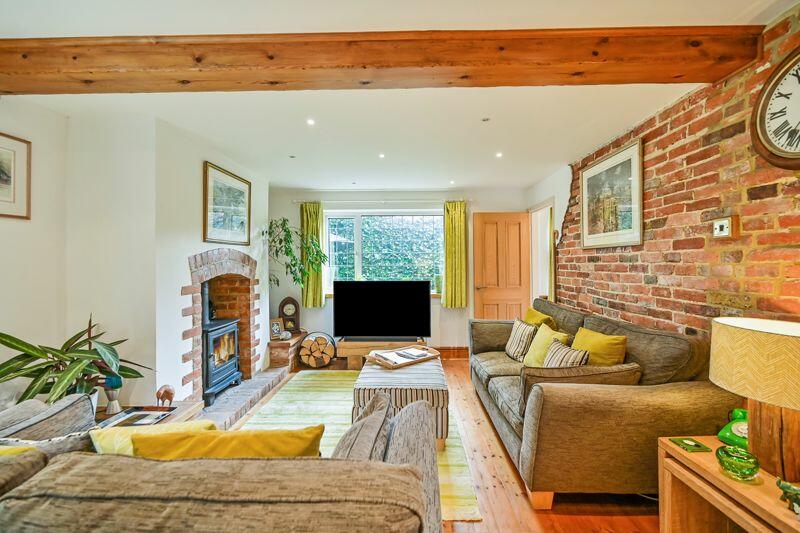
A charming two bedroom cottage nestled in beautiful countryside.SituationNestled in the beautiful countryside, Court-at-Street is a charming and quaint hamlet offering a serene and idyllic location surrounded by rolling countryside, verdant fields and picturesque landscapes. Residents can enjoy leisurely walks along country lanes, explore nearby nature reserves or simply relax in the tranquillity of their surroundings.Situated in close proximity to the historic town of Hythe which offers a vibrant high street with a variety of shops, cafes and restaurants, as well as the picturesque seafront promenade. Transport links are well catered for with the nearby M20 motorway which provides convenient access to London and the wider Kent region, while the nearby Westenhanger train station offers regular services to Ashford International and beyond.Lympne offers a range of amenities including a general store and village hall together with Lympne Castle and popular Lympne village school.PropertyPresenting Highclere, a charming two bedroom semi-detached cottage that seamlessly blends history and modern living. Originally a 200 year old single storey property, it has been thoughtfully updated and beautifully presented from circa 1990's. The cottage boasts light wood kitchen with integrated cooking appliances creating a warm and inviting space. The bright sitting room is adorned with a cosy fireplace and a wonderful wood burning stove with dual aspect and access to the garden.Additionally there is a separate dining room. Off the kitchen you will find a convenient ground floor bathroom suite providing added flexibility.Upstairs two double bedrooms await offering comfortable and peaceful retreats. These bedrooms are cleverly connected by a Jack and Jill bathroom ensuring convenience and privacy. Highclere is a delightful cottage that harmonises traditional features with modern comforts making it a truly special home.OutsideHighclere is set at right angles to the road and offers a well screened frontage adorned with mature hedging ensuring privacy and tranquillity. The front also features a small parking bay for convenient off street parking.As you make your way to the back there is a gated side access leading to a meticulously landscaped garden. This boasts a lovely water feature adding a touch of serenity to the outdoor space.There is also an outside shed, measuring 8' 11'' x 6' 0'' (2.72m x 1.83m), equipped with power providing additional storage options.A paved patio area compliments the outdoor space.ServicesWe understand there is mains water and electricity, LPG/Calor gas central heating with Nest thermostat. Private drainage (off site sewage treatment plant).Kitchen11' 7'' x 10' 5'' (3.53m x 3.17m)Sitting Room19' 9'' x 12' 9'' (6.02m x 3.88m)Dining Room9' 3'' x 6' 1'' (2.82m x 1.85m)BathroomFirst FloorMaster Bedroom13' 4'' x 13' 0'' (4.06m x 3.96m)Bedroom Two12' 2'' x 11' 4'' (3.71m x 3.45m)Jack and Jill Ensuite BathroomBrochuresProperty BrochureFull Details
Features & amenities
Features & finishes
Situated in the beautiful hamlet of Court-at-Street
Offering a serene and idyllic location
Kitchen
Dining room
Sitting room
Bathroom
Two bedrooms
Off street Parking
Location
If the interactive map is unavailable, open the supplied location in maps.
Added and updated dates describe the Mirror record. Source publication and verification dates are shown separately when known; none establishes time on market. Confirm current price and availability with the listing contact.