Property Details:
• Type: Town House
• Tenure: Freehold
• Floor Area: N/A
Key Features:
Location:
• Nearest Station: N/A
• Distance to Station: N/A
Agent Information:
• Address: 5 Fore Street
Trowbridge
Wiltshire, BA14 8HD
Full Description:
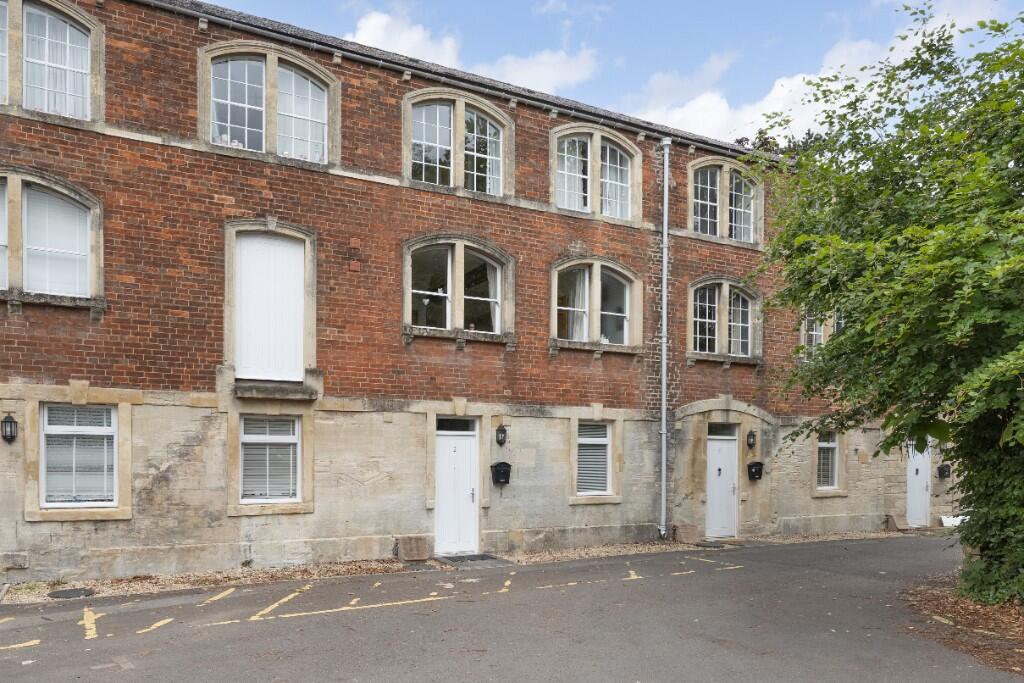
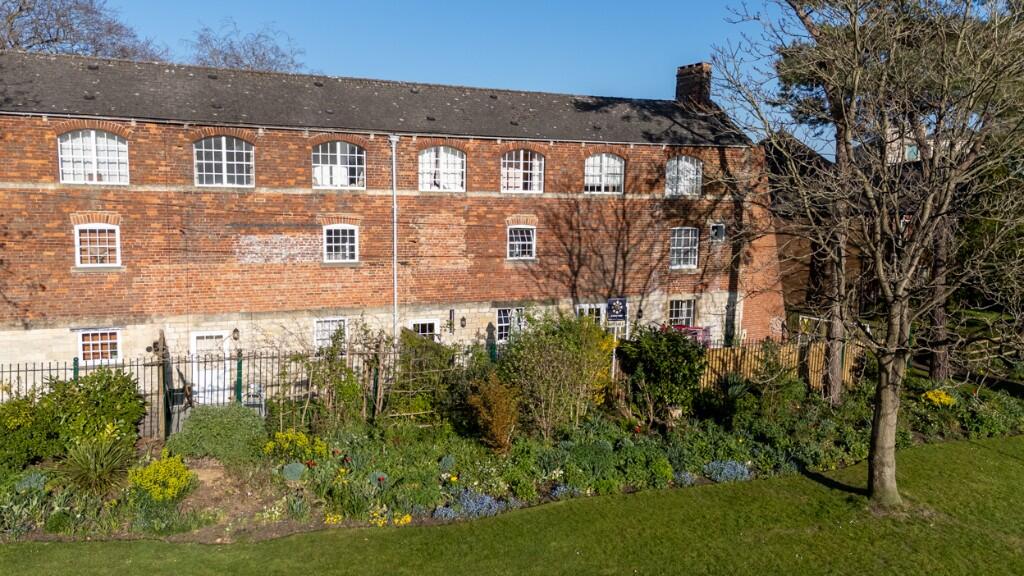
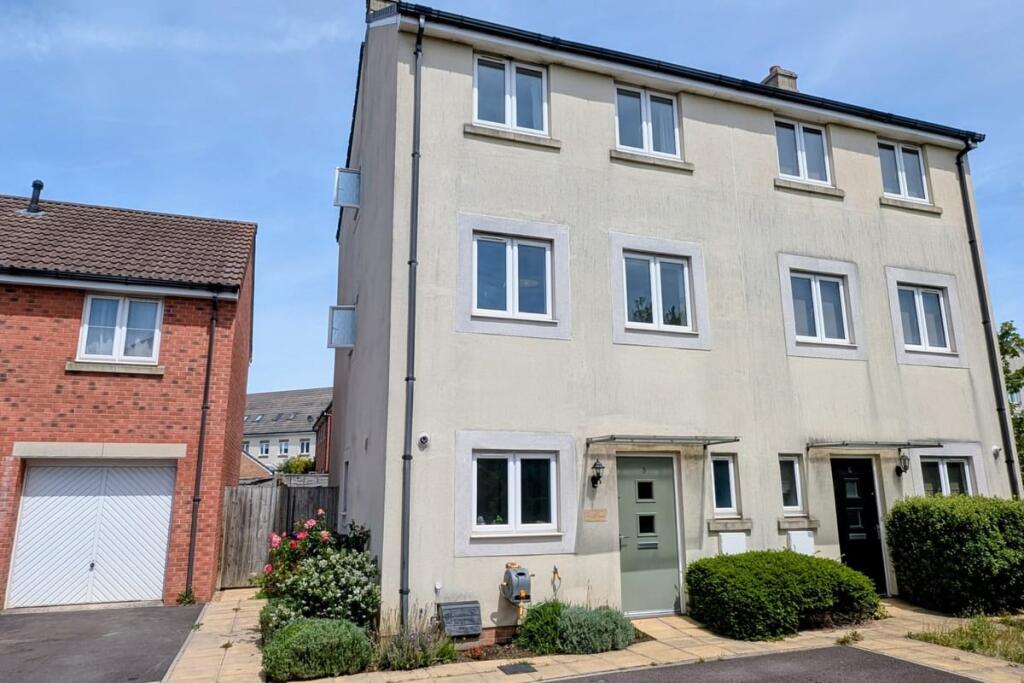
A three DOUBLE bedroom town house in a stunning converted Grade II Listed former mill building situated just off the town centre over-looking a park to the rear. Finished to a high specification, this spacious property boasts living/dining room open plan to contemporary fitted kitchen with integrated appliances, useful utility cupboard, luxury bathroom and en-suite shower room. Features include gas central heating with brand new Worcester combi boiler, courtyard garden backing onto park and 2 allocated parking spaces. Viewing is strongly advised to appreciate the quality finish and size of accommodation this fantastic home has to offer.
ACCOMMODATION
All measurements are approximate
Entrance Hall
Hardwood door to the front with transom window over. Radiator. Smoke alarm. Stairs to the first floor. Wood effect vinyl flooring. Solid wood doors off and into:
Cloakroom
Radiator. Corner wash hand basin with tiled splash-backs and w/c with push flush. Wood effect vinyl flooring. Extractor fan.
Living/Dining Room
14'8 x 10'8 (4.47m x 3.25m)
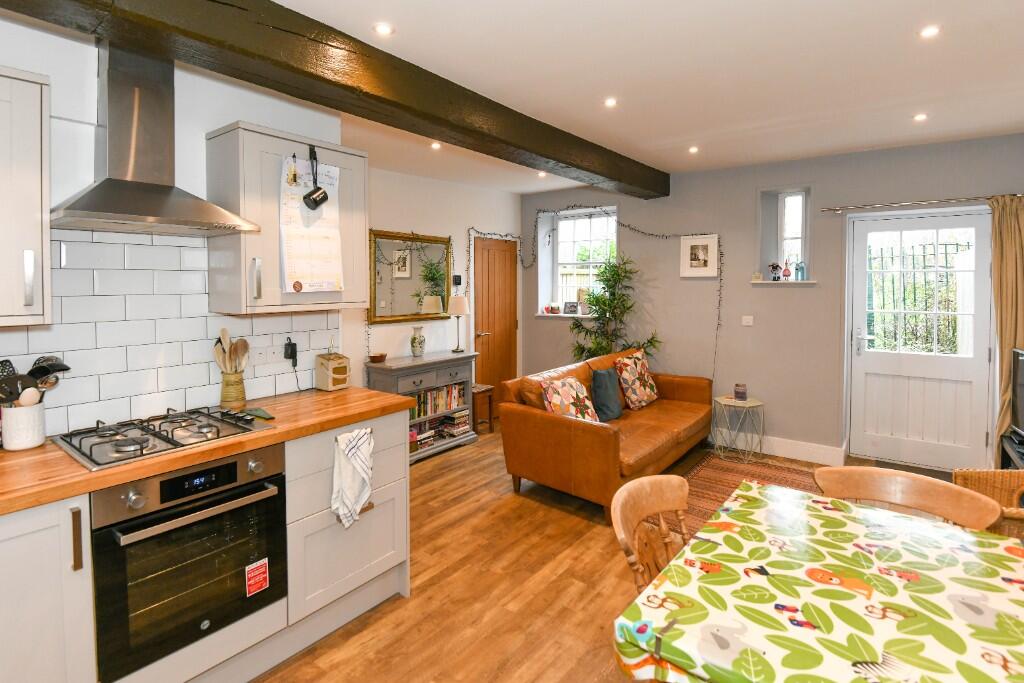
Two windows to the rear. Two radiators. Television point. Wood effect vinyl flooring and inset ceiling spotlights. Exposed beam. Solid wood door to large under stairs storage cupboard housing brand new Worcester combi boiler. Part glazed door to the rear courtyard.
Kitchen
10'10 x 8'2 (3.30m x 2.49m)
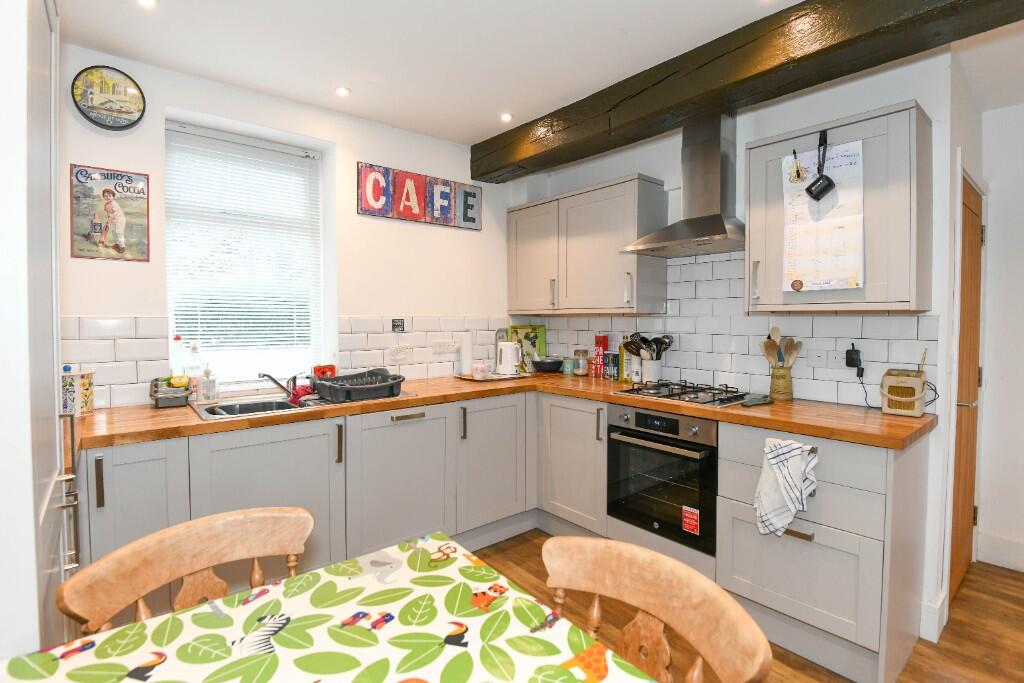
Window to the front. Range of modern wall and base mounted units with solid wood work surfaces and metro tiled surrounds. Stainless steel single sink drainer unit with mixer tap. Built-in stainless steel electric oven and four-ring gas hob with extractor hood over. Integrated dishwasher and fridge/freezer. Wood effect vinyl flooring and inset ceiling spotlights. Exposed beam. Smoke alarm.
FIRST FLOOR
Landing
Window to the rear over-looking the park. Radiator. Smoke alarm. Stairs to the second floor. Exposed beams. Solid wood doors off and into:
Bedroom One
12'6 x 11'5 max (3.81m x 3.48m max)
Three sash windows to the front with stone millions. Radiator. Exposed beam. Two built-in cupboards with solid wood doors enclosing. Television point. Solid wood door to:
En Suite Shower Room
Obscured glazed sash window to the front. Radiator. Three piece white suite comprising corner shower cubicle with mains shower and sliding doors enclosing, pedestal wash hand basin and w/c with enclosed cistern and push flush. wood effect vinyl flooring and inset ceiling spotlights. Extractor fan.
Bathroom
Radiator. Three piece white suite comprising panelled bath with mains shower and screen enclosing, pedestal wash hand basin and w/c with push flush. Wood effect vinyl flooring and inset ceiling spotlights. Extractor fan.
Utility Cupboard
Solid wood work surface. Plumbing for washing machine. Wood effect vinyl flooring.
SECOND FLOOR
Landing
Two windows to the front with stone mullion. Radiator. Smoke alarm. Access to loft space. Solid wood doors off and into:
Bedroom Two
17'9 x 8'11 max (5.41m x 2.72m max)
Two windows to the rear over-looking the park. Radiator. Exposed beam.
Bedroom Three
11'5 x 9'7 max (3.48m x 2.92m max)
Two windows to the front with stone mullion. Radiator. Exposed beam.
EXTERNALLY
To The Front
Entrance light. Letter box. Gravel borders. Gas meter. Steps up to communal area laid to lawn with mature trees.
To The Rear
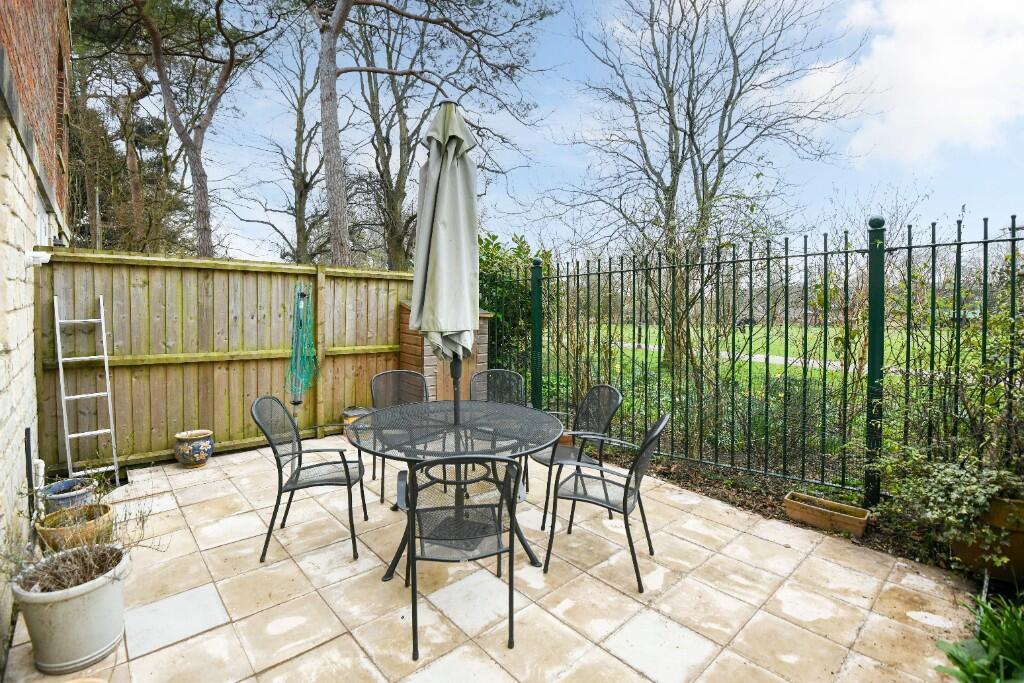
Enclosed west facing courtyard gardens over looking the town park laid to paving. Outside light. Enclosed by fencing and railings.
Two Allocated Parking Spaces
Tenure Freehold
Council Tax Band C
EPC Rating CBrochuresBrochure