Property Details:
• Type: Semi-Detached
• Tenure: N/A
• Floor Area: N/A
Key Features:
• Six Bedrooms
• Dormer Loft
• Open Plan Living Area
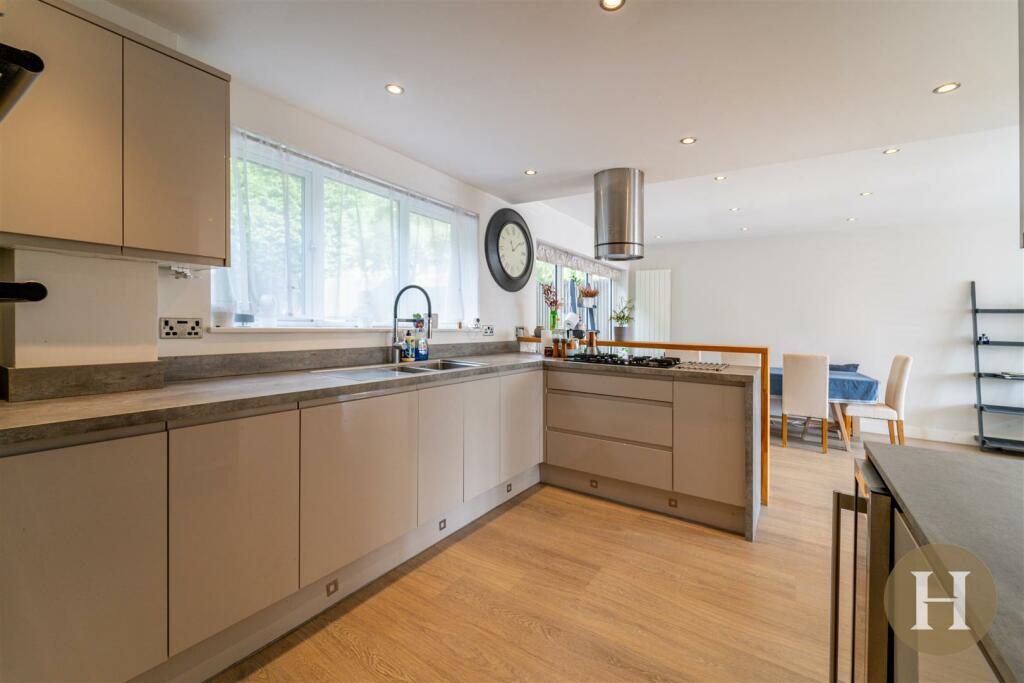
• Modern Fitted Kitchen
• Private Rear Garden
• No Upward Chain
Location:
• Nearest Station: N/A
• Distance to Station: N/A
Agent Information:
• Address: 185-187 High Street
Harborne
Birmingham
B17 9QG
Full Description:
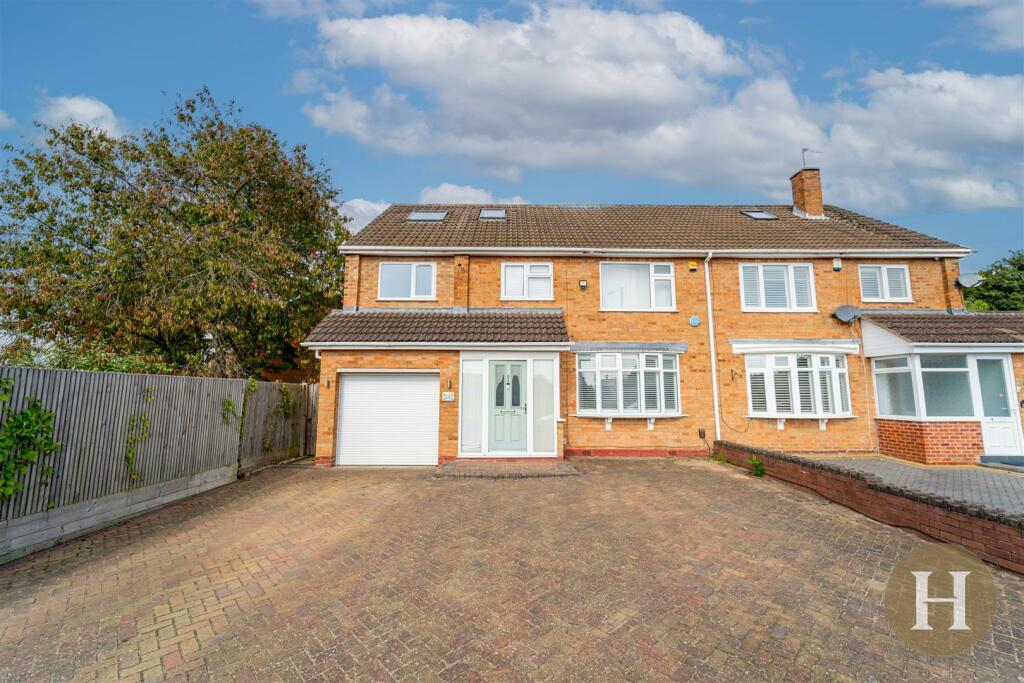
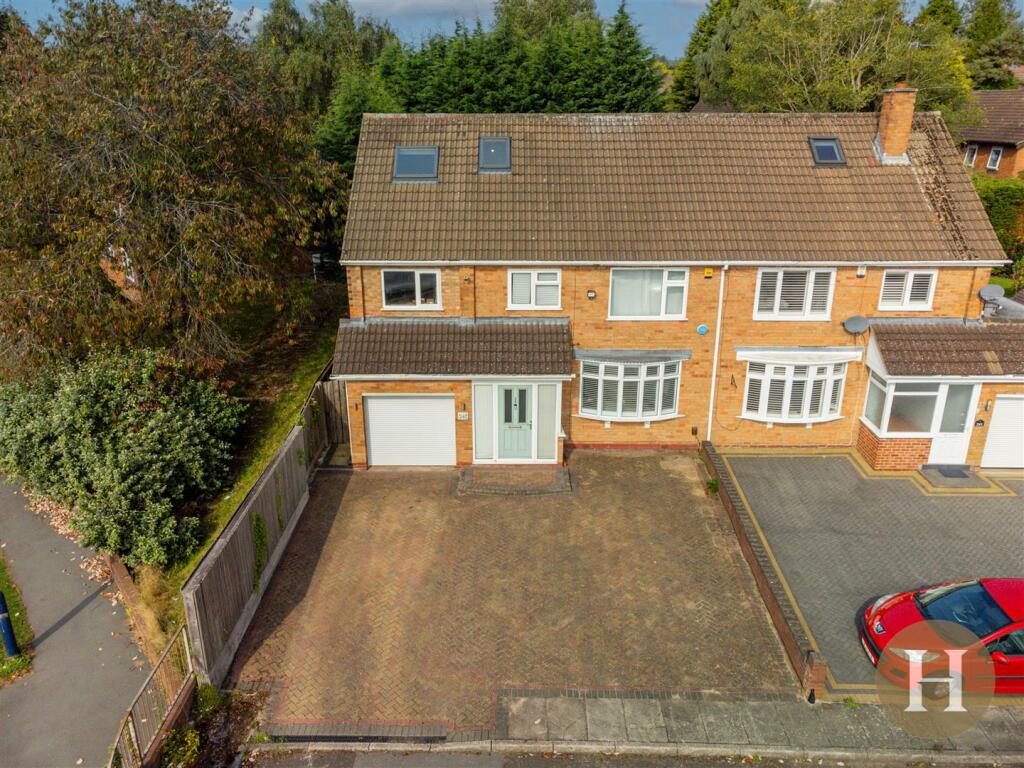
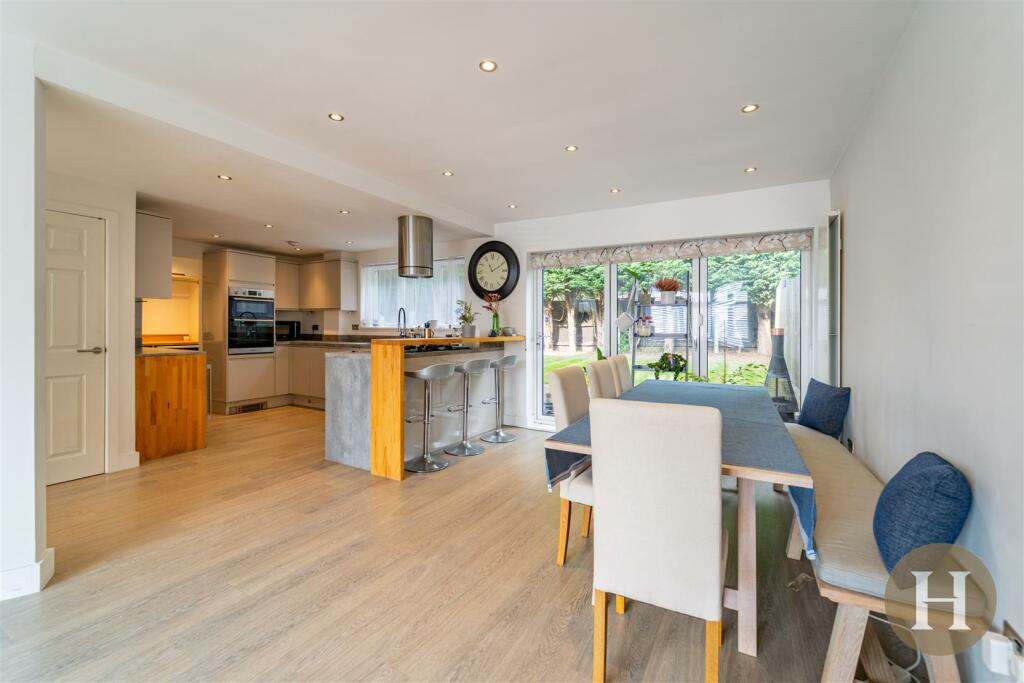
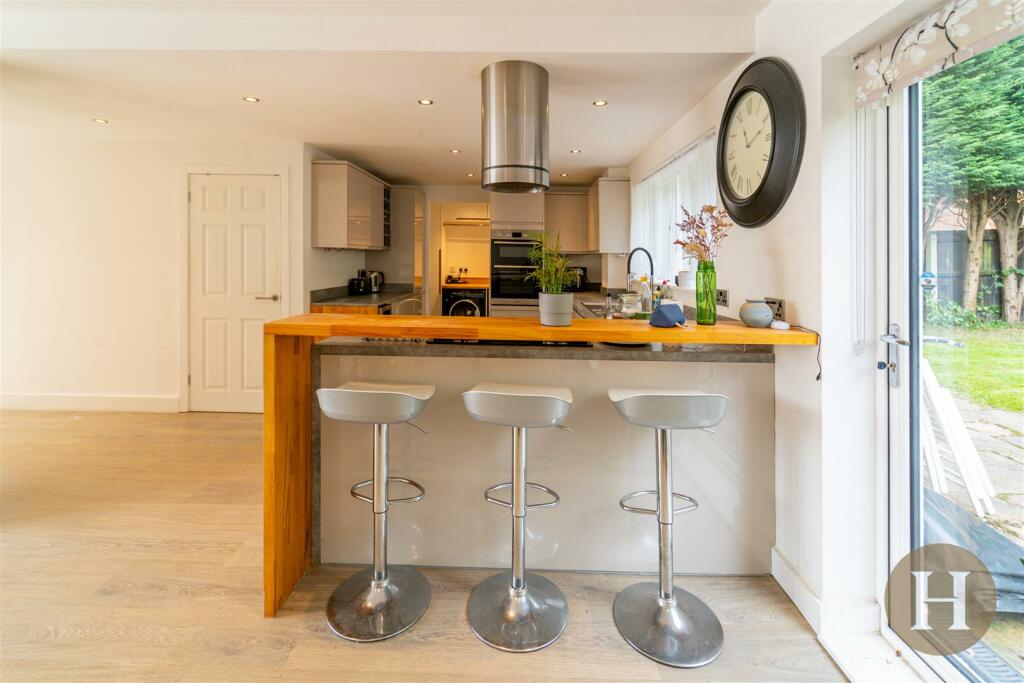
Hadleigh Estate Agents are delighted to offer this substantial property for sale, offered with no upward chain. Located on Court Oak Road, being set back in an elevated position, the property is within easy reach of Harborne High Street, offering an abundance of shops, bars and restaurants. Along with excellent transport links into Birmingham City Centre, Queen Elizabeth Hospital and University of Birmingham.The spacious property has undergone a full refurbishment throughout and includes a splendid Master Suite on the second floor with feature bathroom and balcony overlooking the rear garden, five further bedrooms, family bathroom, open plan kitchen, through lounge/diner, separate utility and downstairs WC.Hallway - Having stairs off, walk in storage cupboard, central heating radiator and recessed ceiling spotlights.Open Plan Living Area - Being dual aspect and having a double glazed bay window overlooking the front of the property with double glazed Bifold doors opening out onto the rear garden, central heating radiators and recessed ceiling spotlights.Kitchen - Having a range of wall and base gloss units, concrete effect work surfaces incorporating 1 1/2 bowl stainless steel sink drainer with mixer tap over, five burner Hotpoint gas hob, with feature extractor hood over, integrated double electric oven, integrated wine cooler, built in wine rack, Integrated fridge freezer, double glazed windows to the rear elevation overlooking the garden, under unit lighting and breakfast bar.Utility Room - Having a double glazed door to the rear garden, plumbing facilities for washing machine and tumble dryer, recessed ceiling spotlights and worktop.Guest Wc - Having low flush WC, wash hand basin with mixer tap over with tiled splashback and storage vanity underneath and recessed ceiling spotlights.Bedroom Two - Having a double glazed window to the front elevation, central heating radiator and ceiling light point.Bedroom Three - Having a double glazed window to the rear elevation, central heating radiator and ceiling light point.Bedroom Four - Having a double glazed window to the front elevation, central heating radiator and ceiling light point.Bedroom Five - Having a double glazed window to the rear elevation, central heating radiator and ceiling light point.Bedroom Six - Having a double glazed window to the rear elevation, central heating radiator and ceiling light point.Bathroom - Having low flush WC, panelled bath with mixer tap and shower attachment over, walk in shower cubicle with rainfall shower head and handheld shower attachment. Wash hand basin with mixer tap over and vanity storage underneath, mirrored cabinet, full complementary tiling to walls, tiled floor, towel rail style radiator, an obscured double glazed window to the rear elevation and recessed ceiling spotlights.Master Bedroom - Having floor-to-ceiling double glazed windows and patio doors opening to a Juliet balcony, central heating radiators, eaves storage cupboards, recessed ceiling spotlights and bespoke open wardrobe.Master Bathroom - Having a free standing bath set on a raised platform with mixer tap over and handheld shower attachment, low flush WC, pedestal wash hand basin with mirrored medicine cabinet. Velux skylight window overlooking the front of the property, towel rail style radiator, feature tiled floor and recessed ceiling spotlights.Garage - With electric up and over door and having power and lighting.Rear Garden - Having patio, lawned area, trees and fence borders.BrochuresCourt Oak Road, Birmingham, B32Brochure